Experience quality craftsmanship in this new home, featuring acrylic stucco, window-insert garage doors, and hardwood-style tile throughout the main areas. The great room offers vaulted ceilings and warm two-tone paint, while the kitchen includes white soft-close cabinets, quartz counters, and stainless appliances with a gas range. A split-wing layout provides privacy, and the primary suite features a marble-tiled shower with glass door and framed mirrors. Enjoy added conveniences like a finished garage with WiFi opener, custom mud-room cabinet, laundry sink with upper cabinets, and ceiling fans in every room. The covered patio includes recessed lighting, a ceiling fan, and a gas stub for BBQ. Energy-efficient PPA solar helps lower utility costs. Just steps away, the new North Shafter Parkopening spring 2026 will offer a splash pad, pickleball, and basketball for year-round fun.Renderings shown are from a previous build and are for illustration purposes.
Active
$444,990
626 Sammy Way, Shafter, CA 93263
4beds
2baths
--sqft
SingleFamily
Built in 2025
7,379 Square Feet Lot
$443,000 Zestimate®
$--/sqft
$-- HOA
What's special
Framed mirrorsQuartz countersAcrylic stuccoCustom mud-room cabinetGas stub for bbqWarm two-tone paintWindow-insert garage doors
- 8 days
- 31
- 1
Likely to sell faster than
Zillow last checked:
Listing updated:
Listed by:
Raju S. Jassar DRE #01186633 661-978-7258 rajujassar@gmail.com,
Real Estate Professionals,
Pritpal S. Jassar DRE #02034200 661-444-9963,
Real Estate Professionals
Source: Bakersfield AOR,MLS#: 202610516
Facts & features
Interior
Bedrooms & bathrooms
- Bedrooms: 4
- Bathrooms: 2
Heating
- Central
Cooling
- Central Air
Features
- Has fireplace: No
Interior area
- Total structure area: 0
Property
Parking
- Total spaces: 2
- Parking features: 2 Car Garage
- Garage spaces: 2
Features
- Levels: One
- Stories: 1
- Pool features: None
Lot
- Size: 7,379 Square Feet
Details
- Zoning: R-1
- Zoning description: R-1
- Special conditions: Standard
Construction
Type & style
- Home type: SingleFamily
Condition
- Year built: 2025
Utilities & green energy
- Electric: PPA Solar
Community & HOA
Location
- Region: Shafter
Financial & listing details
- Date on market: 10/1/2026
- Cumulative days on market: 7 days
Estimated market value
$443,000
$421,000 - $465,000
$3,073/mo
Price history
| Date | Event | Price |
|---|---|---|
| 10/1/2026 | Listed for sale | $444,990 |
Source:  Bakersfield AOR #202610516 Report a problem Bakersfield AOR #202610516 Report a problem | ||
| 10/1/2026 | Listing removed | $444,990 |
Source: Bakersfield AOR #202607127 Report a problem | ||
| 8/9/2026 | Price change | $444,990+1.1% |
Source: Bakersfield AOR #202607127 Report a problem | ||
| 7/2/2026 | Listed for sale | $439,990 |
Source: Bakersfield AOR #202607127 Report a problem | ||
| 4/1/2026 | Listing removed | $439,990 |
Source: Bakersfield AOR #202602567 Report a problem | ||
| 3/11/2026 | Listed for sale | $439,990 |
Source: Bakersfield AOR #202602567 Report a problem | ||
| 2/23/2026 | Listing removed | $439,990 |
Source: Bakersfield AOR #202512980 Report a problem | ||
| 11/23/2025 | Listed for sale | $439,990 |
Source: Bakersfield AOR #202512980 Report a problem | ||
Public tax history
Tax history is unavailable.
Monthly payment
Est. payment
Payment breakdown
Explore the cost of this home by adjusting the details. Changes won't be saved.Climate risks
Neighborhood: 93263
Nearby schools
Schools provided by the listing agent
- Elementary: Sequoia
- Middle: Richland
- High: Shafter
- District: Richland
Source: Bakersfield AOR. This data may not be complete. We recommend contacting the local school district to confirm school assignments for this home.
Similar homes
- $444,9904 bd2 ba-- sqft621 Lawford St, Shafter, CA 93263For Sale
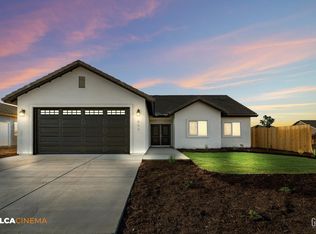 MLS ID #202610514, Raju S. Jassar. Bakersfield AOR
 - $449,9904 bd2 ba-- sqft723 Sammy Way, Shafter, CA 93263For Sale
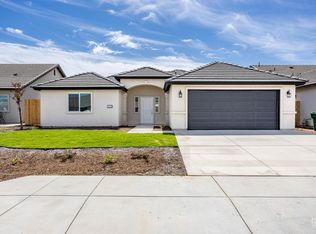 MLS ID #202610545, Eric Mora. Bakersfield AOR
 - $457,9004 bd2 ba-- sqft728 Sammy Way, Shafter, CA 93263For Sale
 MLS ID #202601783, Teofilo Gutierrez Cortez. Bakersfield AOR
 - $504,5005 bd2 ba2.2k sqft3719 Banjo Way, Shafter, CA 93263New Construction
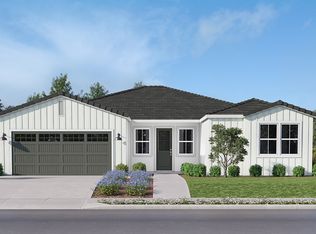 Lennar Homes
