Charming and beautifully maintained 3BR/2BA home on a desirable corner lot in the heart of Ogden. Fresh paint and thoughtfully remodeled bathrooms make this home truly move-in ready. The inviting, open concept, living area features a cozy gas fireplace, perfect for relaxing evenings. Step outside to a fully fenced backyard with privacy fence, custom fire pit, and spacious back deck--ideal for gathering with friends or unwinding under the Carolina sky. Enjoy a well-kept yard, 2-car garage, and an unbeatable location near Ogden Park with easy access to the bypass--just 12 minutes to Wrightsville Beach, 7 minutes to Mayfaire Town Center, and 17 minutes to Downtown Wilmington.
Sold for $375,000
$375,000
626 Torchwood Boulevard, Wilmington, NC 28411
3beds
1,492sqft
Single Family Residence
Built in 2011
0.25 Acres Lot
$-- Zestimate®
$251/sqft
$2,499 Estimated rent
Home value
Not available
Estimated sales range
Not available
$2,499/mo
Zestimate® history
Owner options
List your home for rent
$2,499/mo
Rent Zestimate®
Find your next renter with Zillow Rental Manager. Plus, with online applications, you can quickly screen prospective tenants – for free.
$2,499/mo
Rent Zestimate®
Refinance and save
$2,484/mo
Est. payment
Refinancing to a lower rate could help reduce your monthly payments and save thousands over the life of the loan.
$2,484/mo
Est. payment
Explore your selling options
Work with a Zillow partner agent
Leverage their expertise and Zillow's premium Showcase listings to get your home seen by more buyers.
Get startedList with your own agent
Get your home in front of millions of buyers by listing it on Zillow.
Learn how to do itSell it yourself
Take full control of how buyers see your home on Zillow by listing For Sale by Owner (FSBO).
List your homeWhat's special
Zillow last checked:
Listing updated:
Listed by:
Carla D Lewis 910-612-5220,
Intracoastal Realty Corp
Bought with:
Karen Parrish, 322952
Intracoastal Realty Corp
Source: Hive MLS,MLS#: 100557698 Originating MLS: Cape Fear Realtors MLS, Inc.
Originating MLS: Cape Fear Realtors MLS, Inc.Facts & features
Interior
Bedrooms & bathrooms
- Bedrooms: 3
- Bathrooms: 2
- Full bathrooms: 2
Rooms
- Room types: Living Room, Bedroom 1, Bedroom 2, Bedroom 3
Heating
- Electric, Heat Pump
Cooling
- Central Air
Appliances
- Included: Washer, Dryer, Electric Range
- Laundry: Dryer Hookup, Washer Hookup, In Hall
Features
- Walk-in Closet(s), High Ceilings, Ceiling Fan(s), Pantry, Walk-in Shower, Blinds/Shades, Walk-In Closet(s)
- Flooring: LVT/LVP, Carpet
- Basement: None
- Attic: Partially Floored
Interior area
- Total structure area: 1,492
- Total interior livable area: 1,492 sqft
Property
Parking
- Total spaces: 2
- Parking features: Garage Faces Side, Concrete, On Site, Paved
- Has attached garage: Yes
Accessibility
- Accessibility features: None
Features
- Levels: One
- Patio & porch: Covered, Deck, Porch
- Exterior features: Irrigation System
- Fencing: Full,Back Yard,Wood
- Has view: Yes
- View description: See Remarks
- Waterfront features: None
- Frontage type: See Remarks
Lot
- Size: 0.25 Acres
- Dimensions: 59' x 79' x 79'136' x 77'
- Features: Corner Lot
Details
- Parcel number: R03512012161000
- Zoning: R-15
- Special conditions: Standard
Construction
Type & style
- Home type: SingleFamily
- Property subtype: Single Family Residence
Materials
- Vinyl Siding, Wood Frame
- Foundation: Slab
- Roof: Shingle
Condition
- New construction: No
- Year built: 2011
Utilities & green energy
- Sewer: Public Sewer
- Water: Public
- Utilities for property: Sewer Connected, Water Connected
Community & HOA
Community
- Security: Smoke Detector(s)
- Subdivision: Courtney Pines
HOA
- Has HOA: Yes
- Amenities included: Maintenance Common Areas, Management
- HOA fee: $298 annually
- HOA name: CAMS
- HOA phone: 910-256-2021
Location
- Region: Wilmington
Financial & listing details
- Price per square foot: $251/sqft
- Tax assessed value: $343,800
- Annual tax amount: $1,301
- Date on market: 3/4/2026
- Cumulative days on market: 2 days
- Listing agreement: Exclusive Right To Sell
- Listing terms: Cash,Conventional,FHA,VA Loan
- Road surface type: Paved
Price history
| Date | Event | Price |
|---|---|---|
| 4/13/2026 | Sold | $375,000+1.5%$251/sqft |
Source:  Hive MLS #100557698 Report a problem Hive MLS #100557698 Report a problem | ||
| 3/4/2026 | Contingent | $369,500$248/sqft |
Source: Hive MLS #100557698 Report a problem | ||
| 3/4/2026 | Listed for sale | $369,500+68%$248/sqft |
Source: Hive MLS #100557698 Report a problem | ||
| 6/10/2019 | Sold | $219,900$147/sqft |
Source: Hive MLS #100160690 Report a problem | ||
| 4/22/2019 | Pending sale | $219,900$147/sqft |
Source: Coldwell Banker Sea Coast Advantage #100160690 Report a problem | ||
| 4/17/2019 | Listed for sale | $219,900+25.7%$147/sqft |
Source: Coldwell Banker Sea Coast Advantage - Jacksonville #100160690 Report a problem | ||
| 4/7/2012 | Listing removed | $175,000$117/sqft |
Source: RE/MAX ESSENTIAL #468610 Report a problem | ||
| 11/5/2011 | Price change | $175,000-6.4%$117/sqft |
Source: Re/Max Essential #468610 Report a problem | ||
| 3/6/2011 | Price change | $186,900+2.2%$125/sqft |
Source: Coldwell Banker Sea Coast Realty #457622 Report a problem | ||
| 2/26/2011 | Listed for sale | $182,900$123/sqft |
Source: Coldwell Banker Sea Coast Realty #457622 Report a problem | ||
| 1/4/2011 | Listing removed | $182,900$123/sqft |
Source: Coldwell Banker Sea Coast Realty #457622 Report a problem | ||
| 12/23/2010 | Listed for sale | $182,900$123/sqft |
Source: Coldwell Banker Sea Coast Realty #457622 Report a problem | ||
Public tax history
| Year | Property taxes | Tax assessment |
|---|---|---|
| 2025 | $1,375 +10.3% | $343,800 +53.1% |
| 2024 | $1,247 +0.5% | $224,500 |
| 2023 | $1,241 -0.9% | $224,500 |
| 2022 | $1,252 +0.9% | $224,500 |
| 2021 | $1,241 +15.8% | $224,500 +32.5% |
| 2020 | $1,071 | $169,400 |
| 2019 | $1,071 | $169,400 |
| 2018 | $1,071 | $169,400 |
| 2017 | $1,071 -13.3% | $169,400 -5% |
| 2016 | $1,236 +7.6% | $178,300 |
| 2015 | $1,148 +1.7% | $178,300 |
| 2014 | $1,129 | $178,300 |
| 2013 | -- | $178,300 |
| 2012 | -- | $178,300 |
| 2008 | -- | -- |
| 2007 | -- | -- |
Find assessor info on the county website
Neighborhood: Murraysville
Nearby homes
- $365,8003 bd2 ba1.5k sqft626 Torchwood Blvd UNIT LT, Wilmington, NC 28411Off Market
- $359,0003 bd2 ba1.3k sqft622 Torchwood Blvd, Wilmington, NC 28411Off Market
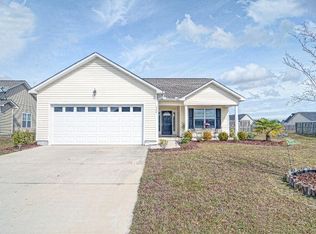
- $384,0004 bd2 ba1.7k sqft7345 Walking Horse Ct, Wilmington, NC 28411Sold
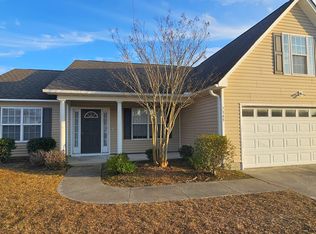
- $362,7003 bd2 ba1.3k sqft702 Torchwood Blvd, Wilmington, NC 28411Off Market
- $347,6003 bd2 ba1.2k sqft7403 Walking Horse Ct, Wilmington, NC 28411Off Market
- $391,8003 bd3 ba1.7k sqft618 Torchwood Blvd, Wilmington, NC 28411Off Market
- $414,0003 bd2 ba1.7k sqft7344 Walking Horse Ct, Wilmington, NC 28411Off Market
- $522,6003 bd3 ba2.6k sqft7402 Walking Horse Ct, Wilmington, NC 28411Off Market
Nearby schools
GreatSchools rating
- 8/10Murrayville ElementaryGrades: PK-5Distance: 1.6 mi
- 9/10Emma B Trask MiddleGrades: 6-8Distance: 2.8 mi
- 4/10Emsley A Laney HighGrades: 9-12Distance: 2.6 mi
Schools provided by the listing agent
- Elementary: Murrayville
- Middle: Trask
- High: Laney
Source: Hive MLS. This data may not be complete. We recommend contacting the local school district to confirm school assignments for this home.


Get pre-qualified for a loan
At Zillow Home Loans, we can pre-qualify you in as little as 5 minutes with no impact to your credit score.An equal housing lender. NMLS #10287.
- North Carolina
- New Hanover County
- Wilmington
- 28411
- Murraysville
- 626 Torchwood Boulevard
Nearby cities
Nearby neighborhoods
Nearby zip codes
Other Wilmington Topics
