Skip main navigation
Sold for $384,000
  • $384,000

    7345 Walking Horse Court, Wilmington, NC 28411

    4beds
    1,789sqft
    Single Family Residence
    Built in 2006
    0.36 Acres Lot
    $382,000 Zestimate®
    $215/sqft
    $2,646 Estimated rent

    Home value

    $382,000

    $359,000 - $405,000

    $2,646/mo

    Zestimate® history
    Loading
    Loading...

    Owner options

    List your home for rent

    $2,646/mo

    Rent Zestimate®

    Find your next renter with Zillow Rental Manager. Plus, with online applications, you can quickly screen prospective tenants – for free.

    Learn more

    $2,646/mo

    Rent Zestimate®

    Refinance and save

    $2,555/mo

    Est. payment

    Refinancing to a lower rate could help reduce your monthly payments and save thousands over the life of the loan.

    See today's rates

    $2,555/mo

    Est. payment

    Explore your selling options

    Work with a Zillow partner agent

    Leverage their expertise and Zillow's premium Showcase listings to get your home seen by more buyers.

    Get started

    List with your own agent

    Get your home in front of millions of buyers by listing it on Zillow.

    Learn how to do it

    Sell it yourself

    Take full control of how buyers see your home on Zillow by listing For Sale by Owner (FSBO).

    List your home

    What's special

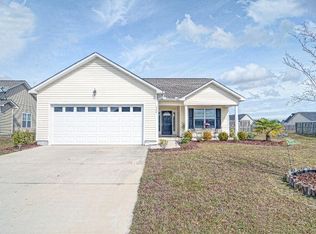
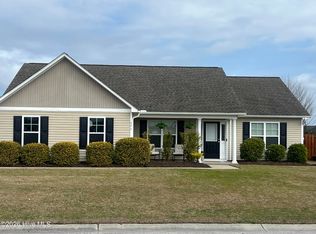
    Discover the perfect blend of comfort, convenience, and coastal charm at 7345 Walking Horse Court, nestled in the desirable Courtney Pines neighborhood of Wilmington, NC. This well-maintained 2006-built single-family home offers 4 spacious bedrooms and 2 full bathrooms across 1,825 square feet of thoughtfully designed living space, all on a generous 0.36-acre lot. Step inside to an inviting open floorplan that floods with natural light through abundant windows. The roomy great room serves as the heart of the home, boasting vaulted ceilings, a cozy gas log fireplace, and fresh paint throughout. Adjacent is the eat-in kitchen, a chef's delight with sleek stainless steel appliances, durable granite countertops, and ample pantry space for all your culinary needs. The owner's suite is a private retreat on the main level, featuring a walk-in closet, dual vanity, separate shower, and luxurious soaking tub. Upstairs, a versatile finished room over the garage (FROG) provides the ideal fourth bedroom, home office, or flex space. Luxury vinyl plank flooring in the living areas and plush carpeting in the bedrooms add a modern touch, while ceiling fans and excellent storage options enhance everyday living. Outside, unwind on the screened porch overlooking a large, fully fenced backyard complete with an irrigation system—perfect for barbecues, playtime, or gardening. The two-car finished garage offers convenience and additional storage, and the home's vinyl siding and shingle roof ensure low-maintenance appeal. Located in the Ogden area, this gem is just minutes from pristine beaches like Wrightsville Beach, top-rated shopping, dining, and entertainment in vibrant Wilmington. Enjoy easy access to historic downtown, the Cape Fear River, and outdoor adventures, all while residing in a peaceful, family-friendly community with low HOA fees. Don't miss your chance to call this move-in-ready haven home—schedule a showing today!

    Zillow last checked:

    Listing updated:

    Listed by:

    Jay Curley 910-452-5522,

    Coastal Properties

    Bought with:

    Liz L Bianchini, 248751

    Coldwell Banker Sea Coast Advantage

    Source: Hive MLS,MLS#: 100548448MLS LogoOriginating MLS: Cape Fear Realtors MLS, Inc.

    Facts & features

    Interior

    Bedrooms & bathrooms
    • Bedrooms: 4
    • Bathrooms: 2
    • Full bathrooms: 2
    Rooms
    • Room types: Master Bedroom, Bedroom 2, Bedroom 3, Bedroom 4, Breakfast Nook, Living Room, Dining Room
    Primary bedroom
    • Level: First
    • Dimensions: 14 x 12
    Bedroom 2
    • Level: First
    • Dimensions: 11 x 10
    Bedroom 3
    • Level: First
    • Dimensions: 11 x 11
    Bedroom 4
    • Description: located in the room over the garage
    • Level: Second
    • Dimensions: 17 x 11
    Breakfast nook
    • Level: First
    • Dimensions: 10 x 8
    Dining room
    • Level: First
    • Dimensions: 11 x 11
    Kitchen
    • Level: First
    • Dimensions: 12 x 10
    Living room
    • Level: First
    • Dimensions: 19 x 15
    Heating
    • Heat Pump, Electric
    Cooling
    • Central Air, Zoned, Ceiling Fan(s), Heat Pump
    Appliances
    • Included: Electric Oven, Built-In Microwave, Refrigerator, Dishwasher
    • Laundry: Dryer Hookup, Washer Hookup, In Hall, Laundry Closet
    Features
    • Master Downstairs, Walk-in Closet(s), Ceiling Fan(s), Pantry, Walk-in Shower, Gas Log, Walk-In Closet(s)
    • Flooring: LVT/LVP, Carpet, Tile
    • Windows: Thermal Windows
    • Attic: Partially Floored
    • Has fireplace: Yes
    • Fireplace features: Gas Log
    Interior area
    • Total structure area: 1,789
    • Total interior livable area: 1,789 sqft

    Property

    Parking
    • Total spaces: 2
    • Parking features: Garage Faces Front, Garage Door Opener, Off Street, Paved
    • Attached garage spaces: 2
    Features
    • Levels: One and One Half
    • Patio & porch: Covered, Patio, Screened
    • Pool features: None
    • Fencing: Back Yard,Wood
    • Has view: Yes
    • View description: See Remarks
    • Waterfront features: None
    • Frontage type: See Remarks
    Lot
    • Size: 0.36 Acres
    • Dimensions: 93 x 140 x 120 x 153
    • Features: Level
    Details
    • Parcel number: R03512012162000
    • Zoning: R-15
    • Special conditions: Standard

    Construction

    Type & style
    • Home type: SingleFamily
    • Property subtype: Single Family Residence
    Materials
    • Vinyl Siding, Wood Frame
    • Foundation: Slab
    • Roof: Architectural Shingle
    Condition
    • New construction: No
    • Year built: 2006

    Utilities & green energy

    • Sewer: Public Sewer
    • Water: Public
    • Utilities for property: Cable Available, Sewer Connected, Water Connected

    Community & HOA

    Community
    • Security: Fire Sprinkler System, Smoke Detector(s)
    • Subdivision: Courtney Pines
    HOA
    • Has HOA: Yes
    • Amenities included: None
    • HOA fee: $297 annually
    • HOA name: Courtney Pines
    • HOA phone: 910-256-2021
    Location
    • Region: Wilmington

    Financial & listing details

    • Price per square foot: $215/sqft
    • Tax assessed value: $394,400
    • Annual tax amount: $1,492
    • Date on market: 3/23/2026
    • Cumulative days on market: 37 days
    • Listing agreement: Exclusive Right To Sell
    • Listing terms: Cash,Conventional,FHA,VA Loan
    • Road surface type: Paved

    Price history

    DateEventPrice
    5/11/2026Sold$384,000$215/sqft
    Source: Hive MLS #100548448 Report a problem
    2/24/2026Listing removed$2,250$1/sqft
    Source: Hive MLS #100550444 Report a problem
    2/19/2026Listed for rent$2,250$1/sqft
    Source: Hive MLS #100550444 Report a problem
    2/18/2026Listing removed$2,250$1/sqft
    Source: Zillow Rentals Report a problem
    2/13/2026Contingent$384,000$215/sqft
    Source: Hive MLS #100548448 Report a problem
    2/11/2026Price change$2,250-2.2%$1/sqft
    Source: Zillow Rentals Report a problem
    1/25/2026Price change$384,000-2.8%$215/sqft
    Source: Hive MLS #100548448 Report a problem
    1/19/2026Listed for rent$2,300+7%$1/sqft
    Source: Zillow Rentals Report a problem
    1/19/2026Price change$395,000-2.5%$221/sqft
    Source: Hive MLS #100548448 Report a problem
    1/10/2026Listed for sale$405,000+53.1%$226/sqft
    Source: Hive MLS #100548448 Report a problem
    5/18/2023Listing removed--
    Source: Zillow Rentals Report a problem
    5/10/2023Listed for rent$2,150+16.2%$1/sqft
    Source: Zillow Rentals Report a problem
    10/10/2020Listing removed$1,850$1/sqft
    Source: Real Property Management Champion Report a problem
    10/4/2020Listed for rent$1,850$1/sqft
    Source: Real Property Management Champion Report a problem
    10/1/2020Sold$264,500-2%$148/sqft
    Source: Hive MLS #100224213 Report a problem
    8/31/2020Pending sale$269,900$151/sqft
    Source: BlueCoast Realty Corporation #100224213 Report a problem
    6/27/2020Listed for sale$269,900+14.9%$151/sqft
    Source: BlueCoast Realty Corporation #100224213 Report a problem
    7/25/2009Listing removed$234,900$131/sqft
    Source: Listhub #434176 Report a problem
    6/13/2009Listed for sale$234,900+38.2%$131/sqft
    Source: Listhub #434176 Report a problem
    6/5/2007Sold$170,000$95/sqft
    Source: Public Record Report a problem

    Public tax history

    YearProperty taxesTax assessment
    2025$1,566 +6.7%$394,400 +47.8%
    2024$1,468 +0.4%$266,900
    2023$1,462 -0.9%$266,900
    2022$1,476 +0.2%$266,900
    2021$1,473 +17.8%$266,900 +34.9%
    2020$1,251 $197,800
    2019$1,251 $197,800
    2018$1,251 $197,800
    2017$1,251 -5.8%$197,800 +3.2%
    2016$1,328 +7.6%$191,600
    2015$1,234 +1.7%$191,600
    2014$1,213 $191,600
    2013-- $191,600
    2012-- $191,600 -12.1%
    2011-- $218,042
    2010-- $218,042
    2009-- --
    2008-- --
    2007-- --
    Find assessor info on the county website

    Neighborhood: Murraysville

    Nearby schools

    GreatSchools rating
    Schools provided by the listing agent
    • Elementary: Murrayville
    • Middle: Trask
    • High: Laney

    Source: Hive MLS. This data may not be complete. We recommend contacting the local school district to confirm school assignments for this home.

    Get a cash offer in 3 minutes
    Find out how much your home could sell for in as little as 3 minutes with a no-obligation cash offer.
    Estimated market value
    $382,000
    Get a cash offer in 3 minutes
    Find out how much your home could sell for in as little as 3 minutes with a no-obligation cash offer.
    Estimated market value
    $382,000