Nestled in the heart of Oxford Greens, this beautiful, meticulously-maintained 3,400 sq. foot "Adler" unit is one of the most sought-after layouts for it's true one-floor living and open floor plan. It features hardwood floors throughout, a host of premium touches, and an expansive finished basement, perfect for guests, grandchildren or holiday entertaining. As you enter the foyer, you're greeted with a spectacular living room that opens up into a formal dining room and eat-in kitchen. Off the living room is a screened and glassed-in three-season porch overlooking tranquil wooded scenery. The kitchen boasts ample counter space with gorgeous granite countertops, matching appliances, and a counter-depth Jenn-Air refrigerator with cabinet facing. A dedicated office with built-in bookcases and desk offers the perfect retreat for reading, studying or relaxing. The main floor hosts a guest bedroom conveniently situated next to a full bath, as well as a primary suite with a large walk-in closet and full bath including a two-person soaking tub, frosted windows, and a walk-in shower, as well as dual vanities. An upgraded mudroom/laundry room, complete with washer and dryer and cabinets, is located adjacent to the 2-car garage. The bright, fully carpeted walk-out basement features a spacious rec room as well as an additional guest bedroom and a full bath. Additionally, an unfinished portion presents room for ample storage as well as a workshop for crafting, tinkering or woodwork This home also includes a sprinkler system and security system, as well as all of the benefits of Oxford Greens, including indoor and outdoor pools, fitness center, clubhouse, bocci, tennis/pickleball courts and of course convenient proximity to the Greens for avid or novice golfers. Don't miss out on this lovingly maintained one-level unit tailor-made for enjoying those glorious golden years. Complete floor plans attached.
Sold for $750,000
$750,000
626 Troon Court #626, Oxford, CT 06478
3beds
3,444sqft
Condominium
Built in 2006
-- sqft lot
$795,900 Zestimate®
$218/sqft
$4,350 Estimated rent
Home value
$795,900
$732,000 - $868,000
$4,350/mo
Zestimate® history
Owner options
List your home for rent
$4,350/mo
Rent Zestimate®
Find your next renter with Zillow Rental Manager. Plus, with online applications, you can quickly screen prospective tenants – for free.
$4,350/mo
Rent Zestimate®
Refinance and save
$4,882/mo
Est. payment
Refinancing to a lower rate could help reduce your monthly payments and save thousands over the life of the loan.
$4,882/mo
Est. payment
Explore your selling options
Work with a Zillow partner agent
Leverage their expertise and Zillow's premium Showcase listings to get your home seen by more buyers.
Get startedList with your own agent
Get your home in front of millions of buyers by listing it on Zillow.
Learn how to do itSell it yourself
Take full control of how buyers see your home on Zillow by listing For Sale by Owner (FSBO).
List your homeWhat's special
Primary suiteFinished basementSpacious rec roomDedicated officeFully carpeted walk-out basementWalk-in showerFormal dining room
Zillow last checked:
Listing updated:
Listed by:
Anthony Cali 914-213-3595,
Preston Gray Real Estate 475-269-5100
Bought with:
Julie Luchina, RES.0808280
Coldwell Banker Realty
Source: Smart MLS,MLS#: 24055354
Facts & features
Interior
Bedrooms & bathrooms
- Bedrooms: 3
- Bathrooms: 3
- Full bathrooms: 3
Primary bedroom
- Features: High Ceilings, Ceiling Fan(s), Full Bath, Stall Shower, Walk-In Closet(s), Hardwood Floor
- Level: Main
- Area: 238 Square Feet
- Dimensions: 14 x 17
Bedroom
- Features: Hardwood Floor
- Level: Main
- Area: 165 Square Feet
- Dimensions: 11 x 15
Bedroom
- Features: Jack & Jill Bath, Wall/Wall Carpet
- Level: Lower
- Area: 228 Square Feet
- Dimensions: 19 x 12
Bathroom
- Level: Main
- Area: 32 Square Feet
- Dimensions: 8 x 4
Bathroom
- Level: Lower
- Area: 48 Square Feet
- Dimensions: 4 x 12
Dining room
- Features: Hardwood Floor
- Level: Main
- Area: 168 Square Feet
- Dimensions: 14 x 12
Kitchen
- Features: High Ceilings, Breakfast Bar, Granite Counters, Pantry, Sliders, Hardwood Floor
- Level: Main
- Area: 312 Square Feet
- Dimensions: 12 x 26
Living room
- Features: High Ceilings, Gas Log Fireplace, French Doors, Hardwood Floor
- Level: Main
- Area: 476 Square Feet
- Dimensions: 28 x 17
Office
- Features: Bookcases, Built-in Features, Hardwood Floor
- Level: Main
- Area: 117 Square Feet
- Dimensions: 9 x 13
Rec play room
- Features: Full Bath, Wall/Wall Carpet
- Level: Lower
- Area: 924 Square Feet
- Dimensions: 33 x 28
Heating
- Forced Air, Natural Gas
Cooling
- Central Air
Appliances
- Included: Oven/Range, Microwave, Range Hood, Refrigerator, Freezer, Dishwasher, Disposal, Washer, Dryer, Gas Water Heater, Water Heater
- Laundry: Main Level
Features
- Open Floorplan
- Doors: French Doors
- Basement: Full
- Attic: Pull Down Stairs
- Number of fireplaces: 1
- Common walls with other units/homes: End Unit
Interior area
- Total structure area: 3,444
- Total interior livable area: 3,444 sqft
- Finished area above ground: 2,008
- Finished area below ground: 1,436
Property
Parking
- Total spaces: 2
- Parking features: Attached, Driveway, Garage Door Opener
- Attached garage spaces: 2
- Has uncovered spaces: Yes
Features
- Stories: 2
- Patio & porch: Porch, Deck
- Exterior features: Rain Gutters, Underground Sprinkler
- Has private pool: Yes
- Pool features: Heated, Ramp Entrance, Power Lift, In Ground
Lot
- Features: Few Trees, Level, Cul-De-Sac
Details
- Parcel number: 2553135
- Zoning: RESA
Construction
Type & style
- Home type: Condo
- Architectural style: Ranch
- Property subtype: Condominium
- Attached to another structure: Yes
Materials
- Vinyl Siding
Condition
- New construction: No
- Year built: 2006
Utilities & green energy
- Sewer: Public Sewer
- Water: Public
- Utilities for property: Underground Utilities, Cable Available
Community & HOA
Community
- Features: Adult Community 55, Bocci Court, Golf, Health Club, Public Rec Facilities, Putting Green, Tennis Court(s)
- Security: Security System
- Senior community: Yes
HOA
- Has HOA: Yes
- Amenities included: Clubhouse, Tennis Court(s), Management
- Services included: Maintenance Grounds, Trash, Snow Removal, Pest Control, Pool Service, Road Maintenance
- HOA fee: $380 monthly
Location
- Region: Oxford
Financial & listing details
- Price per square foot: $218/sqft
- Tax assessed value: $298,700
- Annual tax amount: $7,709
- Date on market: 10/25/2024
Price history
| Date | Event | Price |
|---|---|---|
| 12/2/2024 | Sold | $750,000+7.2%$218/sqft |
Source:  Smart MLS #24055354 Report a problem Smart MLS #24055354 Report a problem | ||
| 10/25/2024 | Listed for sale | $699,900+70.2%$203/sqft |
Source: Smart MLS #24055354 Report a problem | ||
| 8/30/2018 | Sold | $411,175$119/sqft |
Source: Smart MLS #170097367 Report a problem | ||
Public tax history
Tax history is unavailable.
Neighborhood: 06478
Nearby homes
- $724,9003 bd2 ba2.7k sqft632 Troon Ct, Oxford, CT 06478Off Market
- $606,2002 bd2 ba1.5k sqft630 Troon Ct, Oxford, CT 06478Off Market
- $653,0002 bd3 ba2.7k sqft628 Troon Ct, Oxford, CT 06478Off Market
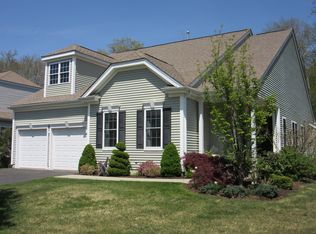
- $749,2002 bd2 ba2k sqft626 Troon Ct, Oxford, CT 06478Off Market
- $741,7003 bd2 ba2.7k sqft624 Troon Ct, Oxford, CT 06478Off Market
- $655,1002 bd2 ba2k sqft622 Troon Ct, Oxford, CT 06478Off Market
- $627,9002 bd2 ba2k sqft622 Troon Ct UNIT 622, Oxford, CT 06478Off Market
- $635,0002 bd2 ba2k sqft620 Troon Ct, Oxford, CT 06478Off Market
Nearby schools
GreatSchools rating
- NAQuaker Farms SchoolGrades: PK-2Distance: 3.4 mi
- 7/10Oxford Middle SchoolGrades: 6-8Distance: 3.5 mi
- 6/10Oxford High SchoolGrades: 9-12Distance: 6 mi
Schools provided by the listing agent
- Elementary: Quaker Farms School
Source: Smart MLS. This data may not be complete. We recommend contacting the local school district to confirm school assignments for this home.


Get pre-qualified for a loan
At Zillow Home Loans, we can pre-qualify you in as little as 5 minutes with no impact to your credit score.An equal housing lender. NMLS #10287.
Sell for more on Zillow
Get a Zillow Showcase℠ listing at no additional cost and you could sell for .
$795,900
2% more
+$15,918
With Zillow Showcase(estimated)
$811,818
- Connecticut
- New Haven County
- Oxford
- 06478
- 626 Troon Court Unit 626
Nearby cities
Nearby zip codes
Other Oxford Topics
