Skip main navigation
Closed
  • $255,000

    626 Twiford St SW, Chatfield, MN 55923

    4beds
    2,086sqft
    Single Family Residence
    Built in 1900
    7,666.56 Square Feet Lot
    $299,300 Zestimate®
    $122/sqft
    $2,169 Estimated rent

    Home value

    $299,300

    $281,000 - $317,000

    $2,169/mo

    Zestimate® history
    Loading
    Loading...

    Owner options

    List your home for rent

    $2,169/mo

    Rent Zestimate®

    Find your next renter with Zillow Rental Manager. Plus, with online applications, you can quickly screen prospective tenants – for free.

    Learn more

    $2,169/mo

    Rent Zestimate®

    Refinance and save

    $1,555/mo

    Est. payment

    Refinancing to a lower rate could help reduce your monthly payments and save thousands over the life of the loan.

    See today's rates

    $1,555/mo

    Est. payment

    Explore your selling options

    Work with a Zillow partner agent

    Leverage their expertise and Zillow's premium Showcase listings to get your home seen by more buyers.

    Get started

    List with your own agent

    Get your home in front of millions of buyers by listing it on Zillow.

    Learn how to do it

    Sell it yourself

    Take full control of how buyers see your home on Zillow by listing For Sale by Owner (FSBO).

    List your home

    What's special

    Cozy fireplaceFront porchLarge center island kitchenGorgeous primary bathCountry breezeGenerous room sizesFloor study
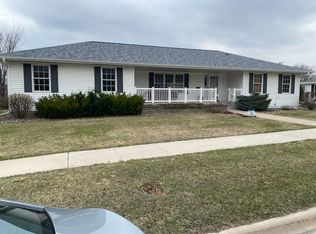
    This charming Chatfield home is full of stunning character elements that set it apart! Pass through the period correct front porch and enjoy a gentle country breeze. The gleaming hardwood floors with herringbone accents, arched doorways, and custom woodwork are sure to impress. Large center island kitchen with a true formal dining room perfect for hosting guests. Main floor study/flex room boasts a cozy fireplace, skylight, and attached back porch. Recent updates include a gorgeous primary bath, new lighting and landscaping, and new water softener. Generous room sizes, updated doors and windows, and fresh paint. Oversize garage w/ shop area. Small town vibes just a short drive from Rochester… don’t miss this rare opportunity!

    Zillow last checked:

    Listing updated:

    Listed by:

    Enclave Team 646-859-2368,

    Real Broker, LLC.,

    Jacob Anderson 507-884-6542

    Bought with:

    Jim Armstrong

    Progressive Real Estate

    Source: NorthstarMLS as distributed by MLS GRID,MLS#: 6380922MLS Logo

    Facts & features

    Interior

    Bedrooms & bathrooms
    • Bedrooms: 4
    • Bathrooms: 2
    • Full bathrooms: 1
    • 1/4 bathrooms: 1
    Bedroom
    • Level: Upper
    • Area: 182.21 Square Feet
    • Dimensions: 13.7x13.3
    Bedroom 2
    • Level: Upper
    • Area: 187.6 Square Feet
    • Dimensions: 13.4x14
    Bedroom 3
    • Level: Upper
    • Area: 152.4 Square Feet
    • Dimensions: 12.7x12
    Bedroom 4
    • Level: Upper
    • Area: 180.9 Square Feet
    • Dimensions: 13.5x13.4
    Bathroom
    • Level: Main
    • Area: 110 Square Feet
    • Dimensions: 10x11
    Bathroom
    • Level: Upper
    • Area: 62.1 Square Feet
    • Dimensions: 6.9x9
    Dining room
    • Level: Main
    • Area: 179.55 Square Feet
    • Dimensions: 13.5x13.3
    Family room
    • Level: Main
    • Area: 246.4 Square Feet
    • Dimensions: 15.4x16
    Kitchen
    • Level: Main
    • Area: 180.12 Square Feet
    • Dimensions: 15.8x11.4
    Living room
    • Level: Main
    • Area: 200.64 Square Feet
    • Dimensions: 11.4x17.6
    Heating
    • Boiler, Hot Water
    Cooling
    • Central Air
    Appliances
    • Included: Dishwasher, Dryer, Range, Refrigerator, Washer, Water Softener Owned
    • Laundry: Main Level
    Features
    • Basement: Partial,Unfinished
    • Number of fireplaces: 1
    • Fireplace features: Gas
    Interior area
    • Total structure area: 2,086
    • Total interior livable area: 2,086 sqft
    • Finished area above ground: 2,086
    • Finished area below ground: 0

    Property

    Parking
    • Total spaces: 2
    • Parking features: Detached Garage, Concrete
    • Garage spaces: 2
    • Details: Garage Dimensions (23x32)
    Accessibility
    • Accessibility features: None
    Features
    • Levels: One and One Half
    • Stories: 1
    • Patio & porch: Porch
    Lot
    • Size: 7,666 sqft
    • Dimensions: 60 x 128
    Details
    • Foundation area: 1281
    • Parcel number: 260222010
    • Zoning description: Residential-Single Family

    Construction

    Type & style
    • Home type: SingleFamily
    • Property subtype: Single Family Residence
    Materials
    • Foundation: Stone
    • Roof: Asphalt
    Condition
    • New construction: No
    • Year built: 1900

    Utilities & green energy

    • Gas: Natural Gas
    • Sewer: City Sewer/Connected
    • Water: City Water/Connected

    Community & neighborhood

    Location
    • Region: Chatfield
    • Subdivision: Chatfields Original

    HOA & financial

    HOA
    • Has HOA: No

    Price history

    DateEventPrice
    8/24/2023Sold$255,000$122/sqft
    Source: NorthstarMLS as distributed by MLS GRID #6380922 Report a problem
    8/1/2023Pending sale$255,000$122/sqft
    Source: NorthstarMLS as distributed by MLS GRID #6380922 Report a problem
    7/12/2023Price change$255,000-3.8%$122/sqft
    Source: NorthstarMLS as distributed by MLS GRID #6380922 Report a problem
    6/9/2023Listed for sale$265,000+49.8%$127/sqft
    Source: NorthstarMLS as distributed by MLS GRID #6380922 Report a problem
    2/20/2019Sold$176,900-4.3%$85/sqft
    Source: NorthstarMLS as distributed by MLS GRID #5033706 Report a problem
    2/1/2019Pending sale$184,900$89/sqft
    Source: Elcor Realty of Rochester Inc. #5033706 Report a problem
    2/1/2019Listed for sale$184,900$89/sqft
    Source: Elcor Realty of Rochester Inc. #5033706 Report a problem
    12/31/2018Listing removed$184,900$89/sqft
    Source: Elcor Realty of Rochester Inc. #5033706 Report a problem
    11/12/2018Price change$184,900-2.6%$89/sqft
    Source: Elcor Realty of Rochester, Inc. #4091634 Report a problem
    10/2/2018Listed for sale$189,900+21.7%$91/sqft
    Source: Elcor Realty of Rochester, Inc. #4091634 Report a problem
    1/25/2008Sold$156,000$75/sqft
    Source: Lake Superior Area Realtors as distributed by MLS GRID #1907947 Report a problem

    Public tax history

    YearProperty taxesTax assessment
    2025$3,884 +6.1%$265,081 +5.5%
    2024$3,660 -8.4%$251,347 +5.9%
    2023$3,996 +11.2%$237,400 -8.2%
    2022$3,592 +6.8%$258,500 +20.3%
    2021$3,364 +1.2%$214,900 +9.4%
    2020$3,324 +11.9%$196,500 +15%
    2019$2,972 +31.3%$170,800
    2018$2,264 $170,800 +7.6%
    2017$2,264 $158,700
    2016$2,264 $158,700 +20.1%
    2015$2,264 $132,100 -6%
    2014$2,264 $140,500 +0.5%
    2013$2,264 -6.3%$139,800 -6.4%
    2012$2,416 $149,400
    2011-- --
    2010-- --

    Find assessor info on the county website

    Neighborhood: 55923

    Nearby schools

    GreatSchools rating
    Get a cash offer in 3 minutes
    Find out how much your home could sell for in as little as 3 minutes with a no-obligation cash offer.
    Estimated market value
    $299,300
    Get a cash offer in 3 minutes
    Find out how much your home could sell for in as little as 3 minutes with a no-obligation cash offer.
    Estimated market value
    $299,300