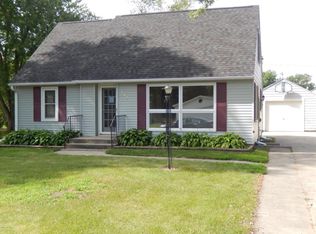
Adorable home completely renovated within the last three years. This impeccable gem is tastefully decorated, loaded with all the modern conveniences and offers all high-end finishes. Featuring premium windows, fiberglass exterior doors, open staircase, oak hardwood flooring, recessed lighting, 6 panel doors, painted trim, roof (23), HVAC (22) completely rewired in 2021, and the list goes on. Sunroom, bathroom and kitchen were all gutted to the studs in 2022. Custom kitchen is highlighted with hand crafted cabinetry, center island, Cambria countertops, hardwood floors and all new top-of-the-line appliances. Concrete driveway, sidewalks and patio completed in 2022. This home lives like a 2021 home with all the improvements! Nothing was left undone, and pride of ownership shows in this beauty!
Closed
Zillow last checked:
Listing updated:
Bought with:
Tim Danielson
Elcor Realty of Rochester Inc.
Source: NorthstarMLS as distributed by MLS GRID,MLS#: 6638439
Price history
| Date | Event | Price |
|---|---|---|
| 10/31/2025 | Sold | $259,900-1.9%$232/sqft |
Source:  NorthstarMLS as distributed by MLS GRID #6638439 Report a problem NorthstarMLS as distributed by MLS GRID #6638439 Report a problem | ||
| 9/22/2025 | Pending sale | $264,900$237/sqft |
Source: NorthstarMLS as distributed by MLS GRID #6638439 Report a problem | ||
| 8/16/2025 | Price change | $264,900-1.9%$237/sqft |
Source: NorthstarMLS as distributed by MLS GRID #6638439 Report a problem | ||
| 7/24/2025 | Price change | $269,900-1.8%$241/sqft |
Source: NorthstarMLS as distributed by MLS GRID #6638439 Report a problem | ||
| 7/18/2025 | Price change | $274,900-1.8%$245/sqft |
Source: NorthstarMLS as distributed by MLS GRID #6638439 Report a problem | ||
| 6/30/2025 | Price change | $279,900+1.8%$250/sqft |
Source: NorthstarMLS as distributed by MLS GRID #6638439 Report a problem | ||
| 5/5/2025 | Pending sale | $274,900$245/sqft |
Source: NorthstarMLS as distributed by MLS GRID #6638439 Report a problem | ||
| 4/23/2025 | Price change | $274,900-1.8%$245/sqft |
Source: NorthstarMLS as distributed by MLS GRID #6638439 Report a problem | ||
| 2/3/2025 | Price change | $279,900-3.4%$250/sqft |
Source: NorthstarMLS as distributed by MLS GRID #6638439 Report a problem | ||
| 1/15/2025 | Price change | $289,900-3.3%$259/sqft |
Source: NorthstarMLS as distributed by MLS GRID #6638439 Report a problem | ||
| 12/10/2024 | Listed for sale | $299,900+299.9%$268/sqft |
Source: NorthstarMLS as distributed by MLS GRID #6638439 Report a problem | ||
| 7/18/2014 | Sold | $75,000-6.1%$67/sqft |
Source:  Lake Superior Area Realtors as distributed by MLS GRID #2178827 Report a problem Lake Superior Area Realtors as distributed by MLS GRID #2178827 Report a problem | ||
| 5/14/2014 | Listed for sale | $79,900$71/sqft |
Source: RE/MAX Results #4053612 Report a problem | ||
Get a cash offer in 3 minutes
Find out how much your home could sell for in as little as 3 minutes with a no-obligation cash offer.
Estimated market value
$261,500
