Spacious 4.5-Bedroom Home | 2,238 Sq Ft | Washer, Dryer, & Refrigerator Included | Available Now
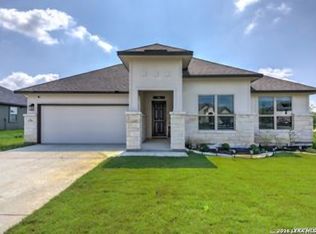
Nestled in a friendly neighborhood, this property offers the tranquility of suburban living while being just a 15 minute drive from the vibrant heart of Downtown San Antonio with easy access to Loop 410 and I-10. Whether you're a culinary enthusiast or a lover of outdoor gatherings, this home provides the perfect backdrop for creating cherished memories.
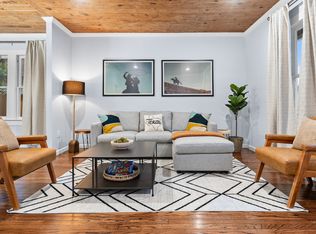
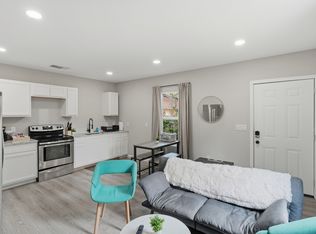
The open-concept main floor includes a large living and dining area that flows into a modern island kitchen, complete with a full suite of stainless steel appliances. Natural light floods the interiors, highlighting the home's elegant finishes and creating a cheerful ambiance throughout. The primary suite is located on the main floor and features a walk-in closet and an en-suite bathroom with spacious sinks area. Additionally, the office room is located on the main floor.
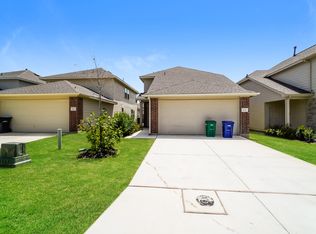
Upstairs, you'll find three additional bedrooms, a shared full bathroom, and a versatile spacious loft space, perfect for a second living area, game/ movie room. or workspace. This home also includes a laundry room with washer/dryer hookups, attic storage, a water heater, and an attached 1-car garage- but the driveway fits and additional 2 vehicles. A fenced backyard with a covered patio and backyard deck ideal for outdoor enjoyment.
Embrace the opportunity to make this beautiful house your next home and enjoy the unparalleled lifestyle it offers. Apply today and make this inviting home yours!
Renter is responsible for utilities (Electricity, water, WIFI, etc). Last month's rent due at signing. No smoking allowed.
Owner pays HOA
House for rent
Accepts Zillow applications
$2,600/moFees may apply
626 Wild Olive Way, San Antonio, TX 78222
4beds
2,238sqft
Price may not include required fees and charges. Price shown reflects the lease term provided. Learn more|
Single family residence
Available now
No pets
Air conditioner, central air
In unit laundry
Attached garage parking
Central
What's special
Elegant finishesVersatile spacious loft spaceAttic storageCovered patioCheerful ambiance throughoutFenced backyardModern island kitchen
- 13 days |
- -- |
- -- |
Zillow last checked:
Listing updated:
Travel times
Facts & features
Interior
Bedrooms & bathrooms
- Bedrooms: 4
- Bathrooms: 3
- Full bathrooms: 2
- 1/2 bathrooms: 1
Heating
- Central
Cooling
- Air Conditioner, Central Air
Appliances
- Included: Dishwasher, Dryer, Freezer, Microwave Oven, Oven, Refrigerator, Washer
- Laundry: In Unit
Features
- Walk In Closet
- Flooring: Carpet, Hardwood
Interior area
- Total interior livable area: 2,238 sqft
Property
Parking
- Parking features: Attached, Garage
- Has attached garage: Yes
- Details: Contact manager
Features

- Exterior features: Playground, Walk In Closet
Details
- Additional structures: Garage(s)
- Parcel number: 1390626
Construction
Type & style
- Home type: SingleFamily
- Property subtype: Single Family Residence
Community & HOA
Community
- Features: Playground
HOA
- Amenities included: Playground
Location
- Region: San Antonio
Financial & listing details
- Lease term: 1 Year
Nearby apartments for rent

Price history
| Date | Event | Price |
|---|---|---|
| 8/6/2026 | Price change | $2,600+30%$1/sqft |
Source: Zillow Rentals Report a problem | ||
| 8/5/2026 | Listed for rent | $2,000$1/sqft |
Source: Zillow Rentals Report a problem | ||
| 12/29/2022 | Sold | -- |
Source:  LERA MLS #1653613 Report a problem LERA MLS #1653613 Report a problem | ||
| 12/15/2022 | Pending sale | $286,180$128/sqft |
Source: LERA MLS #1653613 Report a problem | ||
| 11/30/2022 | Listed for sale | $286,180$128/sqft |
Source: LERA MLS #1653613 Report a problem | ||
Neighborhood: 78222
Nearby schools
GreatSchools rating
- 3/10Harmony Elementary SchoolGrades: PK-5Distance: 3.3 mi
- 3/10East Central Heritage Middle SchoolGrades: 6-8Distance: 2.9 mi
- 2/10East Central High SchoolGrades: 9-12Distance: 5.2 mi