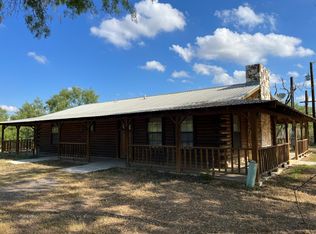
Welcome to 5330 Kody Creek! Discover the charm of this delightful 4 bedroom, 2.5 bath residence, located on a generous half-acre corner lot. The home opens up to an airy open floor plan, highlighted by an expansive kitchen with huge island and 2 fridges, a culinary delight. Huge master bedroom offers exceptional space, setting a new standard for comfort, especially with beautiful bathroom with standing shower and jacuzzi for you to take a way a long day of work; and huge walk-in closet is guarantee to store all your year long clothes and shoes. The elegant tall, tray ceilings, and a generous sized backyard perfect for outdoor activities and entertaining. Free yard maintenance. What are you waiting for? Schedule your showing today
And did I mentioned that the house is FURNISHED
Minimum of 580 credit score is required, 2x times the income, small pet is negotiable. Any applicant who is over 18yo are required to fill out each application and the application fee is $50. Renter insurance is required.
House for rent
Accepts Zillow applications
$2,599/moFees may apply
5330 Kody Crk, San Antonio, TX 78263
4beds
2,251sqft
Price may not include required fees and charges. Learn more|
Singlefamily
Available now
Air conditioner, central air
In unit laundry
Garage parking
Central, natural gas
What's special
Generous half-acre corner lotAiry open floor planElegant tall tray ceilingsHuge walk-in closet
- 174 days |
- -- |
- -- |
Zillow last checked:
Listing updated:
Travel times
Facts & features
Interior
Bedrooms & bathrooms
- Bedrooms: 4
- Bathrooms: 3
- Full bathrooms: 2
- 1/2 bathrooms: 1
Heating
- Central, Natural Gas
Cooling
- Air Conditioner, Central Air
Appliances
- Included: Dishwasher, Dryer, Gas Water Heater, Microwave Oven, Plumbed For Ice Maker, Refrigerator, Self Cleaning Oven, Stove, Stove/Range, Vented Exhaust Fan, Washer
- Laundry: In Unit, Laundry Room
Features
- Ceiling Fan(s), High Ceilings, Kitchen Island, One Living Area, Open Floorplan, Pantry, Separate Dining Room, Study/Library, Two Eating Areas, Walk-In Closet(s), Walk-In Pantry
- Flooring: Ceramic, Saltillo Tile
Interior area
- Total interior livable area: 2,251 sqft
Property
Parking
- Parking features: Garage
- Has garage: Yes
- Details: Contact manager
Features
- Stories: 1
- Exterior features: One Living Area, Separate Dining Room, Study/Library, Two Eating Areas, Walk-In Closet(s)
- Pool features: Contact manager
Lot
- Features: Private
Details
- Additional structures: Garage(s)
- Parcel number: 1358876
Construction
Type & style
- Home type: SingleFamily
- Architectural style: Contemporary
- Property subtype: SingleFamily
Materials
- Roof: Composition
Condition
- Year built: 2022
Community & HOA
HOA
- Amenities included: Maintenance, Parking
Location
- Region: San Antonio
Financial & listing details
- Lease term: Max # of Months (24),Min # of Months (12)
Nearby apartments for rent


Price history
| Date | Event | Price |
|---|---|---|
| 8/16/2026 | Price change | $2,599-3.6%$1/sqft |
Source: LERA MLS #1945493 Report a problem | ||
| 5/14/2026 | Price change | $2,695-3.6%$1/sqft |
Source: LERA MLS #1945493 Report a problem | ||
| 3/3/2026 | Listed for rent | $2,795-0.2%$1/sqft |
Source: LERA MLS #1945493 Report a problem | ||
| 2/18/2025 | Listing removed | $2,800$1/sqft |
Source: LERA MLS #1837728 Report a problem | ||
| 1/30/2025 | Price change | $2,800+47.4%$1/sqft |
Source: LERA MLS #1837728 Report a problem | ||
| 1/28/2025 | Listed for rent | $1,900$1/sqft |
Source: LERA MLS #1837728 Report a problem | ||
Neighborhood: 78263
Nearby schools
GreatSchools rating
- 8/10Oak Crest Elementary SchoolGrades: PK-5Distance: 2 mi
- 3/10East Central Heritage Middle SchoolGrades: 6-8Distance: 1.8 mi
- 2/10East Central High SchoolGrades: 9-12Distance: 1.4 mi