Skip main navigation
Off market
  • Price Unknown

    626 Winnipeg St, Penticton, BC V2A 5M9

    2beds
    1,268sqft
    SingleFamily
    Built in 1935
    0.25 Acres Lot
    $-- Zestimate®
    C$--/sqft
    C$1,830 Estimated rent

    Home value

    Not available

    Estimated sales range

    Not available

    Not available

    Loading
    Loading...

    Owner options

    List your home for rent

    C$1,830/mo

    Rent Zestimate®

    Find your next renter with Zillow Rental Manager. Plus, with online applications, you can quickly screen prospective tenants – for free.

    Learn more

    C$1,830/mo

    Rent Zestimate®

    Refinance and save

    Refinancing to a lower rate could help reduce your monthly payments and save thousands over the life of the loan.

    See today's rates

    Explore your selling options

    Work with a Zillow partner agent

    Leverage their expertise and Zillow's premium Showcase listings to get your home seen by more buyers.

    Get started

    List with your own agent

    Get your home in front of millions of buyers by listing it on Zillow.

    Learn how to do it

    Sell it yourself

    Take full control of how buyers see your home on Zillow by listing For Sale by Owner (FSBO).

    List your home

    What's special

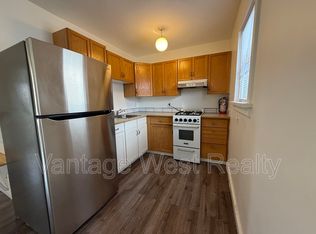
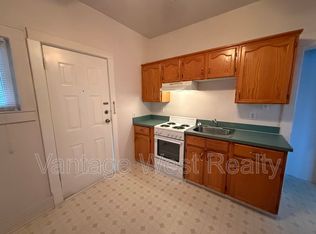
    Two spacious bedroomsFour-piece bathroomSeparate dining roomLarge updated kitchenStainless appliancesNew flooring and countertopsHot water tank

    INCOME PROPERTY? DEVELOPER? FIRST-TIME HOME BUYER? Whether you are looking for an investment property to rent out, are a developer looking to maximize this property's zoning for multi-unit residential on the 1/4 acre lot, or you are a first time home buyer looking for something affordable to get into the market, this is a must-see! In the heart of town, close to schools, transit, entertainment, and shopping, opportunity is everywhere. With two spacious bedrooms, a full four-piece bathroom, a large living room and separate dining room, as well as a front foyer, this home has plenty of space to enjoy with the benefit of main floor living. The large updated kitchen features all stainless appliances, new flooring and countertops, and plenty of cupboard space. Updates also include the furnace, hot water tank, and all electrical! From the window of the large kitchen, enjoy the view to the outdoor oasis where a gorgeous pool makes this property stand out from all the others! The massive backyard provides space for entertaining or enjoying with family, maximizing everything that says Okanagan Summer with plenty of space left over for a vegetable or flower garden! Beautiful character features like coved ceilings and wood floors complete this home that offers full attic and a spacious basement currently used as the laundry room and workshop. Contact your RealtorA® or the listing agent today for your private viewing. Buyer to confirm all measurements. Some photos visually altered.

    This property is off market, which means it's not currently listed for sale or rent on Zillow. This may be different from what's available on other websites or public sources.


    Zillow last checked:

    Source: Engel & Volkers,MLS®#: 10365319MLS Logo

    Facts & features

    Interior

    Bedrooms & bathrooms
    • Bedrooms: 2
    • Bathrooms: 1
    • Full bathrooms: 1
    Heating
    • Has Heating (Unspecified Type)
    Appliances
    • Included: Dryer, Microwave, Refrigerator, Washer
    Features
    • Basement: Yes
    • Has fireplace: Yes
    Interior area
    • Total structure area: 1,268
    • Total interior livable area: 1,268 sqft

    Property

    Parking
    • Total spaces: 2
    • Parking features: Additional Parking, Other
    Features
    • Stories: 1
    Lot
    • Size: 0.25 Acres

    Construction

    Type & style
    • Home type: SingleFamily
    Materials
    • Roof: Asphalt
    Condition
    • Year built: 1935

    Community & HOA

    Location
    • Region: Penticton

    Financial & listing details

    • Date on market: 10/8/2025
    • Lease term: Contact For Details

    Price history

    DateEventPrice
    11/7/2025Listing removedC$599,000C$472/sqft
    Source: Engel & Volkers #10365319 Report a problem
    10/8/2025Listed for saleC$599,000-5.7%C$472/sqft
    Source: Engel & Volkers #10365319 Report a problem
    10/8/2025Listing removedC$635,000C$501/sqft
    Source: Engel & Volkers #10349720 Report a problem
    9/6/2025Price changeC$635,000-4.5%C$501/sqft
    Source: Engel & Volkers #10349720 Report a problem
    7/30/2025Listed for saleC$665,000C$524/sqft
    Source: Engel & Volkers #10349720 Report a problem
    7/23/2025Listing removedC$665,000C$524/sqft
    Source: Engel & Volkers #10349720 Report a problem
    6/7/2025Listed for saleC$665,000C$524/sqft
    Source: Engel & Volkers #10349720 Report a problem

    Public tax history

    Tax history is unavailable.

    Neighborhood: V2A

    Nearby schools

    GreatSchools rating

    No schools nearby

    We couldn't find any schools near this home.