DREAMS REALLY DO COME TRUE! This custom-built, RARE ARCHITECTURAL STATEMENT proudly sits on an almost 1-Acre premium Corner Lot, offering one of the LARGEST OPEN SPLIT BRICK RANCH-STYLE OPEN FLOOR PLANS in the area, complete with a full, Elegant partially FINISHED BASEMENT and an EXTRAORDINARY 4-CAR ATTACHED Collector's Suite Garage with amenities galore! Rarely do you find the pot at the end of the rainbow, but this meticulous, like- new home stands alone with thoughtful upgrades and an ideal layout for modern living. Offering approximately 2,677 sq. ft., 3 bedrooms, 3 full baths, and 2 half baths, this exceptional home is impeccably crafted and delivers the perfect blend of luxury, comfort, and functionality. Step through the gorgeous arched lead glass doors from the covered front porch into a beautifully appointed interior featuring PREMIUM HARDWOOD FLOORING, Custom Cabinetry, and upscale countertops throughout. The spacious kitchen and open living areas flow seamlessly, making this home perfect for both entertaining and everyday living. Natural light pours in through custom windows, illuminating the foyer and formal dining room, elegantly defined by stately columns, 10' tray ceilings, and custom trim. The vaulted Great Room features a lovely custom built-in entertainment and display cabinet with a 65" big screen television (accommodates up to a 75" screen), which remains. The heart of the home is the inviting, chef-inspired Kitchen, beautifully appointed with an abundance of custom warm-wood cabinetry, thoughtfully designed with soft-close doors and drawers, specialty pull-outs, and under-cabinet lighting for both function and ambiance. Gorgeous granite countertops are perfectly complemented by a designer tile backsplash, creating a timeless and upscale look. Entertaining is effortless with both a peninsula breakfast bar and a center island-- each offering bar seating -- along with a full stainless steel appliance package, walk-in pantry with automatic lighting, and expansive dining area. The layout offers easy flow to the formal dining room, making hosting a breeze. The first-floor laundry room is beautifully appointed with ceramic tile flooring, custom cabinetry, and generous countertop space for folding and organization. A utility sink, pantry-style cabinet, and dedicated clothes bar add exceptional functionality. Natural light from a full window brightens the space, creating a roomy, efficient, and well-designed laundry area. Top-load washer and dryer are included for added convenience. The private first-floor owner's suite is a true retreat, featuring an elegant tray ceiling and beautiful hardwood flooring, creating a peaceful space to unwind. The luxurious spa-style bath is highlighted by richly detailed custom gray-toned cabinetry and an expansive double vanity complete with a seated makeup area. A striking ceramic tile walk-in shower with glass doors pairs beautifully with a spacious garden soaking tub, offering the ideal setting for relaxation and self-care. Finished with rich ceramic tile flooring and a large, highly desirable walk-in closet, this owner's suite delivers both comfort and sophistication -- your own private sanctuary within the home. Two additional guest bedrooms feature comfortable carpeting and are conveniently located on the opposite side of the home, offering added privacy. Both share easy access to a full ceramic tile guest bath, creating an ideal setup for family, guests, or a home office arrangement. Retreat to the approximately 1,000 sq. ft. professionally finished lower level, offering an expansive open floor plan ideal for entertaining or Multigenerational living. This impressive space is graced with an open staircase and features a spacious family room, recreation area, and a stylish kitchenette/bar area complete with a full-size refrigerator -- perfect for hosting game nights, movie marathons, or extended-stay guests. Cordovan leather-stained concrete/epoxy flooring adds a modern, upscale touch. Two large storage closets and a spacious full ceramic tile bath enhance both function and comfort. A massive unfinished area provides endless potential for future expansion. Just off the kitchen, step onto the expansive 14' x 22' covered back porch -- a true outdoor living space where mornings begin with coffee in the shade and evenings wind down around the fire pit with friends and family. Overlooking a spacious, fenced backyard with a beautiful shade tree, this setting is perfect for weekend cookouts or quiet nights under the stars. Professionally designed, curbed landscaping beautifully frames this outdoor retreat, adding elegance and low-maintenance appeal. With a dedicated natural gas line for grilling (grill included), outdoor entertaining is effortless. A convenient service door to the garage adds everyday ease, making this space a natural extension of the home designed for making memories. One of the most outstanding and rare features of this home is the incredible four-car attached side- entry garage, designed with soaring 10.5-foot ceilings and its own dedicated mini-split heating and air system -- ideal for car enthusiasts, hobbyists, or year-round workspace. The right side of the garage offers an impressive 23.5' x 24' bay with double overhead doors, a utility sink, private half bath, and refrigerator (to remain). The interior service door leads to an expansive 25' x 24' garage bay, thoughtfully designed to accommodate a vehicle lift and equipped with two 220-volt outlets, extra lighting, and abundant electrical outlets. A rear service door provides direct access to the fenced backyard and covered deck. The massive driveway offers exceptional parking and full turnaround capabilities. Quality construction is evident throughout, featuring top-notch brick masonry, low-maintenance exterior trim, elegant soffit lighting, and a full irrigation system serving both the front and back yards. A newer roof (just 2 years old) adds peace of mind, while professionally designed, curbed landscaping and a winding walkway lead to the ornate arched entry of the covered front porch -- creating striking curb appeal from the moment you arrive. This exceptional home is located in the highly sought-after Bullitt East School District, nestled in Mt. Washington just off Armstrong Lane in the desirable Wildwoods community. Priced at $780,000, this property offers incredible value -- significantly less than the cost to build new with comparable size, quality, and extensive upgrades. With meticulous care throughout, this home still shows like new, making it a rare opportunity to own a truly custom, luxury ranch-style home without the new construction price tag. The sellers are downsizing and share: "Our home has been filled with love, laughter, and countless memories. We hope the next owners will feel the warmth we've poured into it and are ready to create beautiful new memories of their own." Stop dreaming and make this YOUR Home Sweet Home today!
Sold for $755,000
$755,000
626 Woodland Pass, Mount Washington, KY 40047
3beds
3,677sqft
Single Family Residence
Built in 2013
0.94 Acres Lot
$754,400 Zestimate®
$205/sqft
$3,816 Estimated rent
Home value
$754,400
$664,000 - $852,000
$3,816/mo
Zestimate® history
Owner options
List your home for rent
$3,816/mo
Rent Zestimate®
Find your next renter with Zillow Rental Manager. Plus, with online applications, you can quickly screen prospective tenants – for free.
$3,816/mo
Rent Zestimate®
Refinance and save
$4,882/mo
Est. payment
Refinancing to a lower rate could help reduce your monthly payments and save thousands over the life of the loan.
$4,882/mo
Est. payment
Explore your selling options
Work with a Zillow partner agent
Leverage their expertise and Zillow's premium Showcase listings to get your home seen by more buyers.
Get startedList with your own agent
Get your home in front of millions of buyers by listing it on Zillow.
Learn how to do itSell it yourself
Take full control of how buyers see your home on Zillow by listing For Sale by Owner (FSBO).
List your homeWhat's special
Elegant soffit lightingSpecialty pull-outsElegant partially finished basementDesigner tile backsplashSpacious garden soaking tubLow-maintenance exterior trimInviting chef-inspired kitchen
Zillow last checked:
Listing updated:
Listed by:
Lois Bratcher 502-693-5647,
Coldwell Banker McMahan
Bought with:
Heather Irish, 216388
simpler.realestate
Source: Metro Search Inc. LLC DBA Apex MLS,MLS#: 1708930
Facts & features
Interior
Bedrooms & bathrooms
- Bedrooms: 3
- Bathrooms: 5
- Full bathrooms: 3
- 1/2 bathrooms: 2
Primary bedroom
- Description: Carpet
- Level: First
- Area: 270
- Dimensions: 15.00 x 18.00
Bedroom
- Description: Carpet
- Level: First
- Area: 180
- Dimensions: 12.00 x 15.00
Bedroom
- Description: Carpet
- Level: First
- Area: 144
- Dimensions: 12.00 x 12.00
Primary bathroom
- Description: Ceramic tile flooring
- Level: First
- Area: 187
- Dimensions: 11.00 x 17.00
Half bathroom
- Description: Ceramic tile flooring
- Level: First
- Area: 28
- Dimensions: 4.00 x 7.00
Full bathroom
- Description: Ceramic tile flooring
- Level: First
- Area: 72
- Dimensions: 8.00 x 9.00
Full bathroom
- Level: Basement
- Area: 24
- Dimensions: 2.00 x 12.00
Dining area
- Description: Hardwood
- Level: First
- Area: 108
- Dimensions: 9.00 x 12.00
Dining room
- Description: Harwdood
- Level: First
- Area: 156
- Dimensions: 12.00 x 13.00
Family room
- Description: overall open area
- Level: Basement
- Area: 1040
- Dimensions: 26.00 x 40.00
Foyer
- Description: Hardwood
- Level: First
- Area: 130
- Dimensions: 10.00 x 13.00
Game room
- Description: overall open area
- Level: Basement
Great room
- Description: Hardwood
- Level: First
- Area: 460
- Dimensions: 20.00 x 23.00
Kitchen
- Description: Eat-In Kitchen (12x31 overall)
- Level: First
- Area: 264
- Dimensions: 12.00 x 22.00
Kitchen
- Description: overall open area
- Level: Basement
Laundry
- Description: Ceramic tile flooring
- Level: First
- Area: 70
- Dimensions: 7.00 x 10.00
Heating
- Natural Gas
Cooling
- Central Air
Features
- Basement: Partially Finished
- Has fireplace: No
Interior area
- Total structure area: 2,677
- Total interior livable area: 3,677 sqft
- Finished area above ground: 2,677
- Finished area below ground: 1,000
Property
Parking
- Total spaces: 4
- Parking features: Attached
- Attached garage spaces: 4
Features
- Stories: 1
- Patio & porch: Patio, Porch
- Fencing: Other,Full
Lot
- Size: 0.94 Acres
- Features: Corner Lot, Level
Details
- Parcel number: 071C0008023
Construction
Type & style
- Home type: SingleFamily
- Architectural style: Ranch
- Property subtype: Single Family Residence
Materials
- Brick
- Foundation: Concrete Perimeter
- Roof: Shingle
Condition
- Year built: 2013
Utilities & green energy
- Sewer: Public Sewer
- Water: Public
- Utilities for property: Electricity Connected, Natural Gas Connected
Community & HOA
Community
- Subdivision: The Wildwoods
HOA
- Has HOA: Yes
- HOA fee: $280 annually
Location
- Region: Mount Washington
Financial & listing details
- Price per square foot: $205/sqft
- Tax assessed value: $429,600
- Annual tax amount: $4,819
- Date on market: 2/12/2026
- Electric utility on property: Yes
Price history
| Date | Event | Price |
|---|---|---|
| 4/15/2026 | Sold | $755,000-3.2%$205/sqft |
Source:  Metro Search Inc. LLC DBA Apex MLS #1708930 Report a problem Metro Search Inc. LLC DBA Apex MLS #1708930 Report a problem | ||
| 3/18/2026 | Pending sale | $780,000$212/sqft |
Source: Metro Search Inc. LLC DBA Apex MLS #1708930 Report a problem | ||
| 2/12/2026 | Listed for sale | $780,000+7700%$212/sqft |
Source: Metro Search Inc. LLC DBA Apex MLS #1708930 Report a problem | ||
| 12/2/2013 | Sold | $10,000$3/sqft |
Source: Public Record Report a problem | ||
Public tax history
| Year | Property taxes | Tax assessment |
|---|---|---|
| 2024 | $4,819 +0.6% | $429,600 |
| 2023 | $4,788 -2.4% | $429,600 |
| 2022 | $4,908 -0.2% | $429,600 |
| 2021 | $4,915 +1185.1% | $429,600 |
| 2020 | $382 | $429,600 |
| 2019 | $382 -6.2% | $429,600 +6.1% |
| 2018 | $408 | $405,000 |
| 2017 | $408 -2.8% | $405,000 |
| 2016 | $420 | $405,000 +10% |
| 2015 | $420 -37.4% | $368,100 -9.1% |
| 2014 | $670 | $405,000 +569.4% |
| 2011 | -- | $60,500 |
| 2010 | -- | $60,500 |
| 2009 | -- | $60,500 |
| 2007 | -- | $60,500 |
| 2006 | -- | $60,500 |
| 2005 | -- | $60,500 |
Find assessor info on the county website
Neighborhood: 40047
Nearby homes
- $536,300-- bd-- ba-- sqft578 Woodland Pass, Mount Washington, KY 40047Off Market
- $640,5004 bd4 ba4k sqft645 Winding Woods Trl, Mount Washington, KY 40047Off Market
- $571,4004 bd4 ba4.1k sqft698 Winding Woods Trl, Mount Washington, KY 40047Off Market
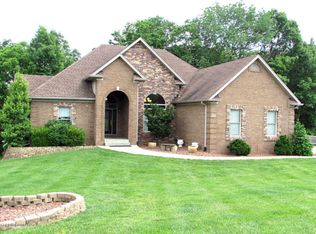
- $649,2004 bd4 ba4.7k sqft680 Winding Woods Trl, Mount Washington, KY 40047Off Market
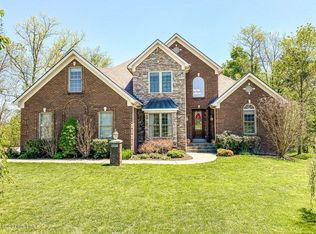
- $628,0004 bd4 ba3.8k sqft593 Woodland Pass, Mount Washington, KY 40047Off Market
- $489,1004 bd3 ba4k sqft554 Woodland Pass, Mount Washington, KY 40047Off Market
- $786,0005 bd4 ba5.3k sqft615 Woodland Pass, Mount Washington, KY 40047Off Market
- $685,5005 bd4 ba5.2k sqft615 Woodland Pass, Mt Washington, KY 40047Off Market
Nearby schools
GreatSchools rating
- 6/10Mt. Washington Elementary SchoolGrades: PK-5Distance: 1.3 mi
- 6/10Eastside Middle SchoolGrades: 6-8Distance: 2.2 mi
- 6/10Bullitt East High SchoolGrades: 9-12Distance: 3.2 mi


Get pre-qualified for a loan
At Zillow Home Loans, we can pre-qualify you in as little as 5 minutes with no impact to your credit score.An equal housing lender. NMLS #10287.
Sell for more on Zillow
Get a Zillow Showcase℠ listing at no additional cost and you could sell for .
$754,400
2% more
+$15,088
With Zillow Showcase(estimated)
$769,488
- Kentucky
- Bullitt County
- Mount Washington
- 40047
- 626 Woodland Pass
Nearby cities
Nearby zip codes
Other Mount Washington Topics
- Apartments for Rent in 40047
- Houses for Sale in 40047
- Houses for Rent in 40047
- 40047 Real Estate
- Mount Washington Condos
- Houses for Sale in Mount Washington
- Newest Listings in Mount Washington
- Mount Washington Home Values
- Mount Washington Real Estate Agents
- Mount Washington Refinance
- Mount Washington Mortgage Rates
