Skip main navigation
Off market
  • $651,700

    680 Winding Woods Trl, Mount Washington, KY 40047

    4beds
    4,783sqft
    SingleFamily
    Built in 2004
    0.4 Acres Lot
    $651,700 Zestimate®
    $136/sqft
    $4,049 Estimated rent

    Home value

    $651,700

    $613,000 - $691,000

    $4,049/mo

    Zestimate® history
    Loading
    Loading...

    Owner options

    List your home for rent

    $4,049/mo

    Rent Zestimate®

    Find your next renter with Zillow Rental Manager. Plus, with online applications, you can quickly screen prospective tenants – for free.

    Learn more

    $4,049/mo

    Rent Zestimate®

    Refinance and save

    $3,910/mo

    Est. payment

    Refinancing to a lower rate could help reduce your monthly payments and save thousands over the life of the loan.

    See today's rates

    $3,910/mo

    Est. payment

    Explore your selling options

    Work with a Zillow partner agent

    Leverage their expertise and Zillow's premium Showcase listings to get your home seen by more buyers.

    Get started

    List with your own agent

    Get your home in front of millions of buyers by listing it on Zillow.

    Learn how to do it

    Sell it yourself

    Take full control of how buyers see your home on Zillow by listing For Sale by Owner (FSBO).

    List your home

    What's special

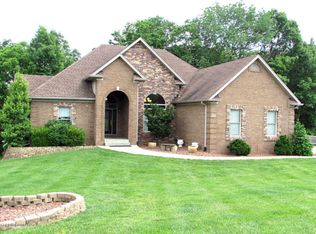
    Family memories begin HERE... Welcome Home to this stunning custom home. Over 4780 sqft of finished space, exquisitely designed & laid out perfectly for large gatherings, summer pool parties & years of tranquility. All brick, 11/2 Story, 4BR/3 1/2BA, Gourmet Kitchen & Massive Dining area. Enjoy ultimate hame nights, entertaining bonfires & unlimited staycation memories in the Finished Walkout Basement w/covered patio & inground Pool. Custom Chefs dream kitchen w/Advantium (microwave/speed cook, oven), separate Convection wall oven & flat top stove/oven, Pot filler faucet, Custom cabinetry, spice racks drawers & all soft close drawers, nine foot long bar w/vegetable sink and built in book case, Lighted cabinets. Above/Below lighted dining room glass cabinets, dining room bar. (Read More... continued.... The elegant Dining area w/custom reverse tray ceiling can easily accomodate a table for up to 16 guests. Unlimited family & entertaininment opportunities. Open floor plan offers unlimited family & entertaining opportunities. The massive Great Room features a Gas Fireplace & Gleaming Hardwood Floors throughout. Separate 1st Floor Master Bedroom w/attached Private Deck access, Master Bath w/2-person jetted tub, separate 5 head shower, Large Walk in closet, sitting area. Enjoy working from home w/separate office with French doors allows entry directly from foyer.Open staircase, leads Upstairs which includes 3 bedrooms, full bath plus a bonus room perfect for playroom or game suite. Visually beautiful w/bonus details at every site include French doors to walkout deck, Centralized sound wiring to play in Great Room, outside, Master Bedroom, and/or Master bathroom, Custom & Professionally Screened covered porch/poolside patio. Open & Fully Finished Walkout Basement, Game Room & Bar, Hobby room, Family Room w/surround sound. Additional conveniences include Utility room with outside access for lawn & outdoor equipment, Custom built In-ground Pool w/slide, fencing, outdoor lig

    This property is off market, which means it's not currently listed for sale or rent on Zillow. This may be different from what's available on other websites or public sources.
    Facts & features

    Interior

    Bedrooms & bathrooms
    • Bedrooms: 4
    • Bathrooms: 4
    • Full bathrooms: 3
    • 1/2 bathrooms: 1
    Heating
    • Forced air, Heat pump, Electric, Gas
    Cooling
    • Central
    Features
    • Flooring: Carpet, Hardwood
    • Basement: Finished
    • Has fireplace: Yes
    Interior area
    • Total interior livable area: 4,783 sqft
    • Finished area below ground: 1756.00

    Property

    Parking
    • Total spaces: 2
    • Parking features: Garage - Attached
    Features
    • Patio & porch: Deck, Patio, Porch
    • Exterior features: Stone, Brick
    • Pool features: In Ground
    • Fencing: Other
    Lot
    • Size: 0.4 Acres
    • Features: Level, Wooded, Cleared, Sidewalk
    • Topography: Level
    • Residential vegetation: Wooded, Cleared
    • Land development status: Completed
    Details
    • Additional structures: Garage(s)
    • Parcel number: 071C0007004
    • Wooded area: 0

    Construction

    Type & style
    • Home type: SingleFamily
    • Architectural style: Traditional
    Materials
    • brick
    • Foundation: Concrete
    • Roof: Composition
    Condition
    • Construction Complete
    • Year built: 2004

    Utilities & green energy

    • Gas: Fuel:Natural
    • Sewer: Public Sewer
    • Water: Public
    • Utilities for property: Natural Gas Connected, Water Connected, Sewer Connected

    Community & HOA

    Location
    • Region: Mount Washington

    Financial & listing details

    • Price per square foot: $136/sqft
    • Tax assessed value: $480,440
    • Annual tax amount: $6,032

    Price history

    DateEventPrice
    7/10/2020Listing removed$480,000$100/sqft
    Source: RE/MAX Associates of Louisville #1558367 Report a problem
    5/30/2020Pending sale$480,000$100/sqft
    Source: RE/MAX Associates of Louisville #1558367 Report a problem
    5/1/2020Listed for sale$480,000+41.2%$100/sqft
    Source: RE/MAX Associates of Louisville #1558367 Report a problem
    7/1/2004Sold$339,900$71/sqft
    Source: Agent Provided Report a problem

    Public tax history

    YearProperty taxesTax assessment
    2024$6,032 +0.6%$480,440
    2023$5,993 -1%$480,440
    2022$6,051 -0.2%$480,440
    2021$6,061 +1187.2%$480,440
    2020$471 $480,440
    2019$471 +1%$480,440 +14.4%
    2018$466 $419,900
    2017$466 -2.6%$419,900
    2016$479 $419,900
    2015$479 -89.7%$419,900
    2014$4,653 $419,900
    2011-- $419,900
    2010-- $419,900
    2009-- $419,900 +5%
    2007-- $399,900
    2006-- $399,900
    2005-- $399,900
    Find assessor info on the county website

    Neighborhood: 40047

    Nearby schools

    GreatSchools rating
    Schools provided by the listing agent
    • District: Bullitt

    Source: The MLS. This data may not be complete. We recommend contacting the local school district to confirm school assignments for this home.

    Get pre-qualified for a loan
    At Zillow Home Loans, we can pre-qualify you in as little as 5 minutes with no impact to your credit score.

    An equal housing lender. NMLS #10287.

    Sell for more on Zillow
    Get a Zillow Showcase℠ listing at no additional cost and you could sell for .
    $651,700
    2% more
    +$13,034
    With Zillow Showcase(estimated)
    $664,734
