Unlock the lifestyle you've been dreaming of with this rare 3-bedroom gem in the exclusive gated community of Fig Gardens! Perfectly positioned at the heart of the neighborhood, you're just steps away from resort-style amenities, guest parking, a welcoming clubhouse, sparkling pool and spa, and vibrant tennis courts. Step inside to a thoughtfully designed floor plan that exudes openness and light, with soaring vaulted ceilings crowning the entry and living areas, complemented by large windows that flood the space with natural warmth. The kitchen seamlessly flows into a cozy additional living area, complete with awet bar and a picturesque view of the private rear yard ideal for entertaining or unwinding. Retreat to the secluded primary suite, with dual closets for ample storage, while both bathrooms dazzle with tasteful modern updates. Luxury vinyl flooring adds a touch of elegance to the primary bedroom, bathrooms, and hallway, blending style with easy maintenance. Plus, the attached two-car garage offers convenience and space. This home is brimming with charm and upgrades too much to list here! Don't miss your chance to experience it for yourself. Call today to schedule your private tour and see why this Fig Gardens treasure won't last long!
Sold for $400,000
$400,000
6260 N Palm Ave Unit 133, Fresno, CA 93704
3beds
2baths
1,736sqft
Residential
Built in 1981
-- sqft lot
$401,900 Zestimate®
$230/sqft
$2,302 Estimated rent
Home value
$401,900
$362,000 - $446,000
$2,302/mo
Zestimate® history
Owner options
List your home for rent
$2,302/mo
Rent Zestimate®
Find your next renter with Zillow Rental Manager. Plus, with online applications, you can quickly screen prospective tenants – for free.
$2,302/mo
Rent Zestimate®
Refinance and save
$2,548/mo
Est. payment
Refinancing to a lower rate could help reduce your monthly payments and save thousands over the life of the loan.
$2,548/mo
Est. payment
Explore your selling options
Work with a Zillow partner agent
Leverage their expertise and Zillow's premium Showcase listings to get your home seen by more buyers.
Get startedList with your own agent
Get your home in front of millions of buyers by listing it on Zillow.
Learn how to do itSell it yourself
Take full control of how buyers see your home on Zillow by listing For Sale by Owner (FSBO).
List your homeWhat's special
Sparkling pool and spaTasteful modern updatesVibrant tennis courtsSecluded primary suiteLarge windowsThoughtfully designed floor planDual closets
Zillow last checked:
Listing updated:
Listed by:
Brian A. Domingos, Jr DRE #01373613 559-269-7063,
Premier Plus Real Estate Compa
Bought with:
Wayne A. Jordan Jr, DRE #02087556
Realty Concepts, Ltd. - Fresno
Source: Fresno MLS,MLS#: 628295Originating MLS: Fresno MLS
Facts & features
Interior
Bedrooms & bathrooms
- Bedrooms: 3
- Bathrooms: 2
Primary bedroom
- Area: 0
- Dimensions: 0 x 0
Bedroom 1
- Area: 0
- Dimensions: 0 x 0
Bedroom 2
- Area: 0
- Dimensions: 0 x 0
Bedroom 3
- Area: 0
- Dimensions: 0 x 0
Bedroom 4
- Area: 0
- Dimensions: 0 x 0
Bathroom
- Features: Tub/Shower, Shower
Dining room
- Features: Living Room/Area
- Area: 0
- Dimensions: 0 x 0
Family room
- Area: 0
- Dimensions: 0 x 0
Kitchen
- Area: 0
- Dimensions: 0 x 0
Living room
- Area: 0
- Dimensions: 0 x 0
Basement
- Area: 0
Heating
- Has Heating (Unspecified Type)
Cooling
- Central Air
Appliances
- Included: Disposal, Dishwasher, Trash Compactor
- Laundry: Inside, Utility Room
Features
- Isolated Bedroom, Built-in Features
- Flooring: Carpet, Laminate
- Windows: Double Pane Windows
- Number of fireplaces: 1
- Fireplace features: Masonry
Interior area
- Total structure area: 1,736
- Total interior livable area: 1,736 sqft
Property
Parking
- Parking features: Garage - Attached
- Has attached garage: Yes
Features
- Levels: One
- Stories: 1
- Patio & porch: Uncovered
- Has private pool: Yes
- Pool features: Fenced, Community, In Ground
- Spa features: Community
- Fencing: Fenced
Lot
- Size: 3,001 Square Feet
- Dimensions: 60 x 50
- Features: Urban, Corner Lot, Sprinklers In Front, Sprinklers In Rear, Sprinklers Auto, Mature Landscape
Details
- Parcel number: 40772041
Construction
Type & style
- Home type: Condo
- Property subtype: Residential
Materials
- Wood Siding
- Foundation: Concrete
- Roof: Composition
Condition
- Year built: 1981
Utilities & green energy
- Sewer: Public Sewer
- Water: Public
- Utilities for property: Public Utilities
Community & HOA
HOA
- Has HOA: Yes
- Amenities included: Pool, Spa/Hot Tub, Sauna, Clubhouse, Tennis Court(s), Maintenance Grounds, Gated
- HOA fee: $395 monthly
Location
- Region: Fresno
Financial & listing details
- Price per square foot: $230/sqft
- Tax assessed value: $408,000
- Date on market: 4/9/2025
- Cumulative days on market: 14 days
- Listing agreement: Exclusive Right To Sell
Price history
| Date | Event | Price |
|---|---|---|
| 5/23/2025 | Sold | $400,000$230/sqft |
Source: Fresno MLS #628295 Report a problem | ||
| 4/24/2025 | Pending sale | $400,000$230/sqft |
Source: Fresno MLS #628295 Report a problem | ||
| 4/9/2025 | Listed for sale | $400,000+3981.2%$230/sqft |
Source: Fresno MLS #628295 Report a problem | ||
| 1/9/2014 | Sold | $9,801$6/sqft |
Source: Public Record Report a problem | ||
Public tax history
| Year | Property taxes | Tax assessment |
|---|---|---|
| 2026 | -- | $408,000 +78.2% |
| 2025 | $2,982 +3.9% | $228,971 +2% |
| 2024 | $2,869 +1.9% | $224,483 +2% |
| 2023 | $2,814 +1.4% | $220,083 +2% |
| 2022 | $2,775 +2.8% | $215,768 +2% |
| 2021 | $2,699 +0.4% | $211,538 +1% |
| 2020 | $2,688 +4% | $209,370 +2% |
| 2019 | $2,584 +2.2% | $205,265 +2% |
| 2018 | $2,528 +1.7% | $201,241 +2% |
| 2017 | $2,485 +3.4% | $197,296 +2% |
| 2016 | $2,403 +1.5% | $193,428 +1.5% |
| 2015 | $2,367 +1.9% | $190,524 +2% |
| 2014 | $2,321 | $186,792 +16.7% |
| 2013 | -- | $160,000 -5.9% |
| 2012 | -- | $170,000 -2.9% |
| 2011 | -- | $175,000 -1.4% |
| 2010 | -- | $177,402 -0.2% |
| 2009 | -- | $177,825 +2% |
| 2008 | -- | $174,339 +2% |
| 2007 | -- | $170,921 +2% |
| 2006 | -- | $167,570 +2% |
| 2005 | -- | $164,285 +2% |
| 2004 | -- | $161,065 +1.9% |
| 2003 | -- | $158,114 +9% |
| 2002 | -- | $145,000 +3.6% |
| 2001 | $1,699 | $140,000 |
Find assessor info on the county website
Neighborhood: Bullard
Nearby homes
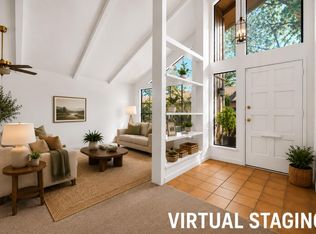
- $320,0002 bd2 ba1.7k sqft6260 N Palm Ave UNIT 110, Fresno, CA 93704Pending
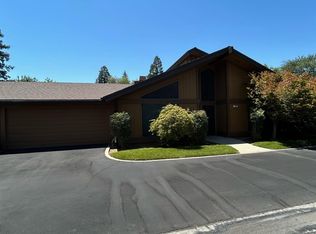
- $327,5002 bd2 ba1.7k sqft6260 N Palm Ave UNIT 109, Fresno, CA 93704Sold
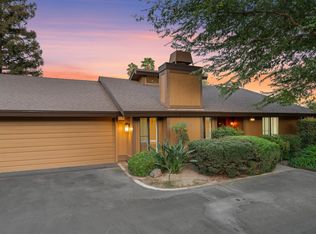
- $330,0002 bd2 ba1.7k sqft6260 N Palm Ave UNIT 111, Fresno, CA 93704Sold
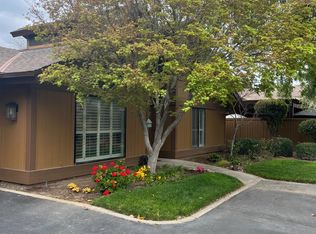
- $405,0002 bd2 ba1.7k sqft6260 N Palm Ave UNIT 135, Fresno, CA 93704Sold
- $384,9002 bd2 ba1.7k sqft6260 N Palm Ave UNIT 117, Fresno, CA 93704Sold
- $385,0002 bd2 ba1.7k sqft6260 N Palm Ave UNIT 119, Fresno, CA 93704Sold
- $350,0002 bd2 ba1.7k sqft6260 N Palm Ave UNIT 114, Fresno, CA 93704Sold
- $345,2002 bd2 ba1.7k sqft6260 N Palm Ave UNIT 105, Fresno, CA 93704Off Market
Nearby schools
GreatSchools rating
- 6/10Kratt Elementary SchoolGrades: K-6Distance: 0.2 mi
- 3/10Tenaya Middle SchoolGrades: 7-8Distance: 0.5 mi
- 6/10Bullard High SchoolGrades: 9-12Distance: 0.8 mi
Schools provided by the listing agent
- Elementary: Kratt
- Middle: Tenaya
- High: Bullard
Source: Fresno MLS. This data may not be complete. We recommend contacting the local school district to confirm school assignments for this home.
Get a cash offer in 3 minutes
Find out how much your home could sell for in as little as 3 minutes with a no-obligation cash offer.
Estimated market value
$401,900
Get a cash offer in 3 minutes
Find out how much your home could sell for in as little as 3 minutes with a no-obligation cash offer.
Estimated market value
$401,900
- California
- Fresno County
- Fresno
- 93704
- Bullard
- 6260 N Palm Ave Unit 133
Nearby cities
Nearby neighborhoods
Nearby zip codes
Other Fresno Topics
