Price Improved! Seller Is Ready To Make A Deal! Don't miss this opportunity to own a spacious 2-bedroom, 2-bath condo with a dedicated office in one of Fresno's most established communities. Bright, open living spaces, a low-maintenance lifestyle, and exceptional value make this home a must-see. Enjoy a welcoming floor plan, convenient location, and the opportunity to own in a desirable community. Move-in ready and available for a quick close. Bring your offerseller is motivated and ready to work with buyers!Ask about possible buyer closing cost assistance with an acceptable offer.
For sale
Price cut: $15K (7/9)
$320,000
6260 N Palm Ave Unit 110, Fresno, CA 93704
2beds
2baths
1,736sqft
:
Get pre-qualified$2,597/mo
Residential
Built in 1981
-- sqft lot
$320,000 Zestimate®
$184/sqft
$455/mo HOA
What's special
- 145 days |
- 1,458 |
- 79 |
Zillow last checked:
Listing updated:
Listed by:
Stephanie A. Hicks DRE #01957877 559-259-0202,
Realty Concepts, Ltd. - Fresno
Source: Fresno MLS,MLS#: 644360Originating MLS: Fresno MLS
Facts & features
Interior
Bedrooms & bathrooms
- Bedrooms: 2
- Bathrooms: 2
Primary bedroom
- Area: 0
- Dimensions: 0 x 0
Bedroom 1
- Area: 0
- Dimensions: 0 x 0
Bedroom 2
- Area: 0
- Dimensions: 0 x 0
Bedroom 3
- Area: 0
- Dimensions: 0 x 0
Bedroom 4
- Area: 0
- Dimensions: 0 x 0
Bathroom
- Features: Tub/Shower
Dining room
- Features: Formal, Living Room/Area
- Area: 0
- Dimensions: 0 x 0
Family room
- Area: 0
- Dimensions: 0 x 0
Kitchen
- Features: Eat-in Kitchen, Breakfast Bar, Pantry
- Area: 0
- Dimensions: 0 x 0
Living room
- Area: 0
- Dimensions: 0 x 0
Basement
- Area: 0
Heating
- Central
Cooling
- Central Air
Appliances
- Included: F/S Range/Oven, Built In Range/Oven, Electric Appliances, Disposal, Dishwasher, Microwave
- Laundry: Inside, Utility Room
Features
- Office
- Flooring: Carpet, Tile
- Windows: Double Pane Windows
- Number of fireplaces: 1
- Fireplace features: Masonry
Interior area
- Total structure area: 1,736
- Total interior livable area: 1,736 sqft
Property
Parking
- Total spaces: 1
- Parking features: Garage - Attached
- Attached garage spaces: 1
Features
- Levels: One
- Stories: 1
- Patio & porch: Covered, Enclosed
- Has private pool: Yes
- Pool features: Fenced, Community, Grassy Area, In Ground
- Has spa: Yes
- Spa features: Community
- Fencing: Fenced
Lot
- Size: 3,598 Square Feet
- Features: Urban, Sprinklers In Front, Sprinklers In Rear, Mature Landscape
Details
- Parcel number: 40772033
Construction
Type & style
- Home type: Condo
- Architectural style: Ranch
- Property subtype: Residential
Materials
- Wood Siding
- Foundation: Concrete
- Roof: Composition
Condition
- Year built: 1981
Utilities & green energy
- Electric: On
- Sewer: Public Sewer
- Water: Public
- Utilities for property: Public Utilities
Community & HOA
HOA
- Has HOA: Yes
- Amenities included: Pool, Spa/Hot Tub, Tennis Court(s), Maintenance Grounds, Gated, Other/None
- HOA fee: $455 monthly
Location
- Region: Fresno
Financial & listing details
- Price per square foot: $184/sqft
- Tax assessed value: $248,585
- Annual tax amount: $3,145
- Date on market: 3/9/2026
- Cumulative days on market: 143 days
- Listing agreement: Exclusive Right To Sell
Estimated market value
$320,000
$304,000 - $336,000
$2,039/mo
Price history
| Date | Event | Price |
|---|---|---|
| 7/9/2026 | Price change | $320,000-4.5%$184/sqft |
Source: Fresno MLS #644360 Report a problem | ||
| 5/30/2026 | Price change | $335,000-3.7%$193/sqft |
Source: Fresno MLS #644360 Report a problem | ||
| 3/9/2026 | Listed for sale | $347,900$200/sqft |
Source: Fresno MLS #644360 Report a problem | ||
Public tax history
| Year | Property taxes | Tax assessment |
|---|---|---|
| 2025 | $3,145 +4% | $248,585 +2% |
| 2024 | $3,023 +2% | $243,712 +2% |
| 2023 | $2,964 +1.4% | $238,934 +2% |
| 2022 | $2,922 +2.9% | $234,250 +2% |
| 2021 | $2,840 +0.5% | $229,658 +1% |
| 2020 | $2,827 +4.1% | $227,305 +2% |
| 2019 | $2,716 +2.3% | $222,849 +2% |
| 2018 | $2,656 +6.5% | $218,481 +6.6% |
| 2017 | $2,494 -1.1% | $205,000 -2.4% |
| 2016 | $2,521 +2.5% | $209,999 +2.4% |
| 2015 | $2,459 +5.2% | $205,000 +5.1% |
| 2014 | $2,336 | $195,000 +21.9% |
| 2013 | -- | $160,000 -5.9% |
| 2012 | -- | $170,000 -2.9% |
| 2011 | -- | $175,000 -8.9% |
| 2010 | -- | $192,000 -0.5% |
| 2009 | -- | $193,050 +2% |
| 2008 | -- | $189,266 +2% |
| 2007 | -- | $185,556 +2% |
| 2006 | -- | $181,918 +2% |
| 2005 | -- | $178,352 +2% |
| 2004 | -- | $174,855 +7.9% |
| 2003 | -- | $162,000 +11.7% |
| 2002 | -- | $145,000 +3.6% |
| 2001 | $1,615 | $140,000 |
Find assessor info on the county website
Monthly payment
Est. payment
Payment breakdown
Explore the cost of this home by adjusting the details. Changes won't be saved.Climate risks
Neighborhood: Bullard
Nearby schools
GreatSchools rating
- 6/10Kratt Elementary SchoolGrades: K-6Distance: 0.2 mi
- 3/10Tenaya Middle SchoolGrades: 7-8Distance: 0.5 mi
- 6/10Bullard High SchoolGrades: 9-12Distance: 0.8 mi
Schools provided by the listing agent
- Elementary: Kratt
- Middle: Tenaya
- High: Bullard
Source: Fresno MLS. This data may not be complete. We recommend contacting the local school district to confirm school assignments for this home.
- $327,5002 bd2 ba1.7k sqft6260 N Palm Ave UNIT 109, Fresno, CA 93704Sold
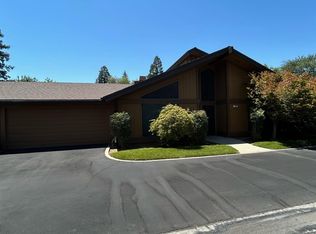
- $330,0002 bd2 ba1.7k sqft6260 N Palm Ave UNIT 111, Fresno, CA 93704Sold
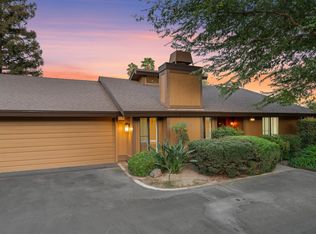
- $400,0003 bd2 ba1.7k sqft6260 N Palm Ave UNIT 133, Fresno, CA 93704Sold
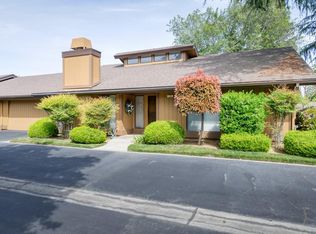
- $405,0002 bd2 ba1.7k sqft6260 N Palm Ave UNIT 135, Fresno, CA 93704Sold
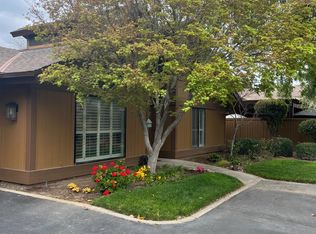
- $384,9002 bd2 ba1.7k sqft6260 N Palm Ave UNIT 117, Fresno, CA 93704Sold
- $385,0002 bd2 ba1.7k sqft6260 N Palm Ave UNIT 119, Fresno, CA 93704Sold
- $350,0002 bd2 ba1.7k sqft6260 N Palm Ave UNIT 114, Fresno, CA 93704Sold
- $343,5002 bd2 ba1.7k sqft6260 N Palm Ave UNIT 105, Fresno, CA 93704Off Market
A local agent can set up tours, give advice and negotiate with sellers.
A local lender can help you make sure your offer is ready when you are.
Similar homes
- $355,0002 bd2 ba1.4k sqft1095 W Sierra Ave, Fresno, CA 93711For Sale
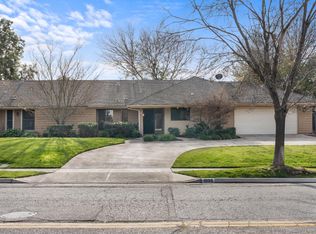 MLS ID #648805, Mario J. Trevino. Fresno MLS
 - $410,0003 bd2 ba1.8k sqft5308 N Colonial Ave APT 102, Fresno, CA 93704For Sale
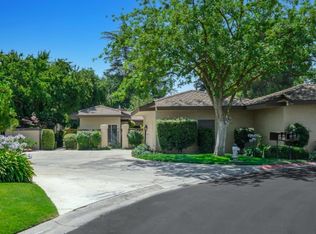 MLS ID #651914, Kimberly A. Dixon. Fresno MLS
 - $329,0003 bd2 ba1.6k sqft1957 W Santa Ana Ave, Fresno, CA 93705For Sale
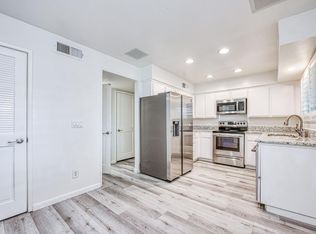 MLS ID #643070, Dan Hawkins. Fresno MLS
 - $250,0002 bd1 ba951 sqft64 W Sierra Ave APT 102, Fresno, CA 93704For Sale
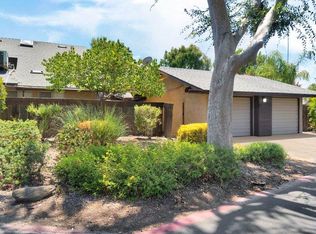 MLS ID #651220, Matthew Fulcher. Fresno MLS
 - $350,0003 bd2 ba1.6k sqft1049 W Sierra Ave, Fresno, CA 93711For SaleMLS ID #648218, Lindsey M. Vasquez. Fresno MLS
- $445,0003 bd2 ba1.4k sqft455 W Escalon Ave, Fresno, CA 93704For SaleMLS ID #649473, McKenzie Baxter. Fresno MLS
- $199,0003 bd2 ba1.2k sqft6338 N Maroa Ave APT 113, Fresno, CA 93704For SaleMLS ID #652577, Melissa F. Blake. Fresno MLS
- $325,0002 bd2 ba1k sqft474 E Alluvial Ave Unit 119, Fresno, CA 93720For SaleMLS ID #652371, Derek E. Vagim. Fresno MLS
- $369,9002 bd1 ba1.5k sqft238 E Fedora Ave, Fresno, CA 93704For SaleMLS ID #652412, Richard A. Jackson Jr. Fresno MLS
- $344,9994 bd2 ba1.4k sqft2605 N Wishon Ave, Fresno, CA 93704For SaleMLS ID #646238, Sanjuana E. Saldana. Fresno MLS
- $405,0003 bd2 ba1.3k sqft555 E Fountain Way, Fresno, CA 93704For SaleMLS ID #652536, Rudy G. Herrera. Fresno MLS
- $277,0002 bd2 ba1k sqft2803 W Celeste Ave APT 4, Fresno, CA 93711For SaleMLS ID #647576, Sonia L. White. Fresno MLS
- $399,0002 bd2 ba1.9k sqft5630 N El Adobe Dr, Fresno, CA 93711For SaleMLS ID #650307, Danny Grubb. Fresno MLS
- $456,0004 bd2 ba2k sqft436 W Twain Ave, Fresno, CA 93704For SaleMLS ID #652496, Ann M. Lee. Fresno MLS
- $325,0002 bd2 ba1.1k sqft8147 N Cedar Ave APT 203, Fresno, CA 93720For SaleMLS ID #649866, Ann M. Lee. Fresno MLS
- $375,0003 bd2 ba1.2k sqft4625 N Holt Avenue, Fresno, CA 93705For SaleMLS ID #242876, Zaid German, Bloom Group, Inc.. TCMLS
- $383,5002 bd2 ba1.9k sqft5564 N El Adobe Dr, Fresno, CA 93711For SaleMLS ID #649864, Robin T. Sparks. Fresno MLS
- $385,0002 bd3 ba2k sqft5110 N Fruit Ave APT 103, Fresno, CA 93711For SaleMLS ID #652173, Deanna P. Spellman. Fresno MLS
- $425,9003 bd2 ba1.5k sqft1433 E Richert Ave, Fresno, CA 93704For SaleMLS ID #651290, Agustina Lankford. Fresno MLS
- $385,0002 bd2 ba2k sqft6185 N West Ave, Fresno, CA 93711For SaleMLS ID #651582, Angie Hyatt. Fresno MLS
Local buyer's agents are ready to help
