JUST REDUCED AND NEW ROOF! MAKE OFFER. Welcome to this impeccably remodeled five-bedroom, colonial estate, gracefully set on over 2.27 private, tree covered acres. Located within the highly acclaimed Mansfield Independent School District, this residence offers a rare blend of classic antebellum architecture and refined modern luxury in a peaceful, horse-friendly community. A grand double-door entrance opens into a dramatic twenty-four-foot foyer, crowned by a striking medallion glass chandelier and anchored by a sweeping double staircase wrapped in custom woodwork. Inside, nearly five thousand square feet of living space are finished with rich wood paneling, granite surfaces, intricate millwork, and multiple fireplaces that add warmth and character throughout. The expansive gourmet kitchen is designed for both daily living and large-scale entertaining, featuring a paneled refrigerator, butler’s pantry, and two spacious pantries. The primary suite offers a true retreat with its private sitting area, fireplace, custom coffee bar, Luxury stone clad bathroom with steam shower, soaking tub, dual vanities, and two walk-in closets. A main-level mother-in-law suite provides privacy and convenience for multi-generational living. Additional living spaces include a formal dining room, library, family room with built-ins, and an upstairs bonus or media room ideal for work or leisure. This home also includes energy-efficient upgrades, smart home technology, and recently replaced multi-zone HVAC systems, ensuring modern comfort and performance. Outdoor living is just as inviting, with covered porches, manicured landscaping, an aviary barn, and accommodations for horses. The gated, fully fenced lot offers perimeter security and a three-car garage, combining functionality with peace of mind. Every element of this estate has been thoughtfully curated to deliver exceptional comfort, style, and privacy in one of Burleson’s most sought-after communities. Virtual Tours Available.
Sold
Price Unknown
6260 Oak Hollow Dr, Burleson, TX 76028
5beds
4,951sqft
Single Family Residence
Built in 1998
2.27 Acres Lot
$930,100 Zestimate®
$--/sqft
$5,497 Estimated rent
Home value
$930,100
$865,000 - $1.00M
$5,497/mo
Zestimate® history
Owner options
List your home for rent
$5,497/mo
Rent Zestimate®
Find your next renter with Zillow Rental Manager. Plus, with online applications, you can quickly screen prospective tenants – for free.
$5,497/mo
Rent Zestimate®
Refinance and save
$150/mo
Est. payment
Refinancing to a lower rate could help reduce your monthly payments and save thousands over the life of the loan.
$150/mo
Est. payment
Explore your selling options
Work with a Zillow partner agent
Leverage their expertise and Zillow's premium Showcase listings to get your home seen by more buyers.
Get startedList with your own agent
Get your home in front of millions of buyers by listing it on Zillow.
Learn how to do itSell it yourself
Take full control of how buyers see your home on Zillow by listing For Sale by Owner (FSBO).
List your homeWhat's special
Zillow last checked:
Listing updated:
Listed by:
Adrianne Holland 0587346 817-905-7878,
Briggs Freeman Sotheby's Int'l 817-731-8466
Bought with:
Laurie Wall
The Wall Team Realty Assoc
Dillon Mcdonald, 0593789
The Wall Team Realty Assoc
Source: NTREIS,MLS#: 21122298
Facts & features
Interior
Bedrooms & bathrooms
- Bedrooms: 5
- Bathrooms: 5
- Full bathrooms: 5
Primary bedroom
- Features: Built-in Features, Closet Cabinetry, Ceiling Fan(s), Dual Sinks, Double Vanity, En Suite Bathroom, Fireplace, Jetted Tub, Linen Closet, Sitting Area in Primary
- Level: First
- Dimensions: 25 x 24
Bedroom
- Features: Ceiling Fan(s), En Suite Bathroom, Split Bedrooms, Walk-In Closet(s)
- Level: Second
- Dimensions: 14 x 13
Bedroom
- Features: Ceiling Fan(s), En Suite Bathroom, Fireplace, Split Bedrooms
- Level: First
- Dimensions: 15 x 14
Bedroom
- Features: Ceiling Fan(s), Split Bedrooms, Walk-In Closet(s)
- Level: Second
- Dimensions: 14 x 13
Bedroom
- Features: Closet Cabinetry, Ceiling Fan(s), En Suite Bathroom, Split Bedrooms
- Level: Second
- Dimensions: 15 x 10
Primary bathroom
- Features: Bidet, Built-in Features, Closet Cabinetry, Dual Sinks, Double Vanity, En Suite Bathroom, Granite Counters, Jetted Tub, Linen Closet, Multiple Shower Heads
- Level: First
- Dimensions: 18 x 14
Bonus room
- Features: Ceiling Fan(s)
- Level: Second
- Dimensions: 10 x 9
Breakfast room nook
- Features: Built-in Features
- Level: First
- Dimensions: 10 x 11
Dining room
- Features: Built-in Features, Butler's Pantry, Ceiling Fan(s), Fireplace
- Level: First
- Dimensions: 17 x 13
Family room
- Features: Built-in Features, Cedar Closet(s), Fireplace
- Level: First
- Dimensions: 25 x 21
Kitchen
- Features: Breakfast Bar, Built-in Features, Butler's Pantry, Ceiling Fan(s), Eat-in Kitchen, Granite Counters, Kitchen Island, Pantry, Walk-In Pantry
- Level: First
- Dimensions: 15 x 16
Laundry
- Features: Built-in Features, Granite Counters, Linen Closet
- Level: First
- Dimensions: 11 x 8
Library
- Features: Built-in Features, Ceiling Fan(s)
- Level: First
- Dimensions: 16 x 13
Living room
- Level: First
- Dimensions: 14 x 13
Heating
- Central, Electric, ENERGY STAR Qualified Equipment, Fireplace(s), Propane, Natural Gas, Other, Zoned
Cooling
- Central Air, Ceiling Fan(s), Electric, ENERGY STAR Qualified Equipment, Gas, Wall Unit(s), Wall/Window Unit(s), Zoned
Appliances
- Included: Some Gas Appliances, Built-In Gas Range, Built-In Refrigerator, Double Oven, Dishwasher, Electric Cooktop, Electric Oven, Gas Cooktop, Disposal, Gas Oven, Gas Range, Gas Water Heater, Microwave, Plumbed For Gas, Refrigerator, Vented Exhaust Fan, Warming Drawer
Features
- Built-in Features, Cedar Closet(s), Chandelier, Cathedral Ceiling(s), Central Vacuum, Dry Bar, Decorative/Designer Lighting Fixtures, Double Vanity, Eat-in Kitchen, Granite Counters, High Speed Internet, In-Law Floorplan, Kitchen Island, Multiple Staircases, Other, Pantry, Paneling/Wainscoting, Smart Home, Cable TV, Vaulted Ceiling(s), Wired for Data
- Flooring: Carpet, Ceramic Tile, Engineered Hardwood, Hardwood, Marble, Stone, Tile, Wood
- Has basement: No
- Number of fireplaces: 5
- Fireplace features: Blower Fan, Bedroom, Bath, Decorative, Den, Dining Room, Double Sided, Electric, Family Room, Gas, Gas Log, Gas Starter, Heatilator, Kitchen, Living Room, Primary Bedroom, Other, See Remarks, Ventless, Insert
Interior area
- Total interior livable area: 4,951 sqft
Property
Parking
- Total spaces: 3
- Parking features: Additional Parking, Converted Garage, Concrete, Covered, Door-Multi, Door-Single, Driveway, Electric Gate, Enclosed, Garage, Garage Door Opener, Gated, Heated Garage, Kitchen Level, Lighted, Open, Oversized, Garage Faces Side, On Street, Secured
- Attached garage spaces: 3
- Has uncovered spaces: Yes
Features
- Levels: Two
- Stories: 2
- Patio & porch: Balcony, Covered
- Exterior features: Balcony, Garden, Lighting, Other, Playground, Rain Gutters, Storage
- Pool features: None
- Fencing: Gate,High Fence,Metal,Other,Pipe,Security,Wood,Wrought Iron
Lot
- Size: 2.27 Acres
- Dimensions: 464 x 214 x 462 x 214
- Features: Acreage, Agricultural, Back Yard, Cleared, Garden, Interior Lot, Lawn, Landscaped, Level, Native Plants, Other, Many Trees, Subdivision, Sprinkler System, Few Trees
- Topography: Varied
- Residential vegetation: Partially Wooded
Details
- Additional structures: Outbuilding, Other, Shed(s), See Remarks, Storage, Workshop, Barn(s), Stable(s)
- Parcel number: 06366929
- Other equipment: Intercom, Other, DC Well Pump
Construction
Type & style
- Home type: SingleFamily
- Architectural style: Colonial,Traditional,Victorian,Detached
- Property subtype: Single Family Residence
Materials
- Brick, Block, Metal Siding, Concrete, Rock, Stone, Wood Siding
- Foundation: Slab, Stone
- Roof: Composition,Spanish Tile,Tile
Condition
- Year built: 1998
Utilities & green energy
- Sewer: Aerobic Septic, Septic Tank
- Water: Community/Coop, Well
- Utilities for property: Electricity Available, Natural Gas Available, Propane, Phone Available, Septic Available, See Remarks, Underground Utilities, Water Available, Cable Available
Green energy
- Energy efficient items: Appliances, Construction, Doors, HVAC, Insulation, Lighting, Water Heater, Windows
- Construction elements: Productive Veggie Garden
- Water conservation: Low-Flow Fixtures, Water-Smart Landscaping
Community & HOA
Community
- Features: Gated
- Security: Security System, Carbon Monoxide Detector(s), Fire Alarm, Gated Community, Other, Smoke Detector(s), Security Lights
- Subdivision: Shadow Run Estates Add
HOA
- Has HOA: Yes
- Services included: Maintenance Structure
- HOA fee: $150 annually
- HOA name: Shadow Run Estates
- HOA phone: 817-253-9619
Location
- Region: Burleson
Financial & listing details
- Tax assessed value: $837,430
- Annual tax amount: $11,974
- Date on market: 11/30/2025
- Cumulative days on market: 234 days
- Listing terms: Cash,Conventional,See Agent
- Electric utility on property: Yes
- Road surface type: Asphalt
Price history
| Date | Event | Price |
|---|---|---|
| 3/2/2026 | Sold | -- |
Source: NTREIS #21122298 Report a problem | ||
| 1/30/2026 | Pending sale | $949,900$192/sqft |
Source: NTREIS #21122298 Report a problem | ||
| 1/22/2026 | Contingent | $949,900$192/sqft |
Source: NTREIS #21122298 Report a problem | ||
| 11/30/2025 | Listed for sale | $949,900-4%$192/sqft |
Source: NTREIS #21122298 Report a problem | ||
| 11/30/2025 | Listing removed | $989,000$200/sqft |
Source: NTREIS #20948741 Report a problem | ||
| 10/1/2025 | Price change | $989,000-1.1%$200/sqft |
Source: NTREIS #20948741 Report a problem | ||
| 7/30/2025 | Price change | $999,900-4.7%$202/sqft |
Source: NTREIS #20948741 Report a problem | ||
| 7/1/2025 | Price change | $1,049,000-4.5%$212/sqft |
Source: NTREIS #20948741 Report a problem | ||
| 6/2/2025 | Listed for sale | $1,099,000+107.4%$222/sqft |
Source: NTREIS #20948741 Report a problem | ||
| 7/7/2017 | Sold | -- |
Source: Agent Provided Report a problem | ||
| 5/22/2017 | Pending sale | $529,900$107/sqft |
Source: CENTURY 21 Judge Fite Company #13607043 Report a problem | ||
| 5/22/2017 | Listed for sale | $529,900$107/sqft |
Source: CENTURY 21 Judge Fite Company #13607043 Report a problem | ||
| 1/9/2017 | Listing removed | $529,900$107/sqft |
Source: CENTURY 21 Judge Fite Co. #13396306 Report a problem | ||
| 8/23/2016 | Price change | $529,900-2.8%$107/sqft |
Source: CENTURY 21 Judge Fite Company #13396306 Report a problem | ||
| 6/9/2016 | Price change | $545,000-6.8%$110/sqft |
Source: CENTURY 21 Judge Fite Company #13396306 Report a problem | ||
| 1/21/2016 | Price change | $585,000-2.3%$118/sqft |
Source: Keller Williams - Johnson County #13136376 Report a problem | ||
| 8/27/2015 | Price change | $599,000-6.3%$121/sqft |
Source: Keller Williams - Johnson County #13136376 Report a problem | ||
| 5/29/2015 | Price change | $639,000-4.5%$129/sqft |
Source: Keller Williams - Johnson County #13136376 Report a problem | ||
| 4/23/2015 | Listed for sale | $669,000-2.9%$135/sqft |
Source: KELLER WILLIAMS REALTY #13136376 Report a problem | ||
| 12/3/2014 | Listing removed | $689,000$139/sqft |
Source: BOBBY NORRIS FARM AND RANCH REALTY, LLC #12132872 Report a problem | ||
| 5/3/2014 | Listed for sale | $689,000+42.7%$139/sqft |
Source: BOBBY NORRIS FARM AND RANCH REALTY, LLC #12132872 Report a problem | ||
| 6/23/2010 | Listing removed | $482,750$98/sqft |
Source: Prudential Real Estate #11352106 Report a problem | ||
| 5/19/2010 | Price change | $482,750-3.2%$98/sqft |
Source: Prudential Real Estate #11352106 Report a problem | ||
| 3/13/2010 | Price change | $498,750-0.2%$101/sqft |
Source: Prudential Real Estate #11352106 Report a problem | ||
| 2/24/2010 | Listed for sale | $499,900$101/sqft |
Source: Prudential Real Estate #11352106 Report a problem | ||
Public tax history
| Year | Property taxes | Tax assessment |
|---|---|---|
| 2025 | $11,893 -6.5% | $837,430 -8.1% |
| 2024 | $12,713 +7% | $911,060 +5% |
| 2023 | $11,879 -11.9% | $867,400 +23.3% |
| 2022 | $13,487 -6.6% | $703,425 +1.6% |
| 2021 | $14,434 +13.3% | $692,656 +15.1% |
| 2020 | $12,741 -0.8% | $601,858 -0.1% |
| 2019 | $12,842 +8.9% | $602,750 +13.3% |
| 2018 | $11,792 -28.2% | $531,896 -27.8% |
| 2017 | $16,432 +14.9% | $736,512 +14.1% |
| 2016 | $14,304 +18.6% | $645,292 +20.3% |
| 2015 | $12,065 | $536,600 |
| 2014 | $12,065 | $536,600 |
| 2013 | -- | $536,600 +2% |
| 2012 | -- | $526,100 |
| 2011 | -- | $526,100 -0.1% |
| 2010 | -- | $526,600 -1% |
| 2009 | -- | $531,900 |
| 2008 | -- | $531,900 +20.1% |
| 2007 | -- | $442,800 |
| 2006 | -- | $442,800 |
| 2005 | -- | $442,800 |
| 2004 | -- | $442,800 |
| 2003 | -- | $442,800 |
| 2002 | -- | $442,800 +8% |
| 2001 | -- | $410,000 |
Find assessor info on the county website
Neighborhood: 76028
Nearby homes
- $804,1005 bd3 ba3.6k sqft6280 Oak Hollow Dr, Burleson, TX 76028Off Market

- $951,0005 bd5 ba5.2k sqft6240 Oak Hollow Dr, Burleson, TX 76028Off Market
- $423,3003 bd2 ba1.9k sqft129 Southwood Dr, Burleson, TX 76028Off Market
- $--3 bd2 ba1.7k sqft131 Southwood Dr, Burleson, TX 76028Sold
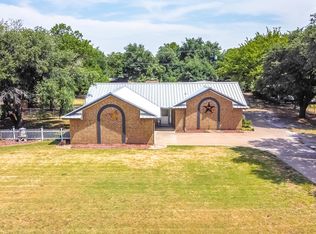
- $424,2004 bd2 ba1.7k sqft127 Southwood Dr, Burleson, TX 76028Off Market
- $528,0003 bd2 ba2.4k sqftSouthwood Dr, Burleson, TX 76028Off Market
- $553,1004 bd3 ba2.4k sqft133 Southwood Dr, Burleson, TX 76028Off Market
- $813,5004 bd3 ba3.4k sqft6190 Oak Hollow Dr, Burleson, TX 76028Off Market
Nearby schools
GreatSchools rating
- 6/10Tarver-Rendon Elementary SchoolGrades: PK-4Distance: 0.7 mi
- 7/10Linda Jobe Middle SchoolGrades: 7-8Distance: 3.8 mi
- 5/10Mansfield Legacy High SchoolGrades: 9-12Distance: 4.4 mi
Schools provided by the listing agent
- Elementary: Tarverrend
- Middle: Linda Jobe
- High: Legacy
- District: Mansfield ISD
Source: NTREIS. This data may not be complete. We recommend contacting the local school district to confirm school assignments for this home.
Get a cash offer in 3 minutes
Find out how much your home could sell for in as little as 3 minutes with a no-obligation cash offer.
Estimated market value
$930,100
Get a cash offer in 3 minutes
Find out how much your home could sell for in as little as 3 minutes with a no-obligation cash offer.
Estimated market value
$930,100
- Texas
- Tarrant County
- Burleson
- 76028
- 6260 Oak Hollow Dr
Nearby cities
Nearby neighborhoods
Nearby zip codes
Other Burleson Topics
