Skip main navigation
Sold for $455,000
  • $455,000

    6260 Trailside Dr, Washington, MI 48094

    4beds
    2,207sqft
    Single Family Residence
    Built in 2013
    6,098.4 Square Feet Lot
    $494,000 Zestimate®
    $206/sqft
    $2,896 Estimated rent

    Home value

    $494,000

    $469,000 - $519,000

    $2,896/mo

    Zestimate® history
    Loading
    Loading...

    Owner options

    List your home for rent

    $2,896/mo

    Rent Zestimate®

    Find your next renter with Zillow Rental Manager. Plus, with online applications, you can quickly screen prospective tenants – for free.

    Learn more

    $2,896/mo

    Rent Zestimate®

    Refinance and save

    $3,036/mo

    Est. payment

    Refinancing to a lower rate could help reduce your monthly payments and save thousands over the life of the loan.

    See today's rates

    $3,036/mo

    Est. payment

    Explore your selling options

    Work with a Zillow partner agent

    Leverage their expertise and Zillow's premium Showcase listings to get your home seen by more buyers.

    Get started

    List with your own agent

    Get your home in front of millions of buyers by listing it on Zillow.

    Learn how to do it

    Sell it yourself

    Take full control of how buyers see your home on Zillow by listing For Sale by Owner (FSBO).

    List your home

    What's special

    Cozy gas fireplaceGreat roomDecorative accent tilesGranite countersCeramic tile showerBox trimFrench doors
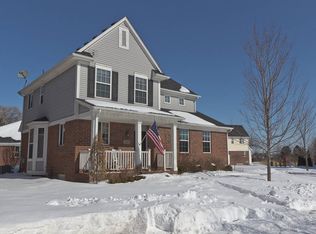
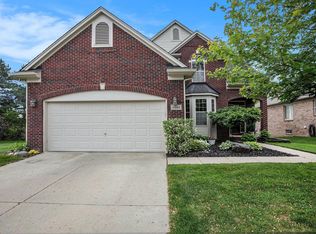
    Welcome to the highly desirable Trailside neighborhood, just steps away from the Macomb Orchard Trail. Step into elegance with this stunning 2-story colonial, boasting an array of luxurious features. Wide plank engineered wood floors and 14” ceramic tiles grace the main level, complemented by a cozy gas fireplace in the great room and recessed lights for a warm ambiance. The kitchen captivates with all stainless-steel appliances, granite counters, and 48" shaker-style cabinets. Crown molding adds a touch of sophistication throughout the main level, while the office exudes charm with French doors and box trim. The main bath features a ceramic tile shower with decorative accent tiles reaching the ceiling. The second-floor laundry room impresses with 14" tiles, a built-in utility sink, and additional cabinets, complete with a washer and dryer for your convenience. The spacious master retreat provides ample natural light, a generous walk-in closet, and a relaxing bathroom with decorative tiling in the shower and a jacuzzi tub. The corner TV stays for your enjoyment. The unfinished basement awaits your personal touch, offering an egress window and a new sump pump (2023). A convenient second fridge in the basement is a bonus. Step outside to the beautiful paver brick patio with a charming cedar garden wall for added privacy, creating an enchanting outdoor oasis. Garage features epoxy flooring for non-slip, easy clean maintenance. Association dues of $90/mo. include common grounds maintenance.

    Zillow last checked:

    Listing updated:

    Listed by:

    Cindy Mastin 248-854-4663,

    Keller Williams Realty Lakeside

    Bought with:

    Junia Scartezini, 6501406451

    Home People Group

    Source: MiRealSource,MLS#: 50134842MLS LogoOriginating MLS: MiRealSource

    Facts & features

    Interior

    Bedrooms & bathrooms
    • Bedrooms: 4
    • Bathrooms: 3
    • Full bathrooms: 2
    • 1/2 bathrooms: 1
    Bedroom 1
    • Features: Carpet
    • Level: Second
    • Area: 266
    • Dimensions: 19 x 14
    Bedroom 2
    • Features: Carpet
    • Level: Second
    • Area: 132
    • Dimensions: 11 x 12
    Bedroom 3
    • Features: Carpet
    • Level: Second
    • Area: 120
    • Dimensions: 12 x 10
    Bedroom 4
    • Features: Carpet
    • Level: Second
    • Area: 120
    • Dimensions: 12 x 10
    Bathroom 1
    • Features: Ceramic
    • Level: Second
    Bathroom 2
    • Features: Ceramic
    • Level: Second
    Great room
    • Level: Entry
    • Area: 204
    • Dimensions: 17 x 12
    Kitchen
    • Features: Ceramic
    • Level: Entry
    • Area: 252
    • Dimensions: 21 x 12
    Office
    • Level: Entry
    • Area: 100
    • Dimensions: 10 x 10
    Heating
    • Forced Air, Natural Gas
    Appliances
    • Included: Dishwasher, Disposal, Dryer, Microwave, Range/Oven, Refrigerator, Washer
    Features
    • Flooring: Carpet, Wood, Ceramic Tile
    • Has basement: Yes
    • Number of fireplaces: 1
    • Fireplace features: Gas, Great Room
    Interior area
    • Total structure area: 3,167
    • Total interior livable area: 2,207 sqft
    • Finished area above ground: 2,207
    • Finished area below ground: 0

    Property

    Parking
    • Total spaces: 2
    • Parking features: Attached, Electric in Garage, Garage Door Opener
    • Attached garage spaces: 2
    Features
    • Levels: Two
    • Stories: 2
    • Frontage length: 57
    Lot
    • Size: 6,098 sqft
    • Dimensions: 57 x 110
    Details
    • Parcel number: 240433351043
    • Special conditions: Private

    Construction

    Type & style
    • Home type: SingleFamily
    • Architectural style: Colonial
    • Property subtype: Single Family Residence
    Materials
    • Brick, Stone, Vinyl Siding
    • Foundation: Basement
    Condition
    • New construction: No
    • Year built: 2013

    Utilities & green energy

    • Sewer: Public At Street
    • Water: Public

    Community & neighborhood

    Location
    • Region: Washington
    • Subdivision: Trailside Condo

    HOA & financial

    HOA
    • Has HOA: Yes
    • HOA fee: $90 monthly
    • Association name: Trailside Association
    • Association phone: 248-720-2432

    Other

    Other facts
    • Listing agreement: Exclusive Right To Sell
    • Listing terms: Cash,Conventional,FHA,VA Loan

    Price history

    DateEventPrice
    4/5/2024Sold$455,000-4.2%$206/sqft
    Source: MiRealSource #50134842 Report a problem
    3/10/2024Pending sale$475,000$215/sqft
    Source: MiRealSource #50134842 Report a problem
    3/4/2024Listed for sale$475,000+43.9%$215/sqft
    Source: MiRealSource #50134842 Report a problem
    12/27/2018Sold$330,000$150/sqft
    Source: Public Record Report a problem
    10/6/2018Listed for sale$330,000-4.3%$150/sqft
    Source: OES, REALTORS�, LLC #218098085 Report a problem
    6/28/2017Sold$345,000+666.7%$156/sqft
    Source: Public Record Report a problem
    12/8/2014Sold$45,000$20/sqft
    Source: Public Record Report a problem

    Public tax history

    YearProperty taxesTax assessment
    2025$5,744 +5%$199,600 +2.6%
    2024$5,471 +5.3%$194,500 +6.7%
    2023$5,197 +2.2%$182,300 +1.2%
    2022$5,084 $180,100 +4%
    2021-- $173,200 +11.3%
    2020-- $155,600 -2.8%
    2019$4,791 +23.7%$160,000 +6.2%
    2018$3,874 $150,600 +9.7%
    2017-- $137,300
    2016-- $137,300 +6.1%
    2015-- $129,400 +595.7%
    2013$146 $18,600 +3.9%
    2012$146 $17,900
    2011-- $17,900
    2010-- $17,900 -24.8%
    2009-- $23,800 -32%
    2008$141 $35,000 -17.6%
    2007-- $42,500 +70%
    2006-- $25,000
    2005-- $25,000

    Find assessor info on the county website

    Neighborhood: 48094

    Nearby schools

    GreatSchools rating
    Schools provided by the listing agent
    • District: Romeo Community Schools

    Source: MiRealSource. This data may not be complete. We recommend contacting the local school district to confirm school assignments for this home.

    Get a cash offer in 3 minutes
    Find out how much your home could sell for in as little as 3 minutes with a no-obligation cash offer.
    Estimated market value
    $494,000
    Get a cash offer in 3 minutes
    Find out how much your home could sell for in as little as 3 minutes with a no-obligation cash offer.
    Estimated market value
    $494,000