Skip main navigation
Sold for $445,900
  • $445,900

    6344 Trailside Dr, Washington, MI 48094

    4beds
    2,758sqft
    Single Family Residence
    Built in 2006
    6,534 Square Feet Lot
    $462,500 Zestimate®
    $162/sqft
    $2,992 Estimated rent

    Home value

    $462,500

    $430,000 - $500,000

    $2,992/mo

    Zestimate® history
    Loading
    Loading...

    Owner options

    List your home for rent

    $2,992/mo

    Rent Zestimate®

    Find your next renter with Zillow Rental Manager. Plus, with online applications, you can quickly screen prospective tenants – for free.

    Learn more

    $2,992/mo

    Rent Zestimate®

    Refinance and save

    $2,953/mo

    Est. payment

    Refinancing to a lower rate could help reduce your monthly payments and save thousands over the life of the loan.

    See today's rates

    $2,953/mo

    Est. payment

    Explore your selling options

    Work with a Zillow partner agent

    Leverage their expertise and Zillow's premium Showcase listings to get your home seen by more buyers.

    Get started

    List with your own agent

    Get your home in front of millions of buyers by listing it on Zillow.

    Learn how to do it

    Sell it yourself

    Take full control of how buyers see your home on Zillow by listing For Sale by Owner (FSBO).

    List your home

    What's special

    Epoxy-finished garageCozy gas fireplaceProfessionally finished basementEn-suite bathSpacious great roomPrimary suiteMaintenance-free trex deck
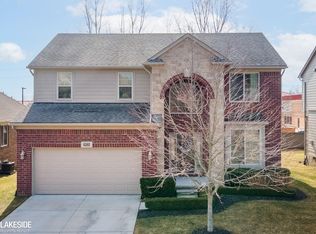
    Don’t miss this stunning split-level home in the sought-after Trailside Subdivision—set on a premium lot with direct access to the Macomb Orchard Trail and just minutes from Stony Creek Metropark, shopping, dining, and more. Step inside to 11-foot ceilings, abundant natural light, and an open, airy layout. The spacious great room features recessed lighting and a cozy gas fireplace—perfect for relaxing or entertaining. The kitchen offers Merillat Cherrywood cabinets with pull-outs, granite countertops, a walk-in pantry, and stainless-steel appliances (refrigerator and dishwasher new in 2023). A versatile formal dining room with bamboo flooring and a bay window is ideal for hosting or working from home. The bright and spacious primary suite includes a walk-in and double closet, plus an en-suite bath with jetted tub, stand-up shower, and generous vanity space. Upstairs, two bedrooms with brand-new carpet share a full bath. A convenient main-floor laundry comes complete with washer and dryer. The professionally finished basement features high-end TEMO systems for energy efficiency and durability, warm cork flooring, built-ins, epoxy-coated floors (2024), a stylish dry bar (wet bar ready), a fourth bedroom with egress window, and plenty of storage. Enjoy outdoor living on the maintenance-free Trex deck (2023) and take advantage of the epoxy-finished garage (2024). Association dues cover common grounds maintenance and snow removal. This gem offers the perfect blend of comfort, style, and location. Schedule your private tour today!

    Zillow last checked:

    Listing updated:

    Listed by:

    Paula Martinez 586-935-2909,

    Arterra Realty Michigan LLC

    Bought with:

    Brenda Asmar, 6501451294

    Altitude Commercial Real Estat

    Source: MiRealSource,MLS#: 50171107MLS LogoOriginating MLS: MiRealSource

    Facts & features

    Interior

    Bedrooms & bathrooms
    • Bedrooms: 4
    • Bathrooms: 3
    • Full bathrooms: 2
    • 1/2 bathrooms: 1
    • Main level bathrooms: 1
    • Main level bedrooms: 1
    Bedroom 1
    • Level: Main
    • Area: 156
    • Dimensions: 13 x 12
    Bedroom 2
    • Level: Upper
    • Area: 121
    • Dimensions: 11 x 11
    Bedroom 3
    • Level: Upper
    • Area: 143
    • Dimensions: 13 x 11
    Bedroom 4
    • Level: Basement
    • Area: 120
    • Dimensions: 12 x 10
    Bathroom 1
    • Level: Main
    Bathroom 2
    • Level: Upper
    Kitchen
    • Features: Laminate
    • Area: 210
    • Dimensions: 21 x 10
    Heating
    • Forced Air, Natural Gas
    Features
    • Flooring: Laminate
    • Has basement: Yes
    • Number of fireplaces: 1
    • Fireplace features: Gas
    Interior area
    • Total structure area: 3,428
    • Total interior livable area: 2,758 sqft
    • Finished area above ground: 2,008
    • Finished area below ground: 750

    Property

    Parking
    • Total spaces: 2
    • Parking features: Attached
    • Attached garage spaces: 2
    Features
    • Levels: Multi/Split,One and One Half
    • Stories: 1
    • Frontage type: Road
    • Frontage length: 0
    Lot
    • Size: 6,534 sqft
    • Dimensions: 58 x 110
    Details
    • Parcel number: 240433351040
    • Special conditions: Private

    Construction

    Type & style
    • Home type: SingleFamily
    • Property subtype: Single Family Residence
    Materials
    • Brick, Vinyl Siding
    • Foundation: Basement
    Condition
    • Year built: 2006

    Utilities & green energy

    • Sewer: Public At Street
    • Water: Public

    Community & neighborhood

    Location
    • Region: Washington
    • Subdivision: Trailside Condo

    HOA & financial

    HOA
    • Has HOA: Yes
    • HOA fee: $100 monthly
    • Association phone: 248-720-2432

    Other

    Other facts
    • Listing agreement: Exclusive Right To Sell
    • Listing terms: Cash,Conventional,FHA,VA Loan

    Price history

    DateEventPrice
    7/22/2025Sold$445,900-0.9%$162/sqft
    Source: MiRealSource #50171107 Report a problem
    7/2/2025Pending sale$449,900$163/sqft
    Source: MiRealSource #50171107 Report a problem
    6/16/2025Listed for sale$449,900$163/sqft
    Source: MiRealSource #50171107 Report a problem
    5/28/2025Contingent$449,900$163/sqft
    Source: MiRealSource #50171107 Report a problem
    5/18/2025Price change$449,900-2.2%$163/sqft
    Source: MiRealSource #50171107 Report a problem
    5/13/2025Price change$460,000-1.1%$167/sqft
    Source: MiRealSource #50171107 Report a problem
    5/2/2025Price change$465,000-2.1%$169/sqft
    Source: MiRealSource #50171107 Report a problem
    4/10/2025Listed for sale$475,000$172/sqft
    Source: MiRealSource #50171107 Report a problem

    Public tax history

    YearProperty taxesTax assessment
    2025$3,788 -33.3%$183,600 +2.9%
    2024$5,680 +5.2%$178,400 +6.1%
    2023$5,401 +3.8%$168,200 +1%
    2022$5,201 $166,600 +4.6%
    2021-- $159,200 +9.6%
    2020-- $145,200 -3.4%
    2019$4,867 +5.3%$150,300 +5.7%
    2018$4,620 $142,200 +10.2%
    2017-- $129,000
    2016-- $129,000 +5.9%
    2015-- $121,800 +6.6%
    2013$4,720 $114,300 +25.9%
    2012$4,720 $90,800 -8.9%
    2011-- $99,700 -1.9%
    2010-- $101,600 -10.3%
    2009-- $113,300 -10.9%
    2008$5,396 $127,200 -2.2%
    2007-- $130,000 +420%
    2006-- $25,000
    2005-- $25,000

    Find assessor info on the county website

    Neighborhood: 48094

    Nearby schools

    GreatSchools rating
    Schools provided by the listing agent
    • District: Romeo Community Schools

    Source: MiRealSource. This data may not be complete. We recommend contacting the local school district to confirm school assignments for this home.

    Get a cash offer in 3 minutes
    Find out how much your home could sell for in as little as 3 minutes with a no-obligation cash offer.
    Estimated market value
    $462,500
    Get a cash offer in 3 minutes
    Find out how much your home could sell for in as little as 3 minutes with a no-obligation cash offer.
    Estimated market value
    $462,500