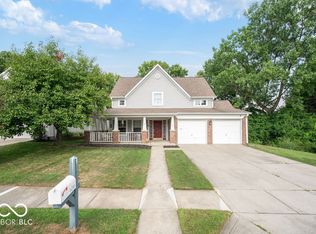
Enjoy rare privacy on three sides-an exceptional find within a subdivision. This home offers the best of both worlds: surrounded by nature yet conveniently located in the city. The property backs up to a peaceful creek and wooded area, with Northwest Way Park just a short walk away and Eagle Creek Park only minutes away by bike or car. Commuters will appreciate the easy access to I-65 and I-465, with downtown just 10 minutes away. Inside, abundant natural light fills the home, enhanced by cathedral ceilings that create a spacious, open feel. The open floor plan is ideal for both everyday living and entertaining, comfortably accommodating a quiet evening or a gathering of 20+. The large kitchen offers generous counter space and functionality for cooking and hosting. A split-bedroom design places the quiet primary suite at the rear of the home, complete with dual sinks and peaceful views. One of the bedrooms doubles perfectly as a home office, having been professionally used as a dedicated workspace for over 15 years. It feels instantly welcoming with sunlight streaming in, rooms that connect naturally, and space that adapts to whatever your day looks like. Outdoor living shines with a charming Southern-style front porch and a serene, screened porch-perfect for enjoying bug-free summer evenings in a tranquil setting.
Sold
$280,000
6260 Twin Creeks Dr, Indianapolis, IN 46268
3beds
1,495sqft
Residential, Single Family Residence
Built in 1993
6,534 Square Feet Lot
$283,000 Zestimate®
$187/sqft
$1,914 Estimated rent
Home value
$283,000
$266,000 - $303,000
$1,914/mo
Zestimate® history
Owner options
List your home for rent
$1,914/mo
Rent Zestimate®
Find your next renter with Zillow Rental Manager. Plus, with online applications, you can quickly screen prospective tenants – for free.
$1,914/mo
Rent Zestimate®
Refinance and save
$2,038/mo
Est. payment
Refinancing to a lower rate could help reduce your monthly payments and save thousands over the life of the loan.
$2,038/mo
Est. payment
Explore your selling options
Work with a Zillow partner agent
Leverage their expertise and Zillow's premium Showcase listings to get your home seen by more buyers.
Get startedList with your own agent
Get your home in front of millions of buyers by listing it on Zillow.
Learn how to do itSell it yourself
Take full control of how buyers see your home on Zillow by listing For Sale by Owner (FSBO).
List your homeWhat's special
Surrounded by natureCharming southern-style front porchSunlight streaming inRooms that connect naturally
Zillow last checked:
Listing updated:
Listed by:
Randy Worrell 317-590-5709,
Real Broker, LLC
Bought with:
Robyn Zeigler
Berkshire Hathaway Home
Source: MIBOR as distributed by MLS GRID,MLS#: 22071774
Facts & features
Interior
Bedrooms & bathrooms
- Bedrooms: 3
- Bathrooms: 2
- Full bathrooms: 2
- Main level bathrooms: 2
- Main level bedrooms: 3
Primary bedroom
- Level: Main
- Area: 143 Square Feet
- Dimensions: 13x11
Bedroom 2
- Level: Main
- Area: 110 Square Feet
- Dimensions: 11x10
Bedroom 3
- Level: Main
- Area: 100 Square Feet
- Dimensions: 10x10
Breakfast room
- Level: Main
- Area: 77 Square Feet
- Dimensions: 11x7
Dining room
- Level: Main
- Area: 100 Square Feet
- Dimensions: 10x10
Kitchen
- Level: Main
- Area: 132 Square Feet
- Dimensions: 12x11
Living room
- Level: Main
- Area: 143 Square Feet
- Dimensions: 13x11
Heating
- Electric, Forced Air
Cooling
- Central Air
Appliances
- Included: Dishwasher, Dryer, Disposal, Microwave, Electric Oven, Range Hood, Refrigerator, Washer
- Laundry: Laundry Room, Main Level
Features
- Cathedral Ceiling(s), Ceiling Fan(s), High Speed Internet, Eat-in Kitchen, Walk-In Closet(s)
- Windows: Wood Work Stained
- Has basement: No
- Number of fireplaces: 1
- Fireplace features: Great Room, Wood Burning
Interior area
- Total structure area: 1,495
- Total interior livable area: 1,495 sqft
Property
Parking
- Total spaces: 2
- Parking features: Attached
- Attached garage spaces: 2
- Details: Garage Parking Other(Garage Door Opener)
Features
- Levels: One
- Stories: 1
- Patio & porch: Covered, Screened
Lot
- Size: 6,534 Square Feet
- Features: Cul-De-Sac, Sidewalks, Mature Trees
Details
- Parcel number: 490436120037000600
- Horse amenities: None
Construction
Type & style
- Home type: SingleFamily
- Architectural style: Traditional
- Property subtype: Residential, Single Family Residence
Materials
- Brick, Vinyl Siding
- Foundation: Slab
Condition
- New construction: No
- Year built: 1993
Details
- Builder name: Estridge
Utilities & green energy
- Electric: 200+ Amp Service
- Water: Public
- Utilities for property: Electricity Connected, Sewer Connected, Water Connected
Community & HOA
Community
- Security: Smoke Detector(s)
- Subdivision: Brookstone At Twin Creeks
HOA
- Has HOA: Yes
- Amenities included: Insurance, Maintenance, Park, Playground, Management, Snow Removal
- Services included: Entrance Common, Insurance, Maintenance, Nature Area, ParkPlayground, Management, Snow Removal
- HOA fee: $630 annually
- HOA phone: 317-292-8582
Location
- Region: Indianapolis
Financial & listing details
- Price per square foot: $187/sqft
- Tax assessed value: $269,600
- Annual tax amount: $2,890
- Date on market: 11/14/2025
- Cumulative days on market: 96 days
- Electric utility on property: Yes
Price history
| Date | Event | Price |
|---|---|---|
| 3/13/2026 | Sold | $280,000$187/sqft |
Source:  MIBOR as distributed by MLS GRID #22071774 Report a problem MIBOR as distributed by MLS GRID #22071774 Report a problem | ||
| 2/18/2026 | Pending sale | $280,000$187/sqft |
Source: MIBOR as distributed by MLS GRID #22071774 Report a problem | ||
| 1/17/2026 | Price change | $280,000-3.4%$187/sqft |
Source: MIBOR as distributed by MLS GRID #22071774 Report a problem | ||
| 11/25/2025 | Price change | $289,900-3.4%$194/sqft |
Source: MIBOR as distributed by MLS GRID #22071774 Report a problem | ||
| 11/14/2025 | Listed for sale | $300,000$201/sqft |
Source: MIBOR as distributed by MLS GRID #22071774 Report a problem | ||
Public tax history
| Year | Property taxes | Tax assessment |
|---|---|---|
| 2025 | $2,890 +14.8% | $269,600 +4.7% |
| 2024 | $2,518 +23.6% | $257,600 +2.3% |
| 2023 | $2,038 +14.9% | $251,800 +23.6% |
| 2022 | $1,774 +17.6% | $203,800 +14.9% |
| 2021 | $1,509 +0.7% | $177,400 +17.6% |
| 2020 | $1,498 +3.7% | $150,900 +0.7% |
| 2019 | $1,444 +2.4% | $149,800 +3.7% |
| 2018 | $1,410 +1.2% | $144,400 +4.8% |
| 2017 | $1,393 +11.8% | $137,800 +5.8% |
| 2016 | $1,246 +6.5% | $130,300 +7.7% |
| 2014 | $1,170 +3.5% | $121,000 +1.8% |
| 2013 | $1,130 | $118,900 -4.7% |
| 2012 | $1,130 | $124,800 -1.5% |
| 2011 | -- | $126,700 -1.6% |
| 2010 | $1,057 +7.2% | $128,800 +2.5% |
| 2009 | $986 | $125,700 -3.2% |
| 2007 | -- | $129,800 +2.4% |
| 2006 | -- | $126,700 +11.7% |
| 2005 | -- | $113,400 |
| 2004 | -- | $113,400 |
| 2003 | -- | $113,400 +63.9% |
| 2002 | -- | $69,200 +200% |
| 2001 | -- | $23,070 |
| 2000 | -- | $23,070 |
Find assessor info on the county website
Neighborhood: Snacks-Guion Creek
Nearby homes
- $288,1003 bd3 ba1.5k sqft6266 Twin Creeks Dr, Indianapolis, IN 46268Off Market
- $269,7003 bd1 ba1.5k sqft6272 Twin Creeks Dr, Indianapolis, IN 46268Off Market
- $269,9003 bd3 ba1.7k sqft6246 Twin Creeks Dr, Indianapolis, IN 46268For Sale
- $252,6002 bd2 ba1.2k sqft5151 Brookstone Ln, Indianapolis, IN 46268Off Market
- $271,7003 bd2 ba1.7k sqft6278 Twin Creeks Dr, Indianapolis, IN 46268Off Market
- $224,2003 bd2 ba1.7k sqft6278 N Twin Creeks Dr, Indianapolis, IN 46268Off Market
- $245,3002 bd2 ba1.2k sqft6240 Twin Creeks Dr, Indianapolis, IN 46268Off Market
- $278,5003 bd1 ba1.7k sqft6247 Twin Creeks Dr, Indianapolis, IN 46268Off Market
Nearby schools
GreatSchools rating
- 5/10Central Elementary School (Pike)Grades: K-5Distance: 0.9 mi
- 2/10Lincoln Middle SchoolGrades: 6-8Distance: 0.8 mi
- 4/10Pike High SchoolGrades: 9-12Distance: 0.5 mi
Schools provided by the listing agent
- High: Pike High School
Source: MIBOR as distributed by MLS GRID. This data may not be complete. We recommend contacting the local school district to confirm school assignments for this home.
Get a cash offer in 3 minutes
Find out how much your home could sell for in as little as 3 minutes with a no-obligation cash offer.
Estimated market value
$283,000
Get a cash offer in 3 minutes
Find out how much your home could sell for in as little as 3 minutes with a no-obligation cash offer.
Estimated market value
$283,000
- Indiana
- Marion County
- Indianapolis
- 46268
- Snacks-Guion Creek
- 6260 Twin Creeks Dr
Nearby cities
Nearby neighborhoods
Nearby zip codes
Other Indianapolis Topics
