Discover your dream home in Brookstone, where spacious living meets serene surroundings! This charming three-bedroom gem is priced to sell and boasts the largest floor plan in the community. Nestled in a peaceful setting, the home invites you to add your personal touch, surrounded by nature's beauty. With quick access to I-65 and I-465, downtown is just a convenient 10-minute commute away. Step outside to a picturesque backyard adorned with trees, a privacy fence, and a delightful deck area. Relax on the expansive front porch, complete with a swing-perfect for sipping your morning coffee or enjoying tranquil evenings. Inside, the front living room flows effortlessly into a vaulted kitchen featuring an oversized island, ideal for entertaining. Adjacent to the kitchen is a spacious family room with a cozy fireplace, perfect for gatherings and relaxation. Just a short walk away, Northwest Park awaits, and Eagle Creek Park is minutes from your door, offering outdoor adventures, walking trails, and recreational activities. Recent updates include deck repairs, interior painting and some updated light fixtures. This property is a hidden gem waiting for you to make it your own! Don't let this fantastic opportunity in Brookstone slip away!
Active
Price cut: $2.1K (7/10)
$269,900
6246 Twin Creeks Dr, Indianapolis, IN 46268
3beds
1,726sqft
:
Get pre-qualified$1,871/mo
Residential, Single Family Residence
Built in 1993
6,534 Square Feet Lot
$-- Zestimate®
$156/sqft
$54/mo HOA
What's special
Cozy fireplacePrivacy fenceSpacious family roomDelightful deck areaExpansive front porchVaulted kitchenOversized island
- 153 days |
- 863 |
- 92 |
Zillow last checked:
Listing updated:
Listed by:
Andrew Hardie 765-437-6134,
Hardie Group
Source: MIBOR as distributed by MLS GRID,MLS#: 22087064
Facts & features
Interior
Bedrooms & bathrooms
- Bedrooms: 3
- Bathrooms: 3
- Full bathrooms: 2
- 1/2 bathrooms: 1
- Main level bathrooms: 1
Primary bedroom
- Level: Upper
- Area: 169 Square Feet
- Dimensions: 13x13
Bedroom 2
- Level: Upper
- Area: 120 Square Feet
- Dimensions: 12x10
Bedroom 3
- Level: Upper
- Area: 120 Square Feet
- Dimensions: 12x10
Breakfast room
- Level: Main
- Area: 70 Square Feet
- Dimensions: 10x7
Dining room
- Level: Main
- Area: 108 Square Feet
- Dimensions: 12x9
Family room
- Level: Main
- Area: 192 Square Feet
- Dimensions: 16x12
Kitchen
- Level: Main
- Area: 144 Square Feet
- Dimensions: 12x12
Heating
- Forced Air
Cooling
- Central Air
Appliances
- Included: Dishwasher, Electric Water Heater, Disposal, MicroHood, Electric Oven
Features
- Attic Access, Breakfast Bar, Pantry, Walk-In Closet(s)
- Has basement: No
- Attic: Access Only
- Number of fireplaces: 1
- Fireplace features: Family Room, Wood Burning
Interior area
- Total structure area: 1,726
- Total interior livable area: 1,726 sqft
Property
Parking
- Total spaces: 2
- Parking features: Attached, Concrete, Garage Door Opener
- Attached garage spaces: 2
Features
- Levels: Two
- Stories: 2
- Patio & porch: Covered, Deck
Lot
- Size: 6,534 Square Feet
Details
- Parcel number: 490436120036000600
- Special conditions: As Is
- Horse amenities: None
Construction
Type & style
- Home type: SingleFamily
- Architectural style: Traditional
- Property subtype: Residential, Single Family Residence
Materials
- Vinyl With Brick
- Foundation: Slab
Condition
- New construction: No
- Year built: 1993
Utilities & green energy
- Electric: 200+ Amp Service
- Water: Public
Community & HOA
Community
- Subdivision: Brookstone At Twin Creeks
HOA
- Has HOA: Yes
- HOA fee: $650 annually
Location
- Region: Indianapolis
Financial & listing details
- Price per square foot: $156/sqft
- Tax assessed value: $286,600
- Annual tax amount: $3,106
- Date on market: 3/3/2026
- Cumulative days on market: 155 days
Estimated market value
Not available
Estimated sales range
Not available
Not available
Price history
| Date | Event | Price |
|---|---|---|
| 7/10/2026 | Price change | $269,900-0.8% |
Source:  IRMLS #202606762 Report a problem IRMLS #202606762 Report a problem | ||
| 6/24/2026 | Price change | $272,000-2% |
Source: IRMLS #202606762 Report a problem | ||
| 3/27/2026 | Price change | $277,500-0.9% |
Source: IRMLS #202606762 Report a problem | ||
| 3/3/2026 | Listed for sale | $279,900+5.6% |
Source: IRMLS #202606762 Report a problem | ||
| 4/11/2022 | Sold | $265,000+6%$154/sqft |
Source:  MIBOR as distributed by MLS GRID #21839467 Report a problem MIBOR as distributed by MLS GRID #21839467 Report a problem | ||
| 3/7/2022 | Pending sale | $250,000$145/sqft |
Source: MIBOR as distributed by MLS GRID #21839467 Report a problem | ||
| 3/4/2022 | Listed for sale | $250,000+72.4%$145/sqft |
Source: MIBOR as distributed by MLS GRID #21839467 Report a problem | ||
| 3/24/2021 | Listing removed | -- |
Source: Owner Report a problem | ||
| 6/22/2017 | Listing removed | $145,000$84/sqft |
Source: Owner Report a problem | ||
| 6/22/2017 | Listed for sale | $145,000$84/sqft |
Source: Owner Report a problem | ||
| 6/21/2017 | Sold | $145,000$84/sqft |
Source: Agent Provided Report a problem | ||
| 4/24/2017 | Pending sale | $145,000$84/sqft |
Source: Owner Report a problem | ||
| 4/20/2017 | Listed for sale | $145,000+11.5%$84/sqft |
Source: Owner Report a problem | ||
| 1/25/2012 | Sold | $130,000-1.5%$75/sqft |
Source: Public Record Report a problem | ||
| 9/7/2011 | Price change | $132,000-2.2%$76/sqft |
Source: ERA Real Estate Links #21128754 Report a problem | ||
| 6/1/2011 | Price change | $135,000-2.2%$78/sqft |
Source: ERA Real Estate Links #21112275 Report a problem | ||
| 4/9/2011 | Price change | $138,000-1.4%$80/sqft |
Source: ERA Real Estate Links #21112275 Report a problem | ||
| 3/24/2011 | Listed for sale | $139,900+1.7%$81/sqft |
Source: ERA Real Estate Links #21112275 Report a problem | ||
| 2/5/2011 | Listing removed | $137,500$80/sqft |
Source: Indy Metro Northeast dba Keller Williams Realty #21045029 Report a problem | ||
| 9/22/2010 | Price change | $137,500-0.7%$80/sqft |
Source: Indy Metro Northeast dba Keller Williams Realty #21045029 Report a problem | ||
| 8/28/2010 | Listed for sale | $138,500+5.7%$80/sqft |
Source: Keller Williams Report a problem | ||
| 10/29/2001 | Sold | $131,000$76/sqft |
Source: MIBOR as distributed by MLS GRID #2142127 Report a problem | ||
Public tax history
| Year | Property taxes | Tax assessment |
|---|---|---|
| 2025 | $3,107 +15% | $286,600 +3.7% |
| 2024 | $2,701 +23.3% | $276,400 +2.3% |
| 2023 | $2,191 +14.5% | $270,100 +23.3% |
| 2022 | $1,914 +17.8% | $219,100 +14.5% |
| 2021 | $1,625 +0.7% | $191,400 +17.8% |
| 2020 | $1,613 +3.7% | $162,500 +0.7% |
| 2019 | $1,555 +2.2% | $161,300 +3.7% |
| 2018 | $1,522 +2.6% | $155,500 +4.4% |
| 2017 | $1,483 +9% | $149,000 +5.8% |
| 2016 | $1,361 +3.7% | $140,800 +7.2% |
| 2014 | $1,313 +2.3% | $131,300 +1.9% |
| 2013 | $1,284 | $128,900 -4.5% |
| 2012 | $1,284 | $135,000 -1.6% |
| 2011 | -- | $137,200 -1.6% |
| 2010 | $1,200 +7.1% | $139,500 +2.5% |
| 2009 | $1,121 | $136,100 -3.2% |
| 2007 | -- | $140,600 +2.5% |
| 2006 | -- | $137,200 +12% |
| 2005 | -- | $122,500 |
| 2004 | -- | $122,500 |
| 2003 | -- | $122,500 +58.3% |
| 2002 | -- | $77,400 +200% |
| 2001 | -- | $25,800 |
| 2000 | -- | $25,800 |
Find assessor info on the county website
Monthly payment
Est. payment
Payment breakdown
Explore the cost of this home by adjusting the details. Changes won't be saved.Climate risks
Neighborhood: Snacks-Guion Creek
Nearby schools
GreatSchools rating
- 5/10Central Elementary School (Pike)Grades: K-5Distance: 0.9 mi
- 2/10Lincoln Middle SchoolGrades: 6-8Distance: 0.8 mi
- 4/10Pike High SchoolGrades: 9-12Distance: 0.6 mi
Schools provided by the listing agent
- Elementary: Central Elementary School
- Middle: Lincoln Middle School
- High: Pike High School
Source: MIBOR as distributed by MLS GRID. This data may not be complete. We recommend contacting the local school district to confirm school assignments for this home.
- $243,5002 bd2 ba1.2k sqft6240 Twin Creeks Dr, Indianapolis, IN 46268Off Market
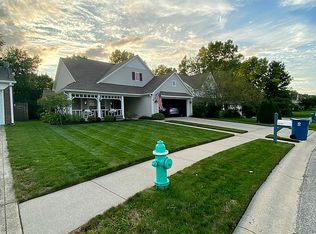
- $289,8003 bd2 ba1.7k sqft6234 Twin Creeks Dr, Indianapolis, IN 46268Off Market
- $280,0003 bd2 ba1.4k sqft6260 Twin Creeks Dr, Indianapolis, IN 46268Sold
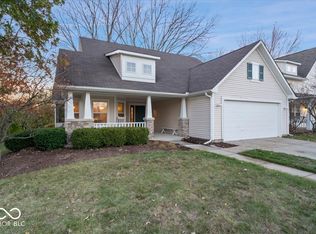
- $277,2003 bd1 ba1.7k sqft6247 Twin Creeks Dr, Indianapolis, IN 46268Off Market
- $215,2002 bd1 ba1.2k sqft6228 Twin Creeks Dr, Indianapolis, IN 46268Off Market
- $137,1002 bd2 ba1.3k sqft5308 Caring Cv, Indianapolis, IN 46268Off Market
- $265,1003 bd1 ba1.5k sqft6241 Twin Creeks Dr, Indianapolis, IN 46268Off Market
- $286,9003 bd3 ba1.5k sqft6266 Twin Creeks Dr, Indianapolis, IN 46268Off Market
A local agent can set up tours, give advice and negotiate with sellers.
Similar homes
- $299,0003 bd2 ba1.7k sqft7646 Moran Ct, Indianapolis, IN 46268For Sale
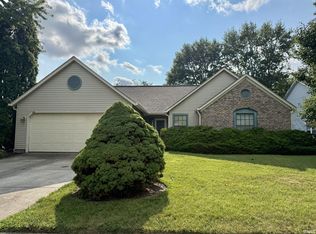 MLS ID #202631294, Brooke Webster, Home Town Realty. IRMLS
 - $255,0003 bd2 ba1.4k sqft5760 Liberty Creek Dr W, Indianapolis, IN 46254Active
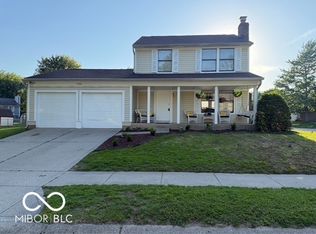 MLS ID #22102481, Susan Moothery, Susan Moothery. MIBOR as distributed by MLS GRID
 - $310,0004 bd3 ba1.8k sqft2933 Cooperland Ct, Indianapolis, IN 46268Active
 MLS ID #22115694, Jimmy PIERRE LOUIS, F.C. Tucker Company. MIBOR as distributed by MLS GRID
 - $274,9003 bd3 ba1.9k sqft4538 Brookmeadow Dr, Indianapolis, IN 46254Active
 MLS ID #22100749, Crystal Bennett, United Real Estate Indpls. MIBOR as distributed by MLS GRID
 - $293,9004 bd3 ba2.4k sqft5643 Garamy Dr, Indianapolis, IN 46254ActiveMLS ID #22114675, Lora Lex, Fire House Real Estate. MIBOR as distributed by MLS GRID
- $314,9003 bd3 ba1.7k sqft8063 Loveridge Dr, Indianapolis, IN 46268ActiveMLS ID #22100485, Dawn Moore, F.C. Tucker Company. MIBOR as distributed by MLS GRID
- $255,0004 bd3 ba2.1k sqft3956 Beaconsfield Ln, Indianapolis, IN 46228ActiveMLS ID #22113230, Rolland Vickrey, Harcourt Real Estate Team. MIBOR as distributed by MLS GRID
- $275,0002 bd2 ba1.4k sqft7335 Brackenwood Cir S, Indianapolis, IN 46260ActiveMLS ID #22101977, Mary Habiby-Lucchese, F.C. Tucker Company. MIBOR as distributed by MLS GRID
- $267,0003 bd3 ba2.4k sqft3190 River Villa Way, Indianapolis, IN 46208ActiveMLS ID #22093826, Seema Saini, F.C. Tucker Company. MIBOR as distributed by MLS GRID
- $270,0003 bd2 ba2.4k sqft5551 Meadowood Dr, Indianapolis, IN 46224ActiveMLS ID #22115131, Basim Najeeb, Keller Williams Indy Metro Partners. MIBOR as distributed by MLS GRID
- $275,0003 bd3 ba1.9k sqft2621 Newaygo Dr, Indianapolis, IN 46217ActiveMLS ID #22117727, Wendy Zin, Shalom Realty LLC. MIBOR as distributed by MLS GRID
- $246,0004 bd3 ba1.7k sqft3469 Aylesford Ln, Indianapolis, IN 46228ActiveMLS ID #22109629, Shelby Farrar, Opendoor Brokerage LLC. MIBOR as distributed by MLS GRID
- $195,0003 bd1 ba925 sqft3667 Beasley Dr, Indianapolis, IN 46222ActiveMLS ID #22117009, Roger Lundy, Keller Williams Indpls Metro N. MIBOR as distributed by MLS GRID
- $275,0003 bd2 ba1.5k sqft4025 Maple Manor Dr, Indianapolis, IN 46237ActiveMLS ID #22107018, James Robertson, Keller Williams Indy Metro Partners. MIBOR as distributed by MLS GRID
- $230,0003 bd2 ba1.8k sqft5002 Manker St, Indianapolis, IN 46227ActiveMLS ID #22116997, Drake Gadberry, Gadberry Realty LLC. MIBOR as distributed by MLS GRID
- $275,0003 bd3 ba1.7k sqft7557 Gold Coin Dr, Avon, IN 46123ActiveMLS ID #22107361, Dawn Moore, F.C. Tucker Company. MIBOR as distributed by MLS GRID
- $287,0003 bd3 ba1.7k sqft5304 Boy Scout Rd, Indianapolis, IN 46226For SaleMLS ID #202621995, Amanda Boggs, Lundquist Appraisals & Real Estate. IRMLS
- $245,0003 bd2 ba1.3k sqft721 Chestnut Ln, Brownsburg, IN 46112ActiveMLS ID #22108548, Stan Comer, Carpenter, REALTORS®. MIBOR as distributed by MLS GRID
- $239,9003 bd2 ba1.3k sqft5509 Sleet Dr, Indianapolis, IN 46237ActiveMLS ID #22117558, Amanda Phelps, BluPrint Real Estate Group. MIBOR as distributed by MLS GRID
- $285,0004 bd2 ba1.7k sqft1929 N Avon Ave, Avon, IN 46123ActiveMLS ID #22105367, Eric Miller, Wright, REALTORS®. MIBOR as distributed by MLS GRID
