Discover the inviting charm of 4538 Brookmeadow DR, a move in ready single-family residence built in 2000, offering almost 2000 square feet of thoughtfully designed living space in Pike township, Indianapolis, IN. This traditional two-story home provides a harmonious blend of comfort and style, perfectly situated on a generous 6011 square foot lot. The kitchen is designed for both functionality and social gatherings, featuring a practical G-shaped layout complemented by a peninsula, perfect for meal preparation or casual dining. Relax and rejuvenate in the well-appointed bathroom, which offers the luxury of a jetted bathtub for soothing soaks and a convenient walk-in shower for daily refreshment. Beyond the interiors, this residence includes a private yard, offering a tranquil retreat for outdoor enjoyment and personal sanctuary. A built-in garage provides secure parking and additional storage solutions. New roof and gutters 2026, new heat pump installed 2025!! This property offers a seamless transition into a lifestyle of comfort and convenience; inquire today to experience it firsthand.
Active
Price cut: $15K (6/22)
$274,900
4538 Brookmeadow Dr, Indianapolis, IN 46254
3beds
1,980sqft
:
Get pre-qualified$1,872/mo
Residential, Single Family Residence
Built in 2000
6,098 Square Feet Lot
$272,100 Zestimate®
$139/sqft
$21/mo HOA
What's special
Well-appointed bathroomConvenient walk-in shower
- 78 days |
- 392 |
- 24 |
Zillow last checked:
Listing updated:
Listed by:
Crystal Bennett 317-459-2895,
United Real Estate Indpls
Source: MIBOR as distributed by MLS GRID,MLS#: 22100749
Facts & features
Interior
Bedrooms & bathrooms
- Bedrooms: 3
- Bathrooms: 3
- Full bathrooms: 2
- 1/2 bathrooms: 1
- Main level bathrooms: 1
Primary bedroom
- Level: Upper
- Area: 270 Square Feet
- Dimensions: 18x15
Bedroom 2
- Level: Upper
- Area: 169 Square Feet
- Dimensions: 13x13
Bedroom 3
- Level: Upper
- Area: 144 Square Feet
- Dimensions: 12x12
Dining room
- Level: Main
- Area: 169 Square Feet
- Dimensions: 13x13
Kitchen
- Features: Tile-Ceramic
- Level: Main
- Area: 234 Square Feet
- Dimensions: 18x13
Laundry
- Features: Tile-Ceramic
- Level: Main
- Area: 24 Square Feet
- Dimensions: 6x4
Living room
- Level: Main
- Area: 225 Square Feet
- Dimensions: 15x15
Loft
- Level: Upper
- Area: 143 Square Feet
- Dimensions: 13x11
Heating
- Electric
Cooling
- Central Air
Appliances
- Included: Electric Cooktop, Dishwasher, Dryer, Electric Water Heater, Disposal, MicroHood, Microwave, Electric Oven, Refrigerator, Washer
Features
- Eat-in Kitchen, Wired for Data, Pantry, Smart Thermostat, Walk-In Closet(s)
- Has basement: No
- Number of fireplaces: 1
- Fireplace features: Living Room
Interior area
- Total structure area: 1,980
- Total interior livable area: 1,980 sqft
Property
Parking
- Total spaces: 2
- Parking features: Attached
- Attached garage spaces: 2
Features
- Levels: Two
- Stories: 2
Lot
- Size: 6,098 Square Feet
Details
- Parcel number: 490606107038000600
- Horse amenities: None
Construction
Type & style
- Home type: SingleFamily
- Architectural style: A-Frame
- Property subtype: Residential, Single Family Residence
Materials
- Vinyl With Brick
- Foundation: Slab
Condition
- New construction: No
- Year built: 2000
Utilities & green energy
- Water: Public
Community & HOA
Community
- Subdivision: Brookfield Village
HOA
- Has HOA: Yes
- HOA fee: $124 semi-annually
- HOA phone: 317-534-0200
Location
- Region: Indianapolis
Financial & listing details
- Price per square foot: $139/sqft
- Tax assessed value: $264,900
- Annual tax amount: $5,676
- Date on market: 5/10/2026
- Cumulative days on market: 82 days
Estimated market value
$272,100
$258,000 - $286,000
$1,943/mo
Price history
| Date | Event | Price |
|---|---|---|
| 6/22/2026 | Price change | $274,900-5.2%$139/sqft |
Source:  MIBOR as distributed by MLS GRID #22100749 Report a problem MIBOR as distributed by MLS GRID #22100749 Report a problem | ||
| 5/10/2026 | Listed for sale | $289,900+3.5%$146/sqft |
Source: MIBOR as distributed by MLS GRID #22100749 Report a problem | ||
| 1/14/2026 | Listing removed | $280,000$141/sqft |
Source: MIBOR as distributed by MLS GRID #22079330 Report a problem | ||
| 1/10/2026 | Listed for sale | $280,000$141/sqft |
Source: MIBOR as distributed by MLS GRID #22079330 Report a problem | ||
Public tax history
| Year | Property taxes | Tax assessment |
|---|---|---|
| 2025 | $5,676 +50.9% | $264,900 +4.5% |
| 2024 | $3,761 +115.6% | $253,400 +34.8% |
| 2023 | $1,745 +18.8% | $188,000 +7.9% |
| 2022 | $1,469 +4.7% | $174,200 +18.8% |
| 2021 | $1,403 +1.8% | $146,600 +4.7% |
| 2020 | $1,378 +26.5% | $140,000 +1.8% |
| 2019 | $1,089 +2.1% | $137,500 +18.3% |
| 2018 | $1,067 +2.8% | $116,200 +2.7% |
| 2017 | $1,038 +14.7% | $113,200 +4.2% |
| 2016 | $905 +8.5% | $108,600 +8.1% |
| 2014 | $834 +11.6% | $100,500 |
| 2013 | $747 | $100,500 +1.2% |
| 2012 | $747 | $99,300 -5.2% |
| 2011 | -- | $104,800 -3.1% |
| 2010 | $781 -0.9% | $108,100 -2.1% |
| 2009 | $788 | $110,400 -13.2% |
| 2007 | -- | $127,200 +0.6% |
| 2006 | -- | $126,500 +1.8% |
| 2005 | -- | $124,300 |
| 2004 | -- | $124,300 |
| 2003 | -- | $124,300 +56.5% |
| 2002 | -- | $79,400 +200% |
| 2001 | -- | $26,470 |
Find assessor info on the county website
Monthly payment
Est. payment
Payment breakdown
Explore the cost of this home by adjusting the details. Changes won't be saved.Climate risks
Neighborhood: Snacks-Guion Creek
Nearby schools
GreatSchools rating
- 5/10Central Elementary School (Pike)Grades: K-5Distance: 2.1 mi
- 2/10Lincoln Middle SchoolGrades: 6-8Distance: 1.9 mi
- 4/10Pike High SchoolGrades: 9-12Distance: 1.7 mi
- $210,0003 bd1 ba1.4k sqft4530 Brookmeadow Dr, Indianapolis, IN 46254Off Market
- $233,0003 bd1 ba1.5k sqft5663 Ensley Ct, Indianapolis, IN 46254Off Market
- $223,4003 bd1 ba1.6k sqft4526 Brookmeadow Dr, Indianapolis, IN 46254Off Market
- $224,0003 bd2 ba1.3k sqft5673 Ensley Ct, Indianapolis, IN 46254Off Market
- $222,3003 bd3 ba1.6k sqft4539 Riverbrook Ln, Indianapolis, IN 46254Off Market
- $227,3004 bd1 ba1.6k sqft4535 Riverbrook Ln, Indianapolis, IN 46254Off Market
- $233,1003 bd3 ba1.5k sqft4522 Brookmeadow Dr, Indianapolis, IN 46254Off Market
- $242,2003 bd1 ba1.8k sqft5705 Ensley Ct, Indianapolis, IN 46254Off Market
A local agent can set up tours, give advice and negotiate with sellers.
A local lender can help you make sure your offer is ready when you are.
Similar homes
- $255,0003 bd2 ba1.4k sqft5760 Liberty Creek Dr W, Indianapolis, IN 46254Active
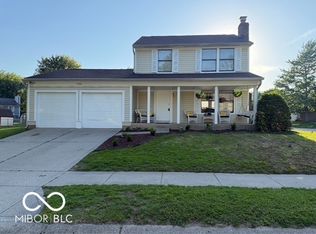 MLS ID #22102481, Susan Moothery, Susan Moothery. MIBOR as distributed by MLS GRID
 - $269,9003 bd3 ba1.7k sqft6246 Twin Creeks Dr, Indianapolis, IN 46268Active
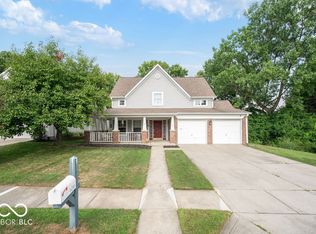 MLS ID #22087064, Andrew Hardie, Hardie Group. MIBOR as distributed by MLS GRID
 - $255,0004 bd3 ba2.1k sqft3956 Beaconsfield Ln, Indianapolis, IN 46228Active
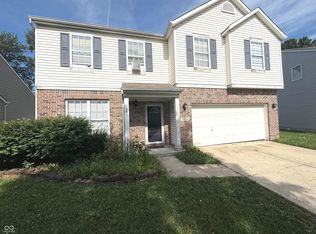 MLS ID #22113230, Rolland Vickrey, Harcourt Real Estate Team. MIBOR as distributed by MLS GRID
 - $267,0003 bd3 ba2.4k sqft3190 River Villa Way, Indianapolis, IN 46208Active
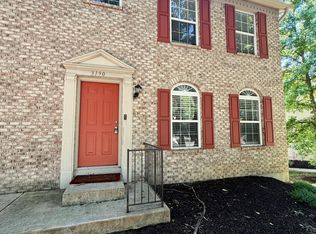 MLS ID #22093826, Seema Saini, F.C. Tucker Company. MIBOR as distributed by MLS GRID
 - $265,0003 bd3 ba2k sqft1411 Alonzo Pl, Indianapolis, IN 46217ActiveMLS ID #22113272, Anthony Lee, Victory Realty Team. MIBOR as distributed by MLS GRID
- $320,0004 bd3 ba2.3k sqft3502 Waterstone Dr, Indianapolis, IN 46268ActiveMLS ID #22109348, Shelby Farrar, Opendoor Brokerage LLC. MIBOR as distributed by MLS GRID
- $246,0004 bd3 ba1.7k sqft3469 Aylesford Ln, Indianapolis, IN 46228ActiveMLS ID #22109629, Shelby Farrar, Opendoor Brokerage LLC. MIBOR as distributed by MLS GRID
- $247,0003 bd2 ba1.2k sqft6654 Hazelhatch Dr, Indianapolis, IN 46268ActiveMLS ID #22089486, Shelby Farrar, Opendoor Brokerage LLC. MIBOR as distributed by MLS GRID
- $179,0002 bd3 ba1.3k sqft4932 Tuscany Ln, Indianapolis, IN 46254ActiveMLS ID #22115691, Andrew Neal, eXp Realty LLC. MIBOR as distributed by MLS GRID
- $256,0003 bd3 ba2.9k sqft4602 N Ritter Ave, Indianapolis, IN 46226ActiveMLS ID #22107342, Kelly Wood, REMAX ONE. MIBOR as distributed by MLS GRID
- $364,9004 bd3 ba2.3k sqft5573 Newport Ave, Indianapolis, IN 46234ActiveMLS ID #22087013, Jenny Lauck, Lauck Real Estate Sevices, LLC. MIBOR as distributed by MLS GRID
- $250,0003 bd2 ba1.2k sqft432 Chapel Hill West Dr, Indianapolis, IN 46214For SaleMLS ID #202624362, Fransisco Salazar, Maitlen Realty. IRMLS
- $270,0004 bd3 ba1.8k sqft3827 Hornickel Dr, Indianapolis, IN 46235ActiveMLS ID #22100385, Jaspreet Singh, Crossroads Real Estate Group LLC. MIBOR as distributed by MLS GRID
- $259,9003 bd3 ba1.5k sqft6419 River Run Dr, Indianapolis, IN 46221ActiveMLS ID #22095177, Gigiola Gomez, F.C. Tucker Company. MIBOR as distributed by MLS GRID
- $249,9003 bd3 ba1.7k sqft4722 Eva Ct, Indianapolis, IN 46227ActiveMLS ID #22111534, Mia Chatman, Austyn Avenue Real Estate. MIBOR as distributed by MLS GRID
- $228,0005 bd2 ba2.1k sqft1621 E 46th St, Indianapolis, IN 46205ActiveMLS ID #22098497, Jenny Lauck, Lauck Real Estate Sevices, LLC. MIBOR as distributed by MLS GRID
- $250,0003 bd3 ba2.3k sqft3424 Pavetto Ln, Indianapolis, IN 46203ActiveMLS ID #22104765, Scott Chain, RE/MAX Advanced Realty. MIBOR as distributed by MLS GRID
- $244,9003 bd2 ba1.3k sqft1765 W Hamblen West Dr, Indianapolis, IN 46231ActiveMLS ID #22103970, Lisa Meinczinger, Lisa Meinczinger. MIBOR as distributed by MLS GRID
- $259,9004 bd3 ba2.2k sqft3714 Carroll Farms Dr, Indianapolis, IN 46235ActiveMLS ID #22110860, Tamela Burton, Keller Williams Indy Metro Partners. MIBOR as distributed by MLS GRID
- $244,9004 bd2 ba1.2k sqft5136 Gambel Rd, Indianapolis, IN 46221ActiveMLS ID #22111774, Amanda Norman, eXp Realty LLC. MIBOR as distributed by MLS GRID
