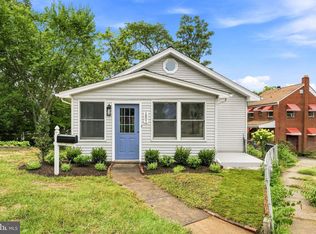
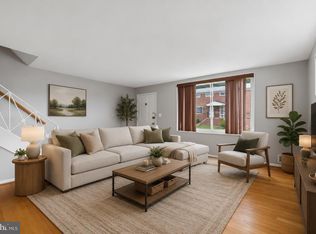
Welcome to modern, elevated living in this remarkably spacious four-bedroom, three-and-a-half-bath townhome designed for maximum flexibility, comfort, and style across four finished levels. The ground level features an oversized two-car garage equipped with an EV plug-in, alongside a private lower-level bedroom suite with a full bathroom and direct access to the backyard area. On the main level, an open-concept layout connects a expansive family room, dedicated dining area, and a contemporary gourmet kitchen complete with sleek stainless steel appliances, quartz countertops, and a convenient half bathroom. The upper level offers a serene primary bedroom suite with a private full bath, two additional light-filled bedrooms, a second full bathroom, and an upper-level laundry area. Crowning the home, the top-floor loft features an additional half bathroom and opens onto a private rooftop terrace offering breathtaking, scenic views making it an ideal retreat for outdoor relaxing or entertaining.
Townhouse for rent
$5,100/moFees may apply
6261 Edsall Rd, Alexandria, VA 22312
4beds
2,348sqft
Price may not include required fees and charges. Learn more|
Townhouse
Available now
No pets
Air conditioner, central air, electric
Dryer in unit laundry
2 Attached garage spaces parking
Central, electric, forced air, natural gas
What's special
Four finished levelsTwo additional light-filled bedroomsTop-floor loftOpen-concept layoutConvenient half bathroomDedicated dining areaQuartz countertops
- 4 days |
- -- |
- -- |
Zillow last checked:
Listing updated:
Travel times

Let’s turn your rent into credit progress
Build credit history with every on-time payment and get credit for the payment you’re already making.
Facts & features
Interior
Bedrooms & bathrooms
- Bedrooms: 4
- Bathrooms: 5
- Full bathrooms: 4
- 1/2 bathrooms: 1
Heating
- Central, Electric, Forced Air, Natural Gas
Cooling
- Air Conditioner, Central Air, Electric
Appliances
- Included: Dishwasher, Dryer, Energy Efficient Appliances, Garbage Disposal, Microwave Oven, Oven - Wall, Range Hood, Stove, Tankless Water Heater, Washer, Water Heater - Tankless
- Laundry: Dryer In Unit, In Unit, Washer In Unit
Features
- Combination Dining/Living, Combination Kitchen/Dining, Dining Area, Floor Plan - Traditional, Kitchen - Gourmet, Pantry, Pantry, Storage, Walk-In Closet(s)
- Flooring: Carpet
- Has basement: Yes
- Has fireplace: Yes
Interior area
- Total interior livable area: 2,348 sqft
Property
Parking
- Total spaces: 2
- Parking features: Attached, Driveway, Garage, Open, Paved, Unassigned
- Has attached garage: Yes
- Has uncovered spaces: Yes
- Details: Contact manager
Features
- Exterior features: Barbecue, Basement, Basketball Court, Combination Dining/Living, Combination Kitchen/Dining, Dining Area, Floor Plan - Traditional, Kitchen - Gourmet, Play Equipment, Playground, Rain Gutters, Storage, Tennis Court(s), Tot Lots/Playground
- Pool features: Community, Pool
Lot
- Features: Paved
Details
- Additional structures: Garage(s), Storage, Tennis Court(s)
- Parcel number: 0812170007
Construction
Type & style
- Home type: Townhouse
- Architectural style: Traditional
- Property subtype: Townhouse
Condition
- Year built: 2021
Building
Management
- Pets allowed: No
Community & HOA
Community
- Features: Playground, Pool, Sidewalks, Street Lights, Tennis Court(s)
HOA
- Amenities included: Basketball Court, Dog Park, Tennis Court(s)
Location
- Region: Alexandria
Financial & listing details
- Lease term: Contact For Details
Nearby apartments for rent
Price history
| Date | Event | Price |
|---|---|---|
| 9/8/2026 | Listed for rent | $5,100$2/sqft |
Source: Bright MLS #VAFX2339924 Report a problem | ||
| 8/24/2026 | Sold | $985,000$420/sqft |
Source:  Bright MLS #VAFX2325458 Report a problem Bright MLS #VAFX2325458 Report a problem | ||
| 8/11/2026 | Pending sale | $985,000$420/sqft |
Source: Bright MLS #VAFX2325458 Report a problem | ||
| 7/21/2026 | Contingent | $985,000$420/sqft |
Source: Bright MLS #VAFX2325458 Report a problem | ||
| 7/10/2026 | Listed for sale | $985,000+19.7%$420/sqft |
Source: Bright MLS #VAFX2325458 Report a problem | ||
| 4/13/2021 | Sold | $823,122$351/sqft |
Source: Public Record Report a problem | ||
Neighborhood: 22312
Nearby schools
GreatSchools rating
- 5/10Bren Mar Park Elementary SchoolGrades: PK-5Distance: 0.7 mi
- 3/10Holmes Middle SchoolGrades: 6-8Distance: 1.3 mi
- 4/10Edison High SchoolGrades: 9-12Distance: 1.5 mi