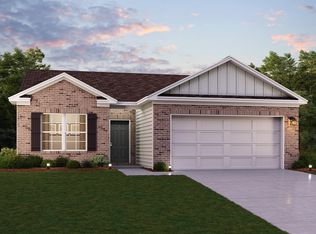
Welcome to your dream home in the Woods of Heritage Hills Community! The Dupont Plan is a new 2-story home with an open layout that seamlessly connects the Living, Dining, and Kitchen areas, perfect for modern living. The chef’s kitchen features cabinetry, quartz countertops, luxury vinyl floors, and stainless steel appliances, including a smooth-top range, microwave hood, and dishwasher. This thoughtful layout offers a spacious bedroom and full bathroom on the first floor. The second floor houses the serene primary suite with an ensuite bath, dual vanity sinks, and an expansive walk-in closet. A walk-in Laundry room, a 2 car garage with openers, and energy-efficient Low E insulated dual pane windows add practicality. A 1-year limited home warranty provides peace of mind. Special Included Feature at Woods of Heritage Hills: Sod included in the front yard!
Active
$272,990
6262 Calla Lilly Ct, Lanesville, IN 47136
4beds
2,014sqft
Single Family Residence
Built in 2026
9,583 Square Feet Lot
$272,900 Zestimate®
$--/sqft
$13/mo HOA
What's special
Quartz countertopsExpansive walk-in closetSmooth-top rangeDual vanity sinksWalk-in laundry roomStainless steel appliancesMicrowave hood
- 38 days |
- 98 |
- 5 |
Zillow last checked:
Listing updated:
Listed by:
Octavia P Valencia Phone:317-565-9484,
WJH Brokerage IN, LLC
Source: IRMLS,MLS#: 202627071
Facts & features
Interior
Bedrooms & bathrooms
- Bedrooms: 4
- Bathrooms: 3
- Full bathrooms: 3
- Main level bedrooms: 1
Bedroom 1
- Level: Upper
Bedroom 2
- Level: Main
Heating
- Forced Air
Cooling
- Central Air
Appliances
- Included: Dishwasher, Microwave
Features
- Low Emittance Doors/Win
- Flooring: Vinyl
- Windows: Double Pane Windows
- Has basement: No
- Has fireplace: No
Interior area
- Total structure area: 2,014
- Total interior livable area: 2,014 sqft
- Finished area above ground: 2,014
- Finished area below ground: 0
Video & virtual tour
Property
Parking
- Total spaces: 2
- Parking features: Attached, Garage Door Opener
- Attached garage spaces: 2
Features
- Levels: Two
- Stories: 2
Lot
- Size: 9,583 Square Feet
- Dimensions: 102x68
- Features: Other
Details
- Parcel number: 311118101006.000005
Construction
Type & style
- Home type: SingleFamily
- Property subtype: Single Family Residence
Materials
- Vinyl Siding
- Foundation: Slab
- Roof: Shingle
Condition
- New construction: Yes
- Year built: 2026
Details
- Builder name: wjh llc
Utilities & green energy
- Sewer: Public Sewer
- Water: Public
Green energy
- Energy efficient items: Windows
Community & HOA
Community
- Security: Carbon Monoxide Detector(s), Smoke Detector(s)
- Subdivision: Other
HOA
- Has HOA: Yes
- HOA fee: $150 annually
Location
- Region: Lanesville
Financial & listing details
- Annual tax amount: $300
- Date on market: 7/8/2026
- Listing terms: Cash,Conventional,FHA,VA Loan
Estimated market value
$272,900
$259,000 - $287,000
$2,275/mo
Price history
| Date | Event | Price |
|---|---|---|
| 7/8/2026 | Listed for sale | $272,990 |
Source:  IRMLS #202627071 Report a problem IRMLS #202627071 Report a problem | ||
Public tax history
Tax history is unavailable.
Monthly payment
Est. payment
Payment breakdown
Explore the cost of this home by adjusting the details. Changes won't be saved.Climate risks
Neighborhood: 47136
Nearby schools
GreatSchools rating
- 7/10Lanesville Elementary SchoolGrades: K-6Distance: 1.5 mi
- 8/10Lanesville Jr-Sr High SchoolGrades: 7-12Distance: 1.5 mi
Schools provided by the listing agent
- Elementary: Lanesville
- Middle: Lanesville
- High: Lanesville
- District: Lanesville Community School Corp.
Source: IRMLS. This data may not be complete. We recommend contacting the local school district to confirm school assignments for this home.
- $265,9903 bd2 ba1.4k sqft6196 Calla Lilly Ct, Lanesville, IN 47136Pending

- $255,0004 bd3 ba1.7k sqft6419 Calla Lilly Ct, Lanesville, IN 47136Off Market
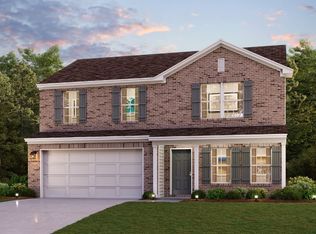
- $283,9904 bd2 ba1.7k sqft6252 Calla Lilly Ct, Lanesville, IN 47136Pending
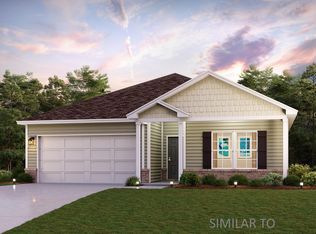
- $279,9904 bd2 ba1.7k sqft6429 Calla Lilly Ct, Lanesville, IN 47136Sold

- $284,9904 bd3 ba2k sqft6347 Calla Lilly Ct, Lanesville, IN 47136New Construction
- $279,9904 bd2 ba1.7k sqft6312 Calla Lilly Ct NE, Lanesville, IN 47136Pending
- $269,9904 bd3 ba2k sqft6364 Calla Lilly Ct, Lanesville, IN 47136Sold
- $283,9904 bd3 ba2k sqft6282 Calla Lilly Ct, Lanesville, IN 47136Pending
A local agent can set up tours, give advice and negotiate with sellers.
Similar homes
- $278,9904 bd3 ba2k sqft6535 Calla Lilly Ct, Lanesville, IN 47136New Construction
 IRMLS
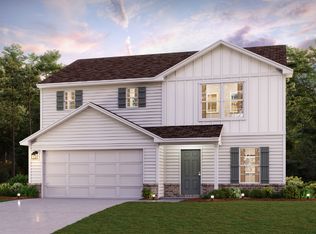
IRMLS - from $277,9904 bd3 ba1.7k sqftDUPONT Plan, Woods of Heritage Hills, Lanesville, IN 47136New Construction
 Century Communities
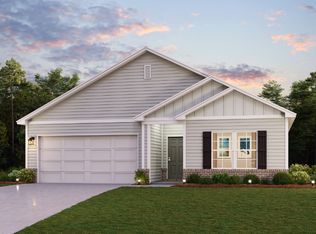
 - from $284,9904 bd2 ba1.7k sqftROANOKE Plan, Woods of Heritage Hills, Lanesville, IN 47136New Construction
 Century Communities
 - from $270,9903 bd2 ba1.4k sqftBEAUMONT Plan, Woods of Heritage Hills, Lanesville, IN 47136New Construction
 Century Communities
 - $272,9904 bd3 ba1.7k sqft6262 Calla Lilly Ct NE, Lanesville, IN 47136New ConstructionCentury Communities
- $270,0003 bd2 ba1.6k sqft4312 Flintlock Dr, Louisville, KY 40216For Sale
 MLS ID #1725228, Yurisbel Garcia Dominguez, ZHomes Real Estate. Metro Search Inc. LLC DBA Apex MLS
 - $295,0003 bd2 ba2.3k sqft7106 Saint Anthony Church Rd, Louisville, KY 40214For SaleMLS ID #1724413, Keith Ferriell, OPTL Realty. Metro Search Inc. LLC DBA Apex MLS
- $316,9003 bd2 ba1.4k sqft8125 - LOT 902 Zelpha Boulevard, Georgetown, IN 47122New ConstructionMLS ID #202609075, Lisa Morris, RE/MAX FIRST. SIRA
- from $346,9004 bd3 ba2.2k sqftThe Anniston Plan, Knob Hill, Georgetown, IN 47122New ConstructionPremier Homes IN
- $307,9003 bd2 ba1.4k sqft8156 - LOT 936 Zelpha Boulevard, Georgetown, IN 47122New ConstructionMLS ID #202609090, Lisa Morris, RE/MAX FIRST. SIRA
- $285,0005 bd3 ba2.8k sqft227 E Ormsby Ave, Louisville, KY 40203For SaleMLS ID #1714303, Rhonda S Roberts, Keller Williams Collective. Metro Search Inc. LLC DBA Apex MLS
- $344,9004 bd3 ba2.2k sqft8147 - LOT 908 Zelpha Boulevard, Georgetown, IN 47122New ConstructionMLS ID #202605555, Lisa Morris, RE/MAX FIRST. SIRA
- $395,9004 bd3 ba2.1k sqft8123 - LOT 901 Zelpha Boulevard, Georgetown, IN 47122New ConstructionMLS ID #202609427, Lisa Morris, RE/MAX FIRST. SIRA
- from $275,9003 bd2 ba1.3k sqftThe Model A Plan, Knob Hill, Georgetown, IN 47122New ConstructionPremier Homes IN
- $397,9004 bd3 ba2k sqft7020 - LOT 927 Mitsch Lane, Georgetown, IN 47122New ConstructionMLS ID #2026010148, Lisa Morris, RE/MAX FIRST. SIRA
- $245,0004 bd1 ba1.3k sqft1603 Iroquois Pkwy, Louisville, KY 40214For SaleMLS ID #1720049, Jay Pitts, RE/MAX Premier Properties. Metro Search Inc. LLC DBA Apex MLS
- $307,9004 bd2 ba1.6k sqft5500 - LOT 112 Whirlaway Court, Jeffersonville, IN 47130New ConstructionMLS ID #202609883, Lisa Morris, RE/MAX FIRST. SIRA
- $407,9004 bd3 ba2.1k sqft7018 - LOT 926 Mitsch Lane, Georgetown, IN 47122New ConstructionMLS ID #2026010147, Lisa Morris, RE/MAX FIRST. SIRA
- $398,9003 bd3 ba2.2k sqft8152 - LOT 938 Zelpha Boulevard, Georgetown, IN 47122New ConstructionMLS ID #2026010149, Lisa Morris, RE/MAX FIRST. SIRA
- from $287,9003 bd2 ba1.4k sqftThe Samantha Plan, Knob Hill, Georgetown, IN 47122New ConstructionPremier Homes IN
