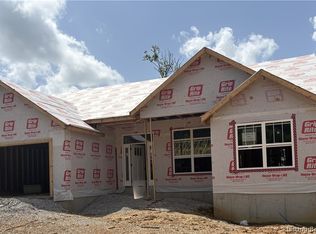
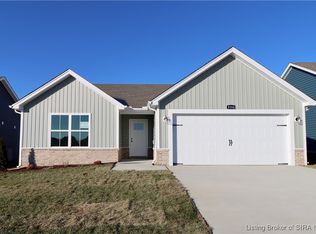
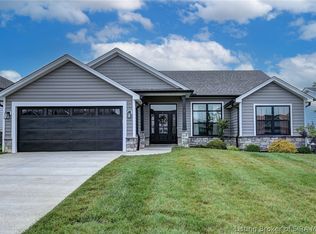
Pictures updated as of 6/11. Premier Homes of Southern Indiana presents the beautiful 'Haylyn 100 A' floor plan! This 3 Bed/2 Bath home features a covered front porch, a spacious great room with 10' ceiling, open floor plan, split bedrooms, and laundry room with a pocket door. The eat-in kitchen features a vaulted ceiling, stainless steel appliances, quartz countertops, island, walk-in pantry, raised breakfast bar, and roomy breakfast nook w/sliding door that leads out to the covered patio! Primary suite offers an elegant trey ceiling and en-suite bath with pocket door, double vanity, built-in linen tower, water closet, large walk-in shower, and spacious walk-in closet. This home also includes a 2 car attached garage w/keyless entry & a RWC home warranty! Save $$$ toward closing costs by using one of our recommended lenders! Builder is a licensed real estate agent in the state of Indiana.
New construction
$307,900
8156 - LOT 936 Zelpha Boulevard, Georgetown, IN 47122
3beds
1,411sqft
Single Family Residence
Built in 2026
7,405 Square Feet Lot
$307,400 Zestimate®
$218/sqft
$42/mo HOA
What's special
Covered front porchQuartz countertopsSplit bedroomsDouble vanitySpacious walk-in closetCovered patioEat-in kitchen
- 24 days |
- 72 |
- 2 |
Zillow last checked:
Listing updated:
Listed by:
Lisa Morris,
RE/MAX FIRST
Source: SIRA,MLS#: 202609090 Originating MLS: Southern Indiana REALTORS Association
Originating MLS: Southern Indiana REALTORS AssociationLoading...
Facts & features
Interior
Bedrooms & bathrooms
- Bedrooms: 3
- Bathrooms: 2
- Full bathrooms: 2
Primary bedroom
- Description: Flooring: Carpet
- Level: First
- Dimensions: 13.1 x 13.5
Bedroom
- Description: Flooring: Carpet
- Level: First
- Dimensions: 10.7 x 13.5
Bedroom
- Description: Flooring: Carpet
- Level: First
- Dimensions: 10.7 x 12.7
Dining room
- Description: Flooring: Luxury Vinyl Plank
- Level: First
- Dimensions: 7.9 x 13.8
Other
- Description: Flooring: Luxury Vinyl Plank
- Level: First
- Dimensions: 5.8 x 10.9
Other
- Description: Flooring: Luxury Vinyl Plank
- Level: First
- Dimensions: 5.7 x 8.11
Kitchen
- Description: Flooring: Luxury Vinyl Plank
- Level: First
- Dimensions: 9.4 x 13.8
Living room
- Description: Flooring: Luxury Vinyl Plank
- Level: First
- Dimensions: 17.1 x 17.1
Other
- Description: Laundry Room,Flooring: Luxury Vinyl Plank
- Level: First
- Dimensions: 5.7 x 6.2
Heating
- Heat Pump
Cooling
- Central Air
Appliances
- Included: Dishwasher, Disposal, Microwave, Oven, Range
- Laundry: Main Level, Laundry Room
Features
- Breakfast Bar, Eat-in Kitchen, Kitchen Island, Open Floorplan, Pantry, Vaulted Ceiling(s), Walk-In Closet(s)
- Has basement: No
- Has fireplace: No
Interior area
- Total structure area: 1,411
- Total interior livable area: 1,411 sqft
- Finished area above ground: 1,411
- Finished area below ground: 0
Property
Parking
- Total spaces: 2
- Parking features: Attached, Garage Faces Front, Garage, Garage Door Opener
- Attached garage spaces: 2
Features
- Levels: One
- Stories: 1
- Patio & porch: Covered, Patio, Porch
- Exterior features: Landscaping, Porch, Patio
- Pool features: Association, Community
Lot
- Size: 7,405 Square Feet
Details
- Parcel number: 220203500043236002
- Zoning: Residential
- Zoning description: Residential
Construction
Type & style
- Home type: SingleFamily
- Architectural style: One Story
- Property subtype: Single Family Residence
Materials
- Frame
- Foundation: Slab
Condition
- Under Construction
- New construction: Yes
- Year built: 2026
Details
- Builder model: Haylyn 100 A
- Builder name: Premier Homes
- Warranty included: Yes
Utilities & green energy
- Sewer: Public Sewer
- Water: Connected, Public
Community & HOA
Community
- Features: Clubhouse, Pool
- Subdivision: Knob Hill
HOA
- Has HOA: Yes
- Amenities included: Clubhouse, Pool
- HOA fee: $500 annually
Location
- Region: Georgetown
Financial & listing details
- Price per square foot: $218/sqft
- Date on market: 6/12/2026
- Cumulative days on market: 25 days
- Listing terms: Cash,Conventional,FHA,USDA Loan,VA Loan
Estimated market value
$307,400
$292,000 - $323,000
$2,126/mo
Price history
| Date | Event | Price |
|---|---|---|
| 6/12/2026 | Listed for sale | $307,900$218/sqft |
Source:  SIRA #202609090 Report a problem SIRA #202609090 Report a problem | ||
Public tax history
Tax history is unavailable.
Monthly payment
Est. payment$--/mo
Payment breakdown
Explore the cost of this home by adjusting the details. Changes won't be saved.All calculations are estimates and provided by Zillow, Inc. for informational purposes only. Actual amounts may vary.
HOA fees may include property taxes on listings classified as Co-Ops. Contact the listing agent and/or owner for fee details.
Mortgage interest rates are dependent on a number of factors, including credit score, down payment, and repayment length. Interest rate data provided by Zillow Group Marketplace, Inc. as of 1/1/1970 from various mortgage lenders with which we have lead or other similar arrangements; the Estimated Payment is an average of those rates.
See how much you could borrow to make a competitive offer.
Climate risks
Neighborhood: 47122
Nearby schools
GreatSchools rating
- 4/10North Harrison Elementary SchoolGrades: PK-5Distance: 6.6 mi
- 10/10North Harrison Middle SchoolGrades: 6-8Distance: 6.7 mi
- 7/10North Harrison High SchoolGrades: 9-12Distance: 6.6 mi
A local agent can set up tours, give advice and negotiate with sellers.

- Indiana
- Harrison County
- Georgetown
- 47122
- 8156 - LOT 936 Zelpha Boulevard
Nearby cities
Nearby zip codes
Other Georgetown Topics
