Skip main navigation
Sold for $795,000
  • $795,000

    6262 Summit Point Ct, Alexandria, VA 22310

    3beds
    2,586sqft
    Townhouse
    Built in 2013
    2,924 Square Feet Lot
    $799,700 Zestimate®
    $307/sqft
    $4,392 Estimated rent

    Home value

    $799,700

    $752,000 - $848,000

    $4,392/mo

    Zestimate® history
    Loading
    Loading...

    Owner options

    List your home for rent

    $4,392/mo

    Rent Zestimate®

    Find your next renter with Zillow Rental Manager. Plus, with online applications, you can quickly screen prospective tenants – for free.

    Learn more

    $4,392/mo

    Rent Zestimate®

    Refinance and save

    $5,003/mo

    Est. payment

    Refinancing to a lower rate could help reduce your monthly payments and save thousands over the life of the loan.

    See today's rates

    $5,003/mo

    Est. payment

    Explore your selling options

    Work with a Zillow partner agent

    Leverage their expertise and Zillow's premium Showcase listings to get your home seen by more buyers.

    Get started

    List with your own agent

    Get your home in front of millions of buyers by listing it on Zillow.

    Learn how to do it

    Sell it yourself

    Take full control of how buyers see your home on Zillow by listing For Sale by Owner (FSBO).

    List your home

    What's special

    Cozy family roomGranite countertopsEnd unit garage townhomeSpacious shower with benchTile backsplashDouble wall ovensAiry feel
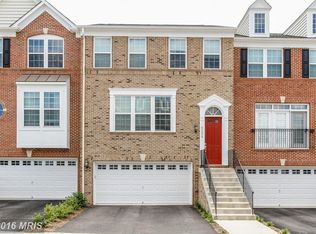
    *Showings Start Fri 2/27** Welcome to Fosters Crest, where space, light, and location come together in this beautiful end unit garage townhome built in 2013 by Stanley Martin. Natural light immediately sets this home apart. With windows on three sides, sunshine fills the open main level throughout the day, enhancing the airy feel. Hardwood floors anchor the main level and entry, and the dining room features a wood accent wall that adds charm and character. The kitchen impresses with an oversized island and seating at the center, complemented by granite countertops, tile backsplash, gas cooktop, double wall ovens, and a generous walk-in pantry. Upstairs, you’ll find three bedrooms, two full baths, and the convenience of upper-level laundry. The primary suite offers a walk-in closet and an en-suite bath with dual vanities, a separate water closet, and a spacious shower with bench. The lower level features new carpet, a cozy family room, half bath, and direct access to the garage and utility room. The HVAC was replaced in 2024. Sliding doors lead to the deck and rear outdoor space, which can be fenced for additional privacy. Fosters Crest offers an unbeatable commute, approximately 10 minutes to Old Town Alexandria, 15 minutes to the Pentagon and Amazon HQ2, 15 minutes to Rosslyn, and 18 minutes to Washington, DC. With quick access to 495, 95, 395, and Rt 286, plus close proximity to Kingstowne, Springfield Town Center, Franconia–Springfield Metro, and Fort Belvoir, this location is especially appealing for military and government employees seeking an easier commute without sacrificing space. Join us at one of our open houses this weekend to tour!

    Zillow last checked:

    Listing updated:

    Listed by:

    Laura Sacher 703-926-0749,

    Compass

    Bought with:

    Ginny Howden, SP20020337

    TTR Sothebys International Realty

    Source: Bright MLS,MLS#: VAFX2291410MLS Logo

    Facts & features

    Interior

    Bedrooms & bathrooms
    • Bedrooms: 3
    • Bathrooms: 4
    • Full bathrooms: 2
    • 1/2 bathrooms: 2
    • Main level bathrooms: 1
    Primary bedroom
    • Level: Upper
    Bedroom 2
    • Level: Upper
    Bedroom 3
    • Level: Upper
    Primary bathroom
    • Level: Upper
    Dining room
    • Level: Upper
    Family room
    • Level: Main
    Other
    • Level: Upper
    Half bath
    • Level: Upper
    Half bath
    • Level: Main
    Kitchen
    • Level: Upper
    Laundry
    • Level: Upper
    Living room
    • Level: Upper
    Heating
    • Forced Air, Natural Gas
    Cooling
    • Central Air, Ceiling Fan(s), Electric
    Appliances
    • Included: Dishwasher, Disposal, Double Oven, Oven/Range - Gas, Microwave, Ice Maker, Refrigerator, Washer, Dryer, Electric Water Heater
    • Laundry: Dryer In Unit, Washer In Unit, Has Laundry, Hookup, Upper Level, Laundry Room
    Features
    • Family Room Off Kitchen, Breakfast Area, Kitchen Island, Dining Area, Chair Railings, Open Floorplan
    • Flooring: Wood
    • Has basement: No
    • Has fireplace: No
    Interior area
    • Total structure area: 2,586
    • Total interior livable area: 2,586 sqft
    • Finished area above ground: 2,586
    • Finished area below ground: 0

    Property

    Parking
    • Total spaces: 4
    • Parking features: Garage Door Opener, Garage Faces Front, Asphalt, Attached, Driveway
    • Attached garage spaces: 2
    • Uncovered spaces: 2
    Accessibility
    • Accessibility features: None
    Features
    • Levels: Three
    • Stories: 3
    • Patio & porch: Deck
    • Pool features: None
    Lot
    • Size: 2,924 sqft
    Details
    • Additional structures: Above Grade, Below Grade
    • Parcel number: 0911 33 0042
    • Zoning: 212
    • Special conditions: Standard

    Construction

    Type & style
    • Home type: Townhouse
    • Architectural style: Colonial
    • Property subtype: Townhouse
    Materials
    • Combination, Brick
    • Foundation: Slab
    Condition
    • Very Good
    • New construction: No
    • Year built: 2013

    Utilities & green energy

    • Sewer: Public Sewer
    • Water: Public

    Community & neighborhood

    Location
    • Region: Alexandria
    • Subdivision: Fosters Crest

    HOA & financial

    HOA
    • Has HOA: Yes
    • HOA fee: $128 monthly
    • Amenities included: Common Grounds, Fencing
    • Services included: Common Area Maintenance, Insurance, Management, Reserve Funds, Snow Removal
    • Association name: FOREST CREST

    Other

    Other facts
    • Listing agreement: Exclusive Right To Sell
    • Listing terms: Cash,Conventional,FHA,VA Loan
    • Ownership: Fee Simple

    Price history

    DateEventPrice
    5/1/2026Sold$795,000$307/sqft
    Source: Bright MLS #VAFX2291410 Report a problem
    4/12/2026Pending sale$795,000$307/sqft
    Source: Bright MLS #VAFX2291410 Report a problem
    3/2/2026Contingent$795,000$307/sqft
    Source: Bright MLS #VAFX2291410 Report a problem
    2/27/2026Listed for sale$795,000+11.2%$307/sqft
    Source: Bright MLS #VAFX2291410 Report a problem
    9/16/2022Sold$715,000$276/sqft
    Source: Bright MLS #VAFX2074846 Report a problem
    8/25/2022Pending sale$715,000$276/sqft
    Source: Bright MLS #VAFX2074846 Report a problem
    8/9/2022Price change$715,000-1.4%$276/sqft
    Source: Bright MLS #VAFX2074846 Report a problem
    6/23/2022Price change$725,000-3.2%$280/sqft
    Source: Bright MLS #VAFX2074846 Report a problem
    6/10/2022Listed for sale$749,000+20.8%$290/sqft
    Source: Bright MLS #VAFX2074846 Report a problem
    6/24/2018Listing removed$619,900$240/sqft
    Source: Redfin Corporation #1001578528 Report a problem
    5/24/2018Listed for sale$619,900+3.3%$240/sqft
    Source: Redfin Corporation #1001578528 Report a problem
    8/26/2013Sold$599,990$232/sqft
    Source: Public Record Report a problem

    Public tax history

    YearProperty taxesTax assessment
    2025$8,869 +5.8%$767,210 +6%
    2024$8,383 +1.4%$723,580 -1.3%
    2023$8,270 +10.2%$732,810 +11.7%
    2022$7,504 $656,200 +11.4%
    2021-- $588,850 +2%
    2020$6,830 +2.1%$577,130 +2.1%
    2019$6,688 +1.1%$565,110 +1.1%
    2018$6,618 +3.9%$559,200 +1.9%
    2017$6,368 +0.2%$548,530
    2016$6,355 +3.8%$548,530
    2015$6,122 +0.2%$548,530
    2014$6,108 $548,530

    Find assessor info on the county website

    Neighborhood: Franconia

    Nearby schools

    GreatSchools rating
    Schools provided by the listing agent
    • Elementary: Franconia
    • Middle: Twain
    • High: Edison
    • District: Fairfax County Public Schools

    Source: Bright MLS. This data may not be complete. We recommend contacting the local school district to confirm school assignments for this home.

    Get a cash offer in 3 minutes
    Find out how much your home could sell for in as little as 3 minutes with a no-obligation cash offer.
    Estimated market value
    $799,700
    Get a cash offer in 3 minutes
    Find out how much your home could sell for in as little as 3 minutes with a no-obligation cash offer.
    Estimated market value
    $799,700