Skip main navigation
Off market
  • $520,500

    6263 E 123rd Dr, Brighton, CO 80602

    4beds
    2,272sqft
    SingleFamily
    Built in 1997
    6,660 Square Feet Lot
    $520,500 Zestimate®
    $229/sqft
    $2,958 Estimated rent

    Home value

    $520,500

    $494,000 - $547,000

    $2,958/mo

    Zestimate® history
    Loading
    Loading...

    Owner options

    List your home for rent

    $2,958/mo

    Rent Zestimate®

    Find your next renter with Zillow Rental Manager. Plus, with online applications, you can quickly screen prospective tenants – for free.

    Learn more

    $2,958/mo

    Rent Zestimate®

    Refinance and save

    $3,128/mo

    Est. payment

    Refinancing to a lower rate could help reduce your monthly payments and save thousands over the life of the loan.

    See today's rates

    $3,128/mo

    Est. payment

    Explore your selling options

    Work with a Zillow partner agent

    Leverage their expertise and Zillow's premium Showcase listings to get your home seen by more buyers.

    Get started

    List with your own agent

    Get your home in front of millions of buyers by listing it on Zillow.

    Learn how to do it

    Sell it yourself

    Take full control of how buyers see your home on Zillow by listing For Sale by Owner (FSBO).

    List your home

    What's special

    Open house: Tuesday, 5pm~6pm; Thursday, 5pm-6pm; Sunday, 2~4pm. New low price. New paint on the living room walls. Spacious single family house with breathtaking view to open space. 4 bedroom 4 bath(check out the 3D Tour). Vaulted ceiling, filled with natural light. (Check the floor plan pictures.)Living room, dinning room, kitchen, family room on the first floor. Master suite with master bath and walk-in closet. Two more guests bedrooms and a full bath on the hallway. The 4th bedroom is a large studio room in the walk-out basement. It has its separate entrance, storage room, 3/4 bath, fully functional kitchenette/laundry area(see pic 23). The basement bedroom is fully separated from the ground and second floor of the house, which makes it ideal for sublease/roommate/sharehousing/mother-in-law scenarios. Large and flat backyard. Deck and patio provides joyful entertainment surrounded by open and beautiful view. 2 car garage. Close to cul-de-sac(check out the eagle view pictures), only cars from handful houses drive through, extremely low traffic and quiet, you see kids playing on the street. Convenient located close to 120th st. Parks, library and elementary school are nearby. Spend the after school hours at the library and play at the park on your walk back home. 12 month lease, section 8 friendly, tenant pays all utilities, $50 nonrefundable application fee, pet friendly with $400 refundable pet deposit and $40 per pet per month pet rent.

    This property is off market, which means it's not currently listed for sale or rent on Zillow. This may be different from what's available on other websites or public sources.
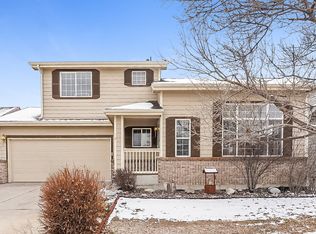
    Facts & features

    Interior

    Bedrooms & bathrooms
    • Bedrooms: 4
    • Bathrooms: 4
    • Full bathrooms: 1
    • 3/4 bathrooms: 2
    • 1/2 bathrooms: 1
    Heating
    • Forced air, Gas
    Cooling
    • Central, Other
    Appliances
    • Included: Dishwasher, Dryer, Garbage disposal, Microwave, Range / Oven, Refrigerator, Washer
    • Laundry: In Unit
    Features
    • Flooring: Hardwood
    • Basement: Finished
    • Has fireplace: Yes
    Interior area
    • Total interior livable area: 2,272 sqft

    Property

    Parking
    • Total spaces: 2
    • Parking features: Garage - Attached, Garage - Detached, Off-street
    Features
    • Exterior features: Other
    • Has view: Yes
    • View description: Water
    • Has water view: Yes
    • Water view: Water
    Lot
    • Size: 6,660 Square Feet
    Details
    • Parcel number: 0157132321009

    Construction

    Type & style
    • Home type: SingleFamily
    Materials
    • Frame
    • Roof: Composition
    Condition
    • Year built: 1997

    Community & HOA

    Location
    • Region: Brighton

    Financial & listing details

    • Price per square foot: $229/sqft
    • Tax assessed value: $494,000
    • Annual tax amount: $3,752

    Price history

    DateEventPrice
    3/19/2021Listing removed--
    Source: Zillow Rental Manager Report a problem
    3/17/2021Price change$2,640-3.6%$1/sqft
    Source: Zillow Rental Manager Report a problem
    2/27/2021Listed for rent$2,740$1/sqft
    Source: Zillow Rental Manager Report a problem
    2/17/2021Sold$455,000+3.6%$200/sqft
    Source: Public Record Report a problem
    1/8/2021Pending sale$439,000$193/sqft
    Source: Distinct Real Estate Llc #5039149 Report a problem
    1/6/2021Listed for sale$439,000+95.2%$193/sqft
    Source: Distinct Real Estate Llc #5039149 Report a problem
    2/15/2012Listing removed$224,900+4.6%$99/sqft
    Source: Keller Williams - Denver North #1030299 Report a problem
    11/9/2011Sold$215,000-4.4%$95/sqft
    Source: Public Record Report a problem
    9/11/2011Pending sale$224,900$99/sqft
    Source: Keller Williams - Denver North #1030299 Report a problem
    9/1/2011Listed for sale$224,900+46.3%$99/sqft
    Source: Keller Williams - Denver North #1030299 Report a problem
    1/2/1998Sold$153,725$68/sqft
    Source: Public Record Report a problem

    Public tax history

    YearProperty taxesTax assessment
    2025$3,752 +0.9%$30,880 -12.9%
    2024$3,721 +13.1%$35,440
    2023$3,289 -3.1%$35,440 +37%
    2022$3,396 $25,860 -2.8%
    2021-- $26,610 +5.5%
    2020$3,243 $25,220 -0.2%
    2019$3,243 +1.5%$25,260 +6.4%
    2018$3,195 $23,740
    2017$3,195 $23,740 +35.8%
    2016-- $17,480
    2015$2,274 $17,480 +15.4%
    2014-- $15,150
    2013-- $15,150 -2.7%
    2012-- $15,570
    2011-- $15,570 -2.1%
    2010-- $15,900
    2009-- $15,900 -10.5%
    2008-- $17,770
    2007-- $17,770 -2%
    2006-- $18,130
    2005-- $18,130 +2.2%
    2004-- $17,740 +7.7%
    2003$2,129 -0.9%$16,470 -7.1%
    2002$2,148 +13.3%$17,730 +18.6%
    2001$1,897 $14,950
    2000-- $14,950
    Find assessor info on the county website

    Neighborhood: 80602

    Nearby schools

    GreatSchools rating
    Schools provided by the listing agent
    • Elementary: Glacier Peak
    • Middle: Shadow Ridge
    • High: Horizon
    • District: Adams 12 5 Star Schl

    Source: The MLS. This data may not be complete. We recommend contacting the local school district to confirm school assignments for this home.

    Get a cash offer in 3 minutes
    Find out how much your home could sell for in as little as 3 minutes with a no-obligation cash offer.
    Estimated market value
    $520,500
    Get a cash offer in 3 minutes
    Find out how much your home could sell for in as little as 3 minutes with a no-obligation cash offer.
    Estimated market value
    $520,500