Backing to wide-open space with mountain-side sunsets and miles of walking trails out the back gate, this 5-bedroom, 4-bath two-story in Wright Farms delivers the rare combo of room to spread out, no HOA, and a true walk-out basement — all under $600K. Step through the leaded-glass front door into a soaring two-story foyer where rich hardwoods carry you past a light-filled formal living room and a chandelier-lit dining room framed by a wall of windows. The heart of the home is the dramatic vaulted family room, anchored by a gas fireplace, washed in natural light from a two-story window wall, and flowing seamlessly to the open kitchen — white shaker cabinets, granite counters, glass mosaic backsplash, stainless appliances, and a sunny breakfast nook overlooking the open space. A main-floor laundry room and a granite-topped powder room round out the level. Upstairs, an expansive loft opens to a covered upper deck with panoramic views — a perfect office, second living room, or playroom. The vaulted primary suite is a true retreat with a five-piece bath, soaking tub, separate shower, and walk-in closet. Two additional upper bedrooms share a granite double-vanity full bath. The finished walk-out basement is built for entertaining: a wired theater/rec room with sound system, a cozy gas stove, and slider doors out to a covered patio — plus two conforming bedrooms and a full bath. Outside, enjoy a composite deck, fully fenced yard, storage shed, and a 2-car insulated garage with its own mini-split A/C. Adams 12 Five Star Schools, minutes to E-470, DIA, and downtown Denver, and steps to Wright Farms Park and the Lutz Reservoir open-space trail network. Welcome home.
For sale
Price cut: $5K (7/23)
$575,000
6249 E 123rd Drive, Brighton, CO 80602
5beds
3,119sqft
:
Get pre-qualified$3,550/mo
Single Family Residence
Built in 1998
6,534 Square Feet Lot
$-- Zestimate®
$184/sqft
$-- HOA
What's special
Gas fireplaceTrue walk-out basementFully fenced yardGlass mosaic backsplashStorage shedDramatic vaulted family roomComposite deck
- 64 days |
- 478 |
- 55 |
Zillow last checked:
Listing updated:
Listed by:
Chase Longmore chase@chaselongmore.com,
You 1st Realty
Source: REcolorado as distributed by MLS GRID,MLS#: 9623893
Facts & features
Interior
Bedrooms & bathrooms
- Bedrooms: 5
- Bathrooms: 4
- Full bathrooms: 3
- 1/2 bathrooms: 1
- Main level bathrooms: 1
Bedroom
- Description: Vaulted Primary Suite With Hardwoods, Ceiling Fan, Walk-In Closet, And En Suite Five-Piece Bath.
- Features: Primary Suite
- Level: Upper
Bedroom
- Description: Bright Secondary Bedroom With Hardwoods, Ceiling Fan, And Accent Wall.
- Level: Upper
Bedroom
- Description: Generously Sized Bedroom With Hardwood Floors And Tree-Top Window Views.
- Level: Upper
Bedroom
- Description: Conforming Basement Bedroom With Laminate Floors And Large Egress Window.
- Level: Basement
Bedroom
- Description: Conforming Basement Bedroom With Laminate Floors, Closet, And Egress Window.
- Level: Basement
Bathroom
- Description: Granite-Topped Vanity Powder Room Off The Main Living Area.
- Level: Main
Bathroom
- Description: Five-Piece Primary Bath With Dual Vanity, Soaking Tub, Separate Shower, And Private Water Closet.
- Features: En Suite Bathroom, Primary Suite
- Level: Upper
Bathroom
- Description: Hall Full Bath With Double Granite Vanity, Large Mirror, And Tub/Shower Combo Serving The Secondary Bedrooms.
- Level: Upper
Bathroom
- Description: Full Bath With Tub/Shower Combo And Wood Vanity, Serving Both Basement Bedrooms.
- Level: Basement
Den
- Description: Walk-Out Rec/Theater Room With Laminate Floors, Pre-Wired Sound System, And Slider To Covered Patio. Electric For Hot Tub Already Ran!
- Level: Basement
Dining room
- Description: Hardwoods, Chandelier, And A Wall Of Windows Overlooking The Backyard And Open Space.
- Level: Main
Family room
- Description: Vaulted Two-Story Great Room With Gas Fireplace, Hardwoods, Wall Of Windows, And Slider To The Deck.
- Level: Main
Kitchen
- Description: White Shaker Cabinets, Granite Counters, Glass Mosaic Backsplash, Stainless Appliances, Pendant Lighting, Eat-In Nook With Bay Window.
- Level: Main
Laundry
- Description: Convenient Main-Floor Laundry Closet With Shelving; Whirlpool Washer And Dryer Included.
- Level: Main
Living room
- Description: Formal Living With Hardwoods, Bay Window, And Dramatic Two-Story Open Foyer Entry.
- Level: Main
Loft
- Description: Oversized Open Loft With Hardwoods, Ceiling Fan, And Slider To Screened Upper Deck With Open-Space Views.
- Level: Upper
Utility room
- Description: Mechanical/Utility Room With Sump Pump And Storage.
- Level: Basement
Heating
- Forced Air
Cooling
- Central Air
Appliances
- Included: Dishwasher, Disposal, Dryer, Gas Water Heater, Microwave, Oven, Range, Refrigerator, Washer, Water Purifier
Features
- Built-in Features, Ceiling Fan(s), Eat-in Kitchen, Entrance Foyer, Five Piece Bath, Granite Counters, High Ceilings, High Speed Internet, Open Floorplan, Primary Suite, Sound System, Vaulted Ceiling(s), Walk-In Closet(s)
- Flooring: Carpet, Laminate, Tile, Vinyl, Wood
- Windows: Bay Window(s), Double Pane Windows
- Basement: Bath/Stubbed,Finished,Sump Pump,Walk-Out Access
- Number of fireplaces: 2
- Fireplace features: Basement, Family Room
Interior area
- Total structure area: 3,119
- Total interior livable area: 3,119 sqft
- Finished area above ground: 2,064
- Finished area below ground: 1,055
Property
Parking
- Total spaces: 3
- Parking features: Concrete, Dry Walled, Insulated Garage, Lighted, Storage
- Attached garage spaces: 2
- Details: Off Street Spaces: 1
Features
- Levels: Two
- Stories: 2
- Patio & porch: Covered, Deck, Front Porch, Patio
- Exterior features: Balcony, Garden, Private Yard, Rain Gutters
- Fencing: Full
Lot
- Size: 6,534 Square Feet
- Features: Greenbelt, Irrigated, Master Planned, Open Space
Details
- Parcel number: R0012781
- Zoning: P-U-D
- Special conditions: Standard
Construction
Type & style
- Home type: SingleFamily
- Architectural style: Contemporary
- Property subtype: Single Family Residence
Materials
- Frame
- Roof: Composition
Condition
- Year built: 1998
Utilities & green energy
- Electric: 110V, 220 Volts
- Sewer: Public Sewer
- Water: Public
- Utilities for property: Cable Available, Electricity Connected, Internet Access (Wired), Natural Gas Connected, Phone Available
Community & HOA
Community
- Security: Carbon Monoxide Detector(s), Smart Locks, Smoke Detector(s)
- Subdivision: Wright Farms
HOA
- Has HOA: No
Location
- Region: Brighton
Financial & listing details
- Price per square foot: $184/sqft
- Tax assessed value: $533,000
- Annual tax amount: $4,583
- Date on market: 5/29/2026
- Listing terms: Cash,Conventional,FHA,VA Loan
- Exclusions: Seller's Personal Property, Tv Mount And Tv In Family Room (Affixed To Wall)
- Ownership: Individual
- Electric utility on property: Yes
- Road surface type: Paved
Estimated market value
Not available
Estimated sales range
Not available
Not available
Price history
| Date | Event | Price |
|---|---|---|
| 7/23/2026 | Price change | $575,000-0.9%$184/sqft |
Source:  REcolorado as distributed by MLS GRID #9623893 Report a problem REcolorado as distributed by MLS GRID #9623893 Report a problem | ||
| 6/25/2026 | Price change | $580,000-3.3%$186/sqft |
Source: REcolorado as distributed by MLS GRID #9623893 Report a problem | ||
| 5/29/2026 | Listed for sale | $599,900+3.4%$192/sqft |
Source: REcolorado as distributed by MLS GRID #9623893 Report a problem | ||
| 11/9/2022 | Sold | $580,000+198.9%$186/sqft |
Source: Public Record Report a problem | ||
| 7/14/1998 | Sold | $194,070$62/sqft |
Source: Public Record Report a problem | ||
Public tax history
| Year | Property taxes | Tax assessment |
|---|---|---|
| 2025 | $3,967 +0.9% | $33,320 -10.6% |
| 2024 | $3,934 +9.3% | $37,270 |
| 2023 | $3,598 -3.1% | $37,270 +31.7% |
| 2022 | $3,715 | $28,290 -2.8% |
| 2021 | -- | $29,110 +6% |
| 2020 | $3,532 | $27,470 -0.1% |
| 2019 | $3,532 +7.2% | $27,510 +12.3% |
| 2018 | $3,296 | $24,490 |
| 2017 | $3,296 | $24,490 +22.3% |
| 2016 | -- | $20,030 |
| 2015 | $2,605 | $20,030 +12.6% |
| 2014 | -- | $17,790 |
| 2013 | -- | $17,790 -4.7% |
| 2012 | -- | $18,670 |
| 2011 | -- | $18,670 -1.6% |
| 2010 | -- | $18,980 |
| 2009 | -- | $18,980 -5.9% |
| 2008 | -- | $20,170 0% |
| 2007 | -- | $20,180 -1.8% |
| 2006 | -- | $20,560 |
| 2005 | -- | $20,560 +2.6% |
| 2004 | -- | $20,030 |
| 2003 | $2,582 -0.9% | $20,030 -6.9% |
| 2002 | $2,606 +28.1% | $21,510 +34.1% |
| 2001 | $2,035 | $16,040 |
| 2000 | -- | $16,040 |
Find assessor info on the county website
Monthly payment
Est. payment
Payment breakdown
Explore the cost of this home by adjusting the details. Changes won't be saved.Climate risks
Neighborhood: 80602
Nearby schools
GreatSchools rating
- 6/10Glacier Peak Elementary SchoolGrades: K-5Distance: 0.4 mi
- 3/10Shadow Ridge Middle SchoolGrades: 6-8Distance: 0.5 mi
- 8/10Horizon High SchoolGrades: 9-12Distance: 1.7 mi
Schools provided by the listing agent
- Elementary: Glacier Peak
- Middle: Shadow Ridge
- High: Horizon
- District: Adams 12 5 Star Schl
Source: REcolorado as distributed by MLS GRID. This data may not be complete. We recommend contacting the local school district to confirm school assignments for this home.
- $591,8003 bd4 ba3.2k sqft6243 E 123rd Dr, Brighton, CO 80602Off Market
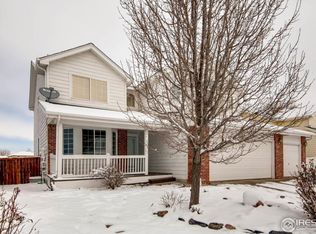
- $608,7004 bd4 ba3.1k sqft6253 E 123rd Dr, Brighton, CO 80602Off Market
- $510,4004 bd2 ba1.6k sqft6239 E 123rd Dr, Brighton, CO 80602Off Market
- $469,5002 bd2 ba1.4k sqft6248 E 123rd Dr, Brighton, CO 80602Off Market
- $575,1004 bd3 ba2k sqft6244 E 123rd Dr, Brighton, CO 80602Off Market
- $540,7004 bd3 ba2.1k sqft6229 E 123rd Dr, Brighton, CO 80602Off Market
- $520,5004 bd4 ba2.2k sqft6263 E 123rd Dr, Brighton, CO 80602Off Market
- $546,6003 bd3 ba2.1k sqft6254 E 123rd Dr, Brighton, CO 80602Off Market
A local agent can set up tours, give advice and negotiate with sellers.
Similar homes
- $565,0005 bd4 ba2.7k sqft6240 E 122nd Drive, Brighton, CO 80602For Sale

 MLS ID #8786014, Paul Mooney, Navigate Realty. REcolorado as distributed by MLS GRID
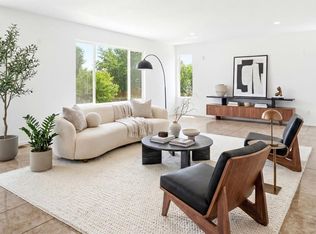
 - $599,9504 bd3 ba3.3k sqft12630 Jersey Circle, Brighton, CO 80602For Sale
 MLS ID #8869343, Allen Dale Trumm, Keller Williams Avenues Realty. REcolorado as distributed by MLS GRID
 - $610,0005 bd5 ba3.2k sqft12204 N Ivanhoe Court, Brighton, CO 80602For Sale
 MLS ID #3622504, Nicole Moore, Turn Key Homes LLC. REcolorado as distributed by MLS GRID
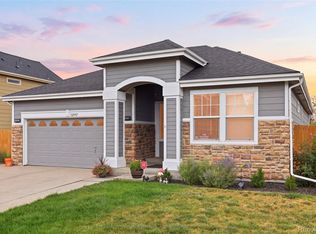
 - $675,0005 bd3 ba3.2k sqft12947 Kearney Street, Thornton, CO 80602For Sale
 MLS ID #2125796, Taylor Bunney, eXp Realty, LLC. REcolorado as distributed by MLS GRID
 - $--3 bd3 ba1.8k sqft6387 E 121st Pl, Thornton, CO 80602AuctionAuction.com 2
- $655,0004 bd4 ba2.4k sqft12669 Kearney Street, Thornton, CO 80602For SaleMLS ID #4353987, Shawn Ritter, Coldwell Banker Realty 56. REcolorado as distributed by MLS GRID
- $565,0004 bd4 ba2.9k sqft13922 Ivy Street, Brighton, CO 80602For SaleMLS ID #7174530, Pat Sanchez, LoKation Real Estate. REcolorado as distributed by MLS GRID
- $575,0003 bd4 ba3.4k sqft11786 N Glencoe Street, Thornton, CO 80233For SaleMLS ID #7834986, Alan Madril, ELITE REALTY. REcolorado as distributed by MLS GRID
- $575,0003 bd3 ba3.1k sqft12808 Newport Way, Thornton, CO 80602For SaleMLS ID #3505279, Trelora Realty Team, Trelora Realty, Inc.. REcolorado as distributed by MLS GRID
- $599,0004 bd4 ba3.5k sqft13927 Hudson Way, Thornton, CO 80602For SaleMLS ID #8290716, Jodie Hemphill, JPAR Modern Real Estate. REcolorado as distributed by MLS GRID
- $517,9003 bd3 ba2.4k sqft5825 E 124th Way, Brighton, CO 80602For SaleMLS ID #2127078, Amy Martinez, Valor Real Estate, LLC. REcolorado as distributed by MLS GRID
- $574,0004 bd3 ba2.8k sqft13230 Garfield Drive, Thornton, CO 80241For SaleMLS ID #7331766, Lisa Couch, RE/MAX Momentum. REcolorado as distributed by MLS GRID
- $640,0004 bd4 ba2.8k sqft6776 E 128th Place, Brighton, CO 80602For SaleMLS ID #4292921, Sydney Hulse, Compass - Denver. REcolorado as distributed by MLS GRID
- $559,0004 bd4 ba2.6k sqft4745 E 129th Place, Thornton, CO 80241For SaleMLS ID #4728217, Nichole Campbell, Distinct Real Estate LLC. REcolorado as distributed by MLS GRID
- $665,0005 bd4 ba3.1k sqft8110 E 133rd Avenue, Thornton, CO 80602For SaleMLS ID #3012739, Valentina Adair-Williams, Keller Williams Action Realty LLC. REcolorado as distributed by MLS GRID
- $625,0003 bd3 ba3.1k sqft12937 Magnolia Place, Brighton, CO 80602For SaleMLS ID #3412389, Abel Reyes, The Block Inc. REcolorado as distributed by MLS GRID
- $500,0004 bd3 ba2.3k sqft12087 Ivy Court, Brighton, CO 80602For SaleMLS ID #9246346, Jamie Goodvin, JPAR Modern Real Estate. REcolorado as distributed by MLS GRID
- $575,0006 bd4 ba2.5k sqft11755 Glencoe Street, Denver, CO 80233For SaleMLS ID #4355097, Robert Passafiume, Waypoint Realty. REcolorado as distributed by MLS GRID
- $675,0003 bd3 ba3.7k sqft12263 Pontiac Street, Thornton, CO 80602For SaleMLS ID #8732057, Steve Novak, LoKation Real Estate. REcolorado as distributed by MLS GRID
- $540,0005 bd4 ba2.8k sqft5801 E 118th Place, Denver, CO 80233For SaleMLS ID #7138910, Scott Jensen, eXp Realty, LLC. REcolorado as distributed by MLS GRID
