Skip main navigation
Closed
  • $1,244,629

    6263 Lafond Cir, Lisle, IL 60532

    5beds
    3,582sqft
    Single Family Residence
    Built in 2025
    0.26 Acres Lot
    $1,253,500 Zestimate®
    $347/sqft
    $4,238 Estimated rent

    Home value

    $1,253,500

    $1.15M - $1.35M

    $4,238/mo

    Zestimate® history
    Loading
    Loading...

    Owner options

    List your home for rent

    $4,238/mo

    Rent Zestimate®

    Find your next renter with Zillow Rental Manager. Plus, with online applications, you can quickly screen prospective tenants – for free.

    Learn more

    $4,238/mo

    Rent Zestimate®

    Refinance and save

    $8,915/mo

    Est. payment

    Refinancing to a lower rate could help reduce your monthly payments and save thousands over the life of the loan.

    See today's rates

    $8,915/mo

    Est. payment

    Explore your selling options

    Work with a Zillow partner agent

    Leverage their expertise and Zillow's premium Showcase listings to get your home seen by more buyers.

    Get started

    List with your own agent

    Get your home in front of millions of buyers by listing it on Zillow.

    Learn how to do it

    Sell it yourself

    Take full control of how buyers see your home on Zillow by listing For Sale by Owner (FSBO).

    List your home

    What's special

    Recessed lightingWalk-in pantrySmart home packageFront porchQuartz countertopsWide-plank lvp flooringTiled backsplash
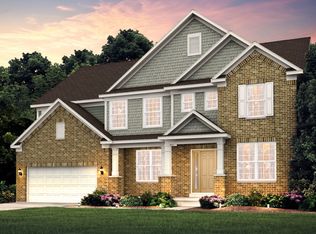
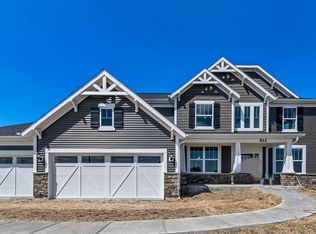
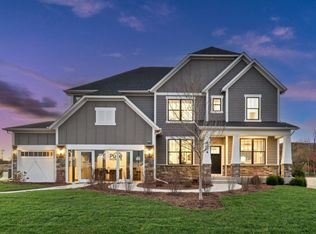
    AVAILABLE NOW! NAPERVILLE DIST. 203 SCHOOLS. THIS BEAUTIFUL NEW CONSTRUCTION HOME WAS JUST COMPLETED IN THE EXCLUSIVE ESTATES AT RIVERS EDGE COMMUNITY. THIS HOMESITE IS ADJACENT TO A PARK WITH WALKING PATHS AND BORDERS THE SEVEN BRIDGES GOLF COURSE. BEAUTIFUL CURB APPEAL WITH WHITE HARDIE BOARD SIDING WITH STONE ACCENTS AND A FRONT PORCH. SPACIOUS HOME WITH A SMART FLOORPLAN THAT IS PERFECT FOR ENTERTAINING AND EVERYDAY LIVING. THE HEART OF THE HOME IS THE UPGRADED KITCHEN WITH SLEEK CABINETRY, BUILT-IN SS APPLIANCES, QUARTZ COUNTERTOPS, TILED BACKSPLASH, AND WALK-IN PANTRY THAT OPENS TO THE TWO STORY FAMILY ROOM WITH STONE FIREPLACE. SUNROOM FULL OF WINDOWS AND VIEWS OF THE BACKYARD. BUILT-IN OFFICE AREA OFF OF KITCHEN IS A GREAT VERSATILE SPACE. SEPARATE DINING AND LIVING ROOMS (OR FLEXIBLE DEN/OFFICE), AND FIRST FL BEDROOM WITH FULL ATTACHED BATH. THE SECOND LEVEL FEATURES LARGE PRIMARY SUITE WITH PRIVATE BATH, TWO SEPARATE VANITIES, LARGE WALK-IN SHOWER, WATER CLOSET, AND WALK-IN CLOSET. THREE ADDITIONAL BEDROOMS WITH WALK-IN CLOSETS, FULL SECONDARY BATH, LOFT, AND SECOND FL LAUNDRY ROOM WITH CABINETRY AND LAUNDRY SINK COMPLETE THIS LEVEL. FULL BASEMENT WITH 9' POUR AND BATHROOM ROUGH-IN. NOTABLE FEATURES INCLUDE WIDE-PLANK LVP FLOORING, RECESSED LIGHTING, TRAY CEILING IN DINING ROOM, WROUGHT IRON RAILINGS ON STAIRCASE, SMART HOME PACKAGE, EXTENDED TWO-CAR GARAGE, AND SO MUCH MORE. IDEALLY SITUATED NEAR MAJOR COMMUTER ROUTES, VIBRANT DOWNTOWN AREAS WITH SHOPPING, DINING, AND ENTERTAINMENT OPTIONS.

    Zillow last checked:

    Listing updated:

    Listing courtesy of:

    James Ziltz (630)890-2182,

    Jameson Sotheby's Intl Realty

    Bought with:

    Calvin Zhao

    Chi Real Estate Group LLC

    Source: MRED as distributed by MLS GRID,MLS#: 12568329MLS Logo

    Facts & features

    Interior

    Bedrooms & bathrooms
    • Bedrooms: 5
    • Bathrooms: 4
    • Full bathrooms: 3
    • 1/2 bathrooms: 1
    Primary bedroom
    • Features: Flooring (Carpet), Bathroom (Full)
    • Level: Second
    • Area: 280 Square Feet
    • Dimensions: 14X20
    Bedroom 2
    • Features: Flooring (Carpet)
    • Level: Second
    • Area: 143 Square Feet
    • Dimensions: 11X13
    Bedroom 3
    • Features: Flooring (Carpet)
    • Level: Second
    • Area: 169 Square Feet
    • Dimensions: 13X13
    Bedroom 4
    • Features: Flooring (Carpet)
    • Level: Second
    • Area: 144 Square Feet
    • Dimensions: 12X12
    Bedroom 5
    • Features: Flooring (Carpet)
    • Level: Main
    • Area: 144 Square Feet
    • Dimensions: 12X12
    Dining room
    • Features: Flooring (Vinyl)
    • Level: Main
    • Area: 165 Square Feet
    • Dimensions: 11X15
    Family room
    • Features: Flooring (Vinyl)
    • Level: Main
    • Area: 272 Square Feet
    • Dimensions: 16X17
    Other
    • Features: Flooring (Vinyl)
    • Level: Main
    • Area: 120 Square Feet
    • Dimensions: 12X10
    Kitchen
    • Features: Kitchen (Island, Pantry-Walk-in), Flooring (Vinyl)
    • Level: Main
    • Area: 196 Square Feet
    • Dimensions: 14X14
    Laundry
    • Features: Flooring (Vinyl)
    • Level: Second
    • Area: 56 Square Feet
    • Dimensions: 8X7
    Living room
    • Features: Flooring (Vinyl)
    • Level: Main
    • Area: 121 Square Feet
    • Dimensions: 11X11
    Loft
    • Features: Flooring (Carpet)
    • Level: Second
    • Area: 168 Square Feet
    • Dimensions: 14X12
    Office
    • Features: Flooring (Vinyl)
    • Level: Main
    • Area: 42 Square Feet
    • Dimensions: 6X7
    Heating
    • Natural Gas, Forced Air
    Cooling
    • Central Air
    Appliances
    • Included: Microwave, Dishwasher, Refrigerator, Disposal, Stainless Steel Appliance(s), Cooktop, Oven, Range Hood
    • Laundry: Upper Level, Gas Dryer Hookup, Sink
    Features
    • Vaulted Ceiling(s), 1st Floor Bedroom, In-Law Floorplan, 1st Floor Full Bath, Walk-In Closet(s), Open Floorplan
    • Basement: Unfinished,Bath/Stubbed,9 ft + pour,Full
    • Number of fireplaces: 1
    • Fireplace features: Heatilator, Family Room
    Interior area
    • Total structure area: 0
    • Total interior livable area: 3,582 sqft

    Property

    Parking
    • Total spaces: 2
    • Parking features: Yes, Garage Owned, Attached, Garage
    • Attached garage spaces: 2
    Accessibility
    • Accessibility features: No Disability Access
    Features
    • Stories: 2
    • Patio & porch: Porch
    Lot
    • Size: 0.26 Acres
    Details
    • Parcel number: 0815406084
    • Special conditions: Home Warranty

    Construction

    Type & style
    • Home type: SingleFamily
    • Property subtype: Single Family Residence
    Materials
    • Concrete, Brk/Stn Veneer Frnt
    • Foundation: Concrete Perimeter
    • Roof: Asphalt
    Condition
    • New Construction
    • New construction: Yes
    • Year built: 2025
    Details
    • Builder model: WILLWOOD
    • Warranty included: Yes

    Utilities & green energy

    • Electric: 200+ Amp Service
    • Sewer: Public Sewer
    • Water: Public

    Community & neighborhood

    Community
    • Community features: Park, Street Lights, Street Paved
    Location
    • Region: Lisle
    • Subdivision: Estates Of Rivers Edge

    HOA & financial

    HOA
    • Has HOA: Yes
    • HOA fee: $74 monthly
    • Services included: Other

    Other

    Other facts
    • Listing terms: Conventional
    • Ownership: Fee Simple w/ HO Assn.

    Price history

    DateEventPrice
    6/8/2026Sold$1,244,629-4.3%$347/sqft
    Source: MRED as distributed by MLS GRID #12568329 Report a problem
    5/20/2026Listing removed$1,299,900$363/sqft
    Source: MRED as distributed by MLS GRID #12568329 Report a problem
    5/8/2026Contingent$1,299,900+0.2%$363/sqft
    Source: MRED as distributed by MLS GRID #12568329 Report a problem
    5/3/2026Price change$1,297,587-0.2%$362/sqft
    Source: Pulte Report a problem
    5/1/2026Price change$1,299,900-4%$363/sqft
    Source: MRED as distributed by MLS GRID #12568329 Report a problem
    4/25/2026Price change$1,353,942+0.8%$378/sqft
    Source: Pulte Report a problem
    4/21/2026Price change$1,342,900-3.6%$375/sqft
    Source: MRED as distributed by MLS GRID #12568329 Report a problem
    4/3/2026Price change$1,393,035+0.1%$389/sqft
    Source: Pulte Report a problem
    3/29/2026Price change$1,391,035+0%$388/sqft
    Source: Pulte Report a problem
    3/23/2026Price change$1,390,900-7.3%$388/sqft
    Source: MRED as distributed by MLS GRID #12568329 Report a problem
    3/7/2026Price change$1,499,978+0%$419/sqft
    Source: Pulte Report a problem
    3/4/2026Price change$1,499,900-0.3%$419/sqft
    Source: MRED as distributed by MLS GRID #12568329 Report a problem
    3/1/2026Price change$1,503,900+0.3%$420/sqft
    Source: Pulte Report a problem
    2/20/2026Price change$1,499,900-0.4%$419/sqft
    Source: Pulte Report a problem
    2/14/2026Price change$1,505,176+0.3%$420/sqft
    Source: Pulte Report a problem
    2/13/2026Price change$1,499,990-0.3%$419/sqft
    Source: MRED as distributed by MLS GRID #12568329 Report a problem
    2/13/2026Price change$1,505,148+0%$420/sqft
    Source: Pulte Report a problem
    2/8/2026Price change$1,505,127+0%$420/sqft
    Source: Pulte Report a problem
    2/1/2026Price change$1,504,990+0.3%$420/sqft
    Source: Pulte Report a problem
    1/23/2026Price change$1,499,990-4.4%$419/sqft
    Source: MRED as distributed by MLS GRID #12536416 Report a problem
    1/13/2026Price change$1,568,227+0%$438/sqft
    Source: Pulte Report a problem
    1/6/2026Price change$1,568,185+0.3%$438/sqft
    Source: MRED as distributed by MLS GRID #12515534 Report a problem
    12/21/2025Price change$1,564,185+0%$437/sqft
    Source: Pulte Report a problem
    11/11/2025Listed for sale$1,564,180+2.1%$437/sqft
    Source: Pulte Report a problem
    11/10/2025Listing removed$1,531,784$428/sqft
    Source: MRED as distributed by MLS GRID #12353718 Report a problem

    Public tax history

    Tax history is unavailable.

    Neighborhood: 60532

    Nearby schools

    GreatSchools rating
    Schools provided by the listing agent
    • Elementary: Meadow Glens Elementary School
    • Middle: Kennedy Junior High School
    • High: Naperville North High School
    • District: 203

    Source: MRED as distributed by MLS GRID. This data may not be complete. We recommend contacting the local school district to confirm school assignments for this home.

    Get a cash offer in 3 minutes
    Find out how much your home could sell for in as little as 3 minutes with a no-obligation cash offer.
    Estimated market value
    $1,253,500
    Get a cash offer in 3 minutes
    Find out how much your home could sell for in as little as 3 minutes with a no-obligation cash offer.
    Estimated market value
    $1,253,500