*$5K TOWARD BUYER CLOSING COSTS & A BRAND NEW WASHER AND DRYER PKG WITH ACCEPTED LIST-PRICE OFFER* NO HOA OR CDD FEES! Be the FIRST to call this BRAND-NEW CONSTRUCTION home yours! Offering modern finishes, flexible living space, a fully FENCED backyard, and the added peace of mind of a 7-YEAR STRUCTURAL WARRANTY, this move-in-ready home checks all the boxes! Featuring 2 bedrooms + a versatile 3rd BONUS ROOM & 2.5 bathrooms , the thoughtfully designed floor plan offers the flexibility today's buyers are looking for. Step inside to a bright, inviting open-concept layout where the spacious living room flows seamlessly into the dining area and well-appointed kitchen, complete with BRAND-NEW stainless steel appliances. Sliding glass doors open directly to the fully FENCED backyard, creating the perfect extension of your living space for relaxing, entertaining, pets, or simply enjoying the Florida sunshine. Upstairs, you'll find 2 generously sized bedrooms, a flexible bonus room (no clo set) & 2 full bathrooms. The spacious primary suite offers a walk-in closet and private en-suite bathroom with a dual-sink vanity. A convenient half bath downstairs is perfect for guests, while durable wood-look luxury vinyl flooring throughout delivers the style of wood with easy, low-maintenance living. Built with quality craftsmanship and backed by a 7-YEAR STRUCTURAL WARRANTY, this Brand-NEW home offers the comfort and peace of mind that comes with being its very first owner. Conveniently located in North Jacksonville, you'll enjoy easy access to Thomas Creek Preserve, Jacksonville Zoo & Gardens, River City Marketplace, and Jacksonville International Airport, along with quick connections to downtown Jacksonville and major roadways. If you're looking for a low-maintenance Florida home that combines comfort, style, flexibility, and exceptional value, this one deserves a closer look! Schedule your private showing today! ADDITIONAL BUYER INCENTIVE: Recommended lender will provide up to 1% of the loan amount toward closing costs, prepaids, or a rate buy-down when financing this home through the recommended lender. This incentive is lender-funded and available when using the recommended lender. See flyer for additional information.
Active
Price cut: $3.9K (10/7)
$220,000
6264 COOLIDGE Street, Jacksonville, FL 32219
2beds
1,192sqft
Single Family Residence
Built in 2026
-- sqft lot
$219,800 Zestimate®
$185/sqft
$-- HOA
What's special
Modern finishesFlexible living spaceBright inviting open-concept layoutBrand-new stainless steel appliancesFully fenced backyard
- 70 days
- 254
- 35
Zillow last checked:
Listing updated:
Listed by:
DANIEL DANYUS 904-502-8401,
JWB REALTY LLC 904-737-0035,
MENSUR MOLLA 904-210-9862
Source: realMLS,MLS#: 2153252
Facts & features
Interior
Bedrooms & bathrooms
- Bedrooms: 2
- Bathrooms: 3
- Full bathrooms: 2
- 1/2 bathrooms: 1
Primary bedroom
- Level: First
- Area: 235.61 Square Feet
- Dimensions: 18.25 x 12.91
Bedroom 1
- Level: First
- Area: 125.51 Square Feet
- Dimensions: 11.41 x 11.00
Bedroom 2
- Level: First
- Area: 125.51 Square Feet
- Dimensions: 11.41 x 11.00
Bedroom 3
- Level: First
- Area: 125.51 Square Feet
- Dimensions: 11.41 x 11.00
Dining room
- Description: Separate Dining Room
- Level: First
- Area: 130 Square Feet
- Dimensions: 13.00 x 10.00
Living room
- Level: First
- Area: 309.05 Square Feet
- Dimensions: 17.66 x 17.50
Heating
- Central, Electric
Cooling
- Central Air, Electric
Appliances
- Included: Dishwasher, Electric Range, Electric Water Heater, Microwave, Refrigerator
- Laundry: Electric Dryer Hookup, Washer Hookup
Features
- Entrance Foyer, Pantry, Primary Bathroom - Tub with Shower, Split Bedrooms, Walk-In Closet(s)
- Flooring: Laminate
Interior area
- Total interior livable area: 1,192 sqft
Property
Parking
- Total spaces: 1
- Parking features: Attached, Garage
- Attached garage spaces: 1
Features
- Levels: Two
- Stories: 2
- Fencing: Back Yard
Details
- Parcel number: 0214590000
- Zoning description: Residential
Construction
Type & style
- Home type: SingleFamily
- Architectural style: Traditional
- Property subtype: Single Family Residence
Materials
- Roof: Shingle
Condition
- New construction: Yes
- Year built: 2026
Utilities & green energy
- Sewer: Septic Tank
- Water: Well
- Utilities for property: Electricity Connected, Sewer Available, Water Available
Community & HOA
Community
- Security: Smoke Detector(s)
- Subdivision: Lincoln Villas
HOA
- Has HOA: No
Location
- Region: Jacksonville
Financial & listing details
- Price per square foot: $185/sqft
- Date on market: 8/6/2026
- Listing terms: Cash,Conventional,FHA,VA Loan
- Road surface type: Asphalt
Estimated market value
$219,800
$209,000 - $231,000
$1,458/mo
Price history
| Date | Event | Price |
|---|---|---|
| 10/7/2026 | Price change | $220,000-1.7%$185/sqft |
Source:  realMLS #2153252 Report a problem realMLS #2153252 Report a problem | ||
| 8/18/2026 | Price change | $223,904-0.5%$188/sqft |
Source: realMLS #2153252 Report a problem | ||
| 8/6/2026 | Listed for sale | $225,000$189/sqft |
Source: realMLS #2153252 Report a problem | ||
| 7/22/2026 | Listing removed | $225,000$189/sqft |
Source: realMLS #2153252 Report a problem | ||
| 7/6/2026 | Listed for sale | $225,000$189/sqft |
Source: realMLS #2153252 Report a problem | ||
Public tax history
Tax history is unavailable.
Monthly payment
Est. payment
Payment breakdown
Explore the cost of this home by adjusting the details. Changes won't be saved.Climate risks
Neighborhood: Lincoln Villas
Nearby schools
Schools provided by the listing agent
- Middle: Select One
Source: realMLS. This data may not be complete. We recommend contacting the local school district to confirm school assignments for this home.
Similar homes
- $239,9903 bd2 ba1.2k sqft7962 SHRIKE Avenue, Jacksonville, FL 32219New Construction
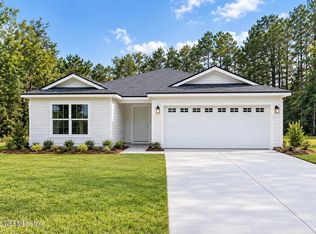 MLS ID #2162201, MERCEDES RAE ST GEORGE. realMLS
 - $224,9903 bd2 ba1.2k sqft6647 HUGHES Street, Jacksonville, FL 32219New Construction
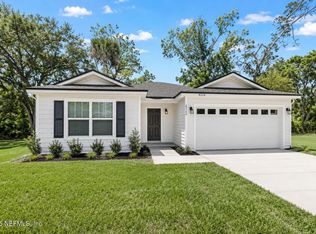 MLS ID #2158646, JACQUELYN SCOTT. realMLS
 - $222,5003 bd3 ba1.2k sqft7972 PIPIT Avenue, Jacksonville, FL 32219New Construction
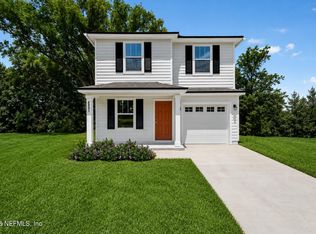 MLS ID #2167707, JACQUELYN SCOTT. realMLS
 - $204,9903 bd3 ba1.2k sqft6425 BERYL Street, Jacksonville, FL 32219New Construction
 MLS ID #2158691, JACQUELYN SCOTT. realMLS
