Welcome home to Pebble Wood! If you are looking for single level living the popular Teton floor plan is for you. This home has been modified with an extra two foot added to the dining room making it perfect for entertaining. The Owners Suite has a extra large walk in closet and a spacious en suite bath with the ability to accommodate furniture. The Laundry room is conveniently located by all the bedrooms as well. All of the three spacious bedrooms include walk in closets. The flooring in the main areas and owners suite of the home is Rev Wood Select (water resistant) in Granbury Oak making clean ups a breeze.This home qualifies for Summer Savings Discounts!! Jagoe Homes is currently offering a great rate of3.99 % for the first year, 4.99% for the remaining life of the loan - 30 years fixed and $2500.00 off on Closing Costs through preferred Lender FBC Mtg.on Government Loan Types and 6.25% on Conventional Loans financed with First Federal Savings Bank. ** For program details visit www.JagoeHomes.com**. Call today and see how EASY it is to buy with Jagoe Homes. For more program details contact Jagoe Homes or the Listing Agent.
Sold for $318,800
$318,800
6264 Jessica Ln, Owensboro, KY 42303
3beds
1,723sqft
Single Family Residence, Residential
Built in 2024
10,193 Square Feet Lot
$334,700 Zestimate®
$185/sqft
$2,146 Estimated rent
Home value
$334,700
$318,000 - $351,000
$2,146/mo
Zestimate® history
Owner options
List your home for rent
$2,146/mo
Rent Zestimate®
Find your next renter with Zillow Rental Manager. Plus, with online applications, you can quickly screen prospective tenants – for free.
$2,146/mo
Rent Zestimate®
Refinance and save
$1,576/mo
Est. payment
Refinancing to a lower rate could help reduce your monthly payments and save thousands over the life of the loan.
$1,576/mo
Est. payment
Explore your selling options
Work with a Zillow partner agent
Leverage their expertise and Zillow's premium Showcase listings to get your home seen by more buyers.
Get startedList with your own agent
Get your home in front of millions of buyers by listing it on Zillow.
Learn how to do itSell it yourself
Take full control of how buyers see your home on Zillow by listing For Sale by Owner (FSBO).
List your homeWhat's special
Zillow last checked:
Listing updated:
Listed by:
J & K Group at eXp 270-903-7559,
Triple Crown Realty Group
Bought with:
Justin Rightmyer, 243083
Greater Owensboro Realty Company
Source: Greater Owensboro Realtor Association,MLS#: 88945
Facts & features
Interior
Bedrooms & bathrooms
- Bedrooms: 3
- Bathrooms: 2
- Full bathrooms: 2
Primary bedroom
- Level: First
Dining room
- Features: Dining Area
Kitchen
- Features: Granite Counters, Kitchen Island
Heating
- Forced Air, Natural Gas
Cooling
- Central Air
Appliances
- Included: Dishwasher, Disposal, Microwave, Range, Refrigerator, Tankless Water Heater
Features
- Granite, Walk-In Closet(s), Walk-in Shower, Warranty Program
- Flooring: Carpet, Ceramic Tile, Laminate
- Basement: None
- Attic: Access Only,Partially Floored
- Has fireplace: No
- Fireplace features: None
Interior area
- Total structure area: 1,723
- Total interior livable area: 1,723 sqft
- Finished area above ground: 1,723
- Finished area below ground: 0
Property
Parking
- Total spaces: 2
- Parking features: Attached
- Attached garage spaces: 2
Features
- Levels: One
- Stories: 1
Lot
- Size: 10,193 Square Feet
- Dimensions: .234 acre
- Features: Level, Landscaped
Details
- Other equipment: Air Purifier
Construction
Type & style
- Home type: SingleFamily
- Architectural style: Craftsman
- Property subtype: Single Family Residence, Residential
Materials
- Brick, Frame, Vinyl Siding
- Foundation: Slab
- Roof: Dimensional
Condition
- New Construction
- New construction: Yes
- Year built: 2024
Details
- Warranty included: Yes
Utilities & green energy
- Sewer: Public Sewer
- Water: Public
Community & HOA
Community
- Security: Security System
- Subdivision: Pebble Wood
HOA
- Has HOA: Yes
Location
- Region: Owensboro
Financial & listing details
- Price per square foot: $185/sqft
- Date on market: 2/9/2024
Price history
| Date | Event | Price |
|---|---|---|
| 8/22/2024 | Sold | $318,800-4.2%$185/sqft |
Source:  Greater Owensboro Realtor Association #88945 Report a problem Greater Owensboro Realtor Association #88945 Report a problem | ||
| 8/13/2024 | Pending sale | $332,800$193/sqft |
Source: Greater Owensboro Realtor Association #88945 Report a problem | ||
| 2/9/2024 | Listed for sale | $332,800$193/sqft |
Source: Greater Owensboro Realtor Association #88945 Report a problem | ||
| 12/6/2023 | Listing removed | -- |
Source:  Jagoe Homes Report a problem Jagoe Homes Report a problem | ||
| 11/1/2023 | Listed for sale | $332,800$193/sqft |
Source: Jagoe Homes Report a problem | ||
Public tax history
Tax history is unavailable.
Neighborhood: 42303
Nearby homes
- $424,8004 bd3 ba2.7k sqft6336 Jessica Ln LOT 49, Owensboro, KY 42303Off Market
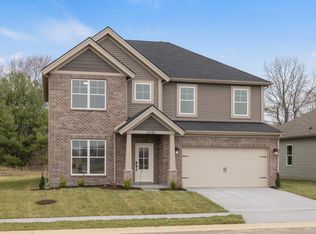
- $324,8003 bd2 ba1.7k sqft6305 Jessica Ln, Owensboro, KY 42303Sold
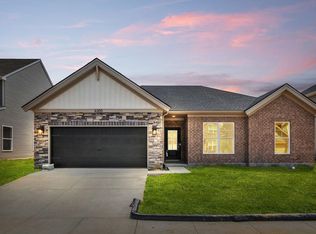
- $389,8004 bd3 ba2.5k sqft6377 Jessica Ln, Owensboro, KY 42303Sold
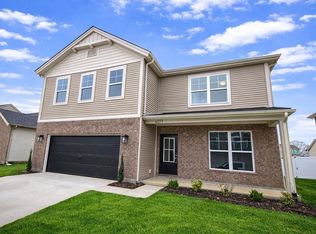
- $376,8004 bd3 ba2.1k sqft6161 Jessica Ln, Owensboro, KY 42303Sold
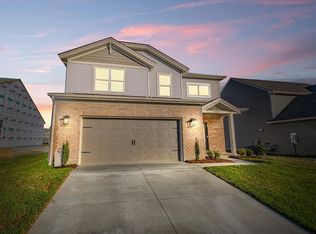
- $500,0004 bd3 ba2.7k sqft6449 Jessica Ln, Owensboro, KY 42303Sold
- $389,8004 bd3 ba2.5k sqft6531 Jessica Ln, Owensboro, KY 42303Sold
- $343,0003 bd2 ba1.7k sqft6264 Jessica Ln LOT 48, Owensboro, KY 42303Off Market
- $369,0004 bd3 ba2.6k sqft6408 Jessica Ln, Owensboro, KY 42303For Sale
- $321,0003 bd2 ba1.5k sqft6192 Jessica Ln LOT 47, Owensboro, KY 42303Off Market
Nearby schools
GreatSchools rating
- 8/10Highland Elementary SchoolGrades: PK-5Distance: 2.3 mi
- 9/10Daviess County Middle SchoolGrades: 6-8Distance: 2.5 mi
- 7/10Daviess County High SchoolGrades: 9-12Distance: 1.3 mi
Schools provided by the listing agent
- Elementary: Deer Park Elementary School
- Middle: COLLEGE VIEW MIDDLE SCHOOL
- High: DAVIESS COUNTY HIGH SCHOOL
Source: Greater Owensboro Realtor Association. This data may not be complete. We recommend contacting the local school district to confirm school assignments for this home.


Get pre-qualified for a loan
At Zillow Home Loans, we can pre-qualify you in as little as 5 minutes with no impact to your credit score.An equal housing lender. NMLS #10287.
Sell for more on Zillow
Get a Zillow Showcase℠ listing at no additional cost and you could sell for .
$334,700
2% more
+$6,694
With Zillow Showcase(estimated)
$341,394
- Kentucky
- Daviess County
- Owensboro
- 42303
- 6264 Jessica Ln
Nearby cities
Nearby neighborhoods
Nearby zip codes
Other Owensboro Topics
