Skip main navigation
Sold for $445,000
  • $445,000

    6265 Godwit Ln, Colorado Springs, CO 80925

    3beds
    1,804sqft
    Single Family Residence
    Built in 2022
    3,672.11 Square Feet Lot
    $399,700 Zestimate®
    $247/sqft
    $2,377 Estimated rent

    Home value

    $399,700

    $380,000 - $420,000

    $2,377/mo

    Zestimate® history
    Loading
    Loading...

    Owner options

    List your home for rent

    $2,377/mo

    Rent Zestimate®

    Find your next renter with Zillow Rental Manager. Plus, with online applications, you can quickly screen prospective tenants – for free.

    Learn more

    $2,377/mo

    Rent Zestimate®

    Refinance and save

    $2,573/mo

    Est. payment

    Refinancing to a lower rate could help reduce your monthly payments and save thousands over the life of the loan.

    See today's rates

    $2,573/mo

    Est. payment

    Explore your selling options

    Work with a Zillow partner agent

    Leverage their expertise and Zillow's premium Showcase listings to get your home seen by more buyers.

    Get started

    List with your own agent

    Get your home in front of millions of buyers by listing it on Zillow.

    Learn how to do it

    Sell it yourself

    Take full control of how buyers see your home on Zillow by listing For Sale by Owner (FSBO).

    List your home

    What's special

    Beautiful lvp flooringNice quartz countertopsNice railingLinen closetsNice brown upgraded cabinetsOpen floor plan
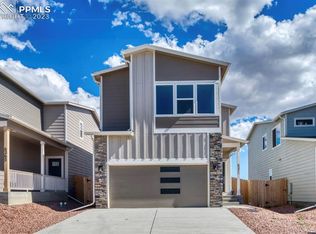
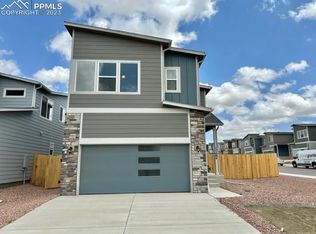
    This modern and cozy home is an absolute gem in the real estate market. Its sleek design and upgraded features make it a standout option. The nice brown upgraded cabinets in the kitchen, along with the beautiful LVP flooring, create a clean and stylish aesthetic. The open floor plan allows for seamless flow between the kitchen, dining, and living areas, perfect for hosting gatherings. The stainless steel appliances and nice railing add a touch of sophistication to the space. The kitchen itself is a dream, with its ideal layout and warm granite countertops. The colors throughout the home are warm and inviting, creating a welcoming atmosphere for both residents and guests. The master bedrooms are of generous size and receive plenty of natural light, making them a tranquil retreat. The bathrooms feature nice quartz countertops, adding a touch of luxury. Additionally, the home offers ample storage with linen closets. The backyard is fully fenced, creating a private and secure space for spending quality time with family and friends. Overall, this property is an ideal choice for those seeking a modern, cozy, and inviting home.

    Zillow last checked:

    Listing updated:

    Listed by:

    Margarita Gutierrez MRP 719-209-5726,

    PCS Partners, LLC

    Bought with:

    Ramona Williams

    Keller Williams Partners

    Source: elevateMLS,MLS#: 4642004MLS Logo

    Facts & features

    Interior

    Bedrooms & bathrooms
    • Bedrooms: 3
    • Bathrooms: 3
    • Full bathrooms: 2
    • 1/2 bathrooms: 1
    Heating
    • Forced Air
    Cooling
    • Central Air
    Appliances
    • Included: Dishwasher, Disposal, Microwave, Refrigerator
    • Laundry: Electric Hook-up
    Features
    • Pantry
    • Flooring: Carpet, Wood Laminate
    • Has basement: No
    • Has fireplace: No
    • Fireplace features: None
    Interior area
    • Total structure area: 1,804
    • Total interior livable area: 1,804 sqft
    • Finished area above ground: 1,804
    • Finished area below ground: 0

    Property

    Parking
    • Total spaces: 2
    • Parking features: Attached
    • Attached garage spaces: 2
    Features
    • Levels: Two
    • Stories: 2
    • Patio & porch: Concrete
    • Exterior features: Auto Sprinkler System
    • Fencing: Full
    Lot
    • Size: 3,672 sqft
    • Features: Level, Near Park, Near Schools, Landscaped
    Details
    • Parcel number: 5513403057

    Construction

    Type & style
    • Home type: SingleFamily
    • Property subtype: Single Family Residence
    Materials
    • Masonite, Stone, Framed on Lot
    • Foundation: Crawl Space
    • Roof: Composite Shingle
    Condition
    • New Construction
    • New construction: Yes
    • Year built: 2022
    Details
    • Builder name: Tralon Homes

    Utilities & green energy

    • Water: Municipal

    Community & neighborhood

    Location
    • Region: Colorado Springs

    Other

    Other facts
    • Listing terms: Cash,Conventional,FHA,VA Loan

    Price history

    DateEventPrice
    12/19/2023Sold$445,000-1.7%$247/sqft
    Source: elevateMLS #4642004 Report a problem
    10/2/2023Listed for sale$452,745$251/sqft
    Source: elevateMLS #4642004 Report a problem

    Public tax history

    YearProperty taxesTax assessment
    2024$4,433 +1002%$32,890
    2023$402 $32,890 +1113.7%
    2022-- $2,710

    Find assessor info on the county website

    Neighborhood: 80925

    Nearby schools

    GreatSchools rating
    Schools provided by the listing agent
    • Elementary: Grand Mountain K-8
    • Middle: Grand Mountain K-8
    • District: Widefield-3

    Source: elevateMLS. This data may not be complete. We recommend contacting the local school district to confirm school assignments for this home.

    Get a cash offer in 3 minutes
    Find out how much your home could sell for in as little as 3 minutes with a no-obligation cash offer.
    Estimated market value
    $399,700
    Get a cash offer in 3 minutes
    Find out how much your home could sell for in as little as 3 minutes with a no-obligation cash offer.
    Estimated market value
    $399,700