Welcome to this charming rambler retreat, ideally located just moments from NSWC and key commuter routes into DC, Virginia and local Military bases. Located in the sought-after neighborhood of Montrose Pointe, This beautiful one-level home features 9-foot ceilings throughout the first floor, creating an open and airy atmosphere. The owner’s suite boasts a tray ceiling, two walk-in closets, and a deluxe bathroom, while the spacious secondary bedrooms provide ample room for family or guests. Enjoy a expansive family room and a dedicated home office, formal dining area, complemented by an eat-in gourmet kitchen with abundant cabinetry. A bright four-season sunroom offers year-round enjoyment, while the expansive trek deck is perfect for summer barbecues and the fenced-in backyard will allow your four-legged family space to play. The versatile basement includes a large rec-room, a full bath, and an additional bedroom or flex space, also an abundance of storage with an unfinished area providing endless possibilities for customization. Conveniently, the laundry room is located on the main level, along with a spacious two-car garage. Nestled in a friendly neighborhood with access to scenic hiking trails and the serene Potomac River just a stroll away, this property perfectly blends comfort and convenience. Don’t miss your chance to make it your own!
Sold for $640,000
$640,000
6265 Hard Bargain Cir, Indian Head, MD 20640
5beds
3,889sqft
Single Family Residence
Built in 2001
0.61 Acres Lot
$628,700 Zestimate®
$165/sqft
$3,487 Estimated rent
Home value
$628,700
$585,000 - $679,000
$3,487/mo
Zestimate® history
Owner options
List your home for rent
$3,487/mo
Rent Zestimate®
Find your next renter with Zillow Rental Manager. Plus, with online applications, you can quickly screen prospective tenants – for free.
$3,487/mo
Rent Zestimate®
Refinance and save
$4,338/mo
Est. payment
Refinancing to a lower rate could help reduce your monthly payments and save thousands over the life of the loan.
$4,338/mo
Est. payment
Explore your selling options
Work with a Zillow partner agent
Leverage their expertise and Zillow's premium Showcase listings to get your home seen by more buyers.
Get startedList with your own agent
Get your home in front of millions of buyers by listing it on Zillow.
Learn how to do itSell it yourself
Take full control of how buyers see your home on Zillow by listing For Sale by Owner (FSBO).
List your homeWhat's special
Versatile basementTwo walk-in closetsAbundant cabinetryDedicated home officeAdditional bedroomExpansive trek deckFenced-in backyard
Zillow last checked:
Listing updated:
Listed by:
Lisa Wills 301-752-1442,
RE/MAX One
Bought with:
Karen Reisdorf, 658316
Berkshire Hathaway HomeServices PenFed Realty
Source: Bright MLS,MLS#: MDCH2035764
Facts & features
Interior
Bedrooms & bathrooms
- Bedrooms: 5
- Bathrooms: 4
- Full bathrooms: 3
- 1/2 bathrooms: 1
- Main level bathrooms: 3
- Main level bedrooms: 3
Basement
- Area: 2423
Heating
- Heat Pump, Electric
Cooling
- Central Air, Electric
Appliances
- Included: Microwave, Cooktop, Dishwasher, Disposal, Dryer, Exhaust Fan, Ice Maker, Oven, Refrigerator, Stainless Steel Appliance(s), Washer, Water Heater, Electric Water Heater
- Laundry: Has Laundry, Main Level, Hookup
Features
- Attic, Breakfast Area, Entry Level Bedroom, Family Room Off Kitchen, Open Floorplan, Formal/Separate Dining Room, Kitchen - Gourmet, Kitchen - Table Space, Pantry, Recessed Lighting, Upgraded Countertops, Walk-In Closet(s), Cathedral Ceiling(s), 9'+ Ceilings
- Flooring: Luxury Vinyl, Ceramic Tile, Carpet, Wood
- Basement: Full,Connecting Stairway,Improved,Interior Entry,Exterior Entry,Partially Finished,Concrete,Rear Entrance,Space For Rooms,Workshop
- Number of fireplaces: 1
- Fireplace features: Glass Doors, Gas/Propane, Mantel(s), Marble
Interior area
- Total structure area: 5,112
- Total interior livable area: 3,889 sqft
- Finished area above ground: 2,689
- Finished area below ground: 1,200
Property
Parking
- Total spaces: 2
- Parking features: Garage Faces Side, Asphalt, Secured, Driveway, Attached
- Attached garage spaces: 2
- Has uncovered spaces: Yes
Accessibility
- Accessibility features: Accessible Entrance, Other
Features
- Levels: Two
- Stories: 2
- Patio & porch: Deck
- Exterior features: Lighting, Sidewalks
- Pool features: None
- Fencing: Partial,Back Yard,Privacy,Wood
Lot
- Size: 0.61 Acres
- Features: Backs to Trees, Cleared, Corner Lot, Cul-De-Sac, No Thru Street, Rear Yard
Details
- Additional structures: Above Grade, Below Grade
- Parcel number: 0907059361
- Zoning: RL
- Special conditions: Standard
Construction
Type & style
- Home type: SingleFamily
- Architectural style: Ranch/Rambler
- Property subtype: Single Family Residence
Materials
- Brick Front, Vinyl Siding
- Foundation: Concrete Perimeter
- Roof: Architectural Shingle
Condition
- Very Good
- New construction: No
- Year built: 2001
Utilities & green energy
- Sewer: Public Sewer
- Water: Public
Community & HOA
Community
- Subdivision: Montrose Farms Sub
HOA
- Has HOA: Yes
- Services included: Common Area Maintenance
- HOA fee: $355 annually
Location
- Region: Indian Head
Financial & listing details
- Price per square foot: $165/sqft
- Tax assessed value: $435,067
- Annual tax amount: $5,922
- Date on market: 10/25/2024
- Listing agreement: Exclusive Right To Sell
- Ownership: Fee Simple
Price history
| Date | Event | Price |
|---|---|---|
| 1/15/2025 | Sold | $640,000$165/sqft |
Source: Public Record Report a problem | ||
| 11/8/2024 | Sold | $640,000+0%$165/sqft |
Source:  Bright MLS #MDCH2035764 Report a problem Bright MLS #MDCH2035764 Report a problem | ||
| 10/28/2024 | Pending sale | $639,900$165/sqft |
Source: Bright MLS #MDCH2035764 Report a problem | ||
| 10/25/2024 | Listed for sale | $639,900+117.6%$165/sqft |
Source: Bright MLS #MDCH2035764 Report a problem | ||
| 11/6/2001 | Sold | $294,125+390.2%$76/sqft |
Source: Public Record Report a problem | ||
| 6/25/2001 | Sold | $60,000$15/sqft |
Source: Public Record Report a problem | ||
Public tax history
| Year | Property taxes | Tax assessment |
|---|---|---|
| 2025 | $6,578 +11.5% | $469,600 +7.9% |
| 2024 | $5,900 +17.6% | $435,067 +8.6% |
| 2023 | $5,019 +23.3% | $400,533 +9.4% |
| 2022 | $4,070 -9.6% | $366,000 +1.8% |
| 2021 | $4,504 +1.9% | $359,467 +1.9% |
| 2020 | $4,422 -3.1% | $352,933 +1.9% |
| 2019 | $4,562 +2.5% | $346,400 +2.5% |
| 2018 | $4,449 +2.6% | $337,800 +2.6% |
| 2017 | $4,336 -6% | $329,200 +2.7% |
| 2016 | $4,614 | $320,600 |
| 2015 | $4,614 | $320,600 |
| 2014 | $4,614 | $320,600 -16.8% |
| 2013 | -- | $385,200 |
| 2012 | -- | $385,200 |
| 2011 | -- | $385,200 -30.5% |
| 2010 | -- | $554,290 +10.2% |
| 2009 | -- | $502,916 +7.9% |
| 2008 | -- | $466,120 +16.5% |
| 2007 | -- | $400,170 +10.7% |
| 2006 | -- | $361,540 +12% |
| 2005 | -- | $322,910 +13.6% |
| 2004 | -- | $284,280 +4.1% |
| 2003 | -- | $273,122 +4.3% |
| 2002 | -- | $261,966 +4996.6% |
| 2001 | -- | $5,140 |
Find assessor info on the county website
Neighborhood: 20640
Nearby homes
- $852,6004 bd6 ba7.9k sqft6427 Hard Bargain Cir, Indian Head, MD 20640Off Market

- $811,0006 bd6 ba6.1k sqft6259 Hard Bargain Cir, Indian Head, MD 20640Off Market
- $700,0007 bd5 ba4.8k sqft6422 Hard Bargain Cir, Indian Head, MD 20640Sold

- $669,3005 bd5 ba3.8k sqft6266 Hard Bargain Cir, Indian Head, MD 20640Off Market
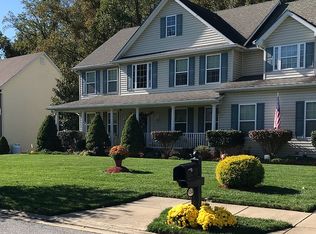
- $619,3004 bd4 ba2.9k sqft6260 Hard Bargain Cir, Indian Head, MD 20640Off Market
- $625,200-- bd3 ba3.1k sqft6279 Hard Bargain Cir, Indian Head, MD 20640Off Market
- $590,0005 bd4 ba2.4k sqft6272 Hard Bargain Cir, Indian Head, MD 20640Off Market
- $669,9004 bd4 ba5k sqft6415 Hard Bargain Cir, Indian Head, MD 20640Off Market
Nearby schools
GreatSchools rating
- 4/10J. C. Parks Elementary SchoolGrades: PK-5Distance: 1.3 mi
- 3/10Glymont Middle SchoolGrades: 6-8Distance: 2.4 mi
- 3/10Henry E. Lackey High SchoolGrades: 9-12Distance: 3.5 mi
Schools provided by the listing agent
- District: Charles County Public Schools
Source: Bright MLS. This data may not be complete. We recommend contacting the local school district to confirm school assignments for this home.


Get pre-qualified for a loan
At Zillow Home Loans, we can pre-qualify you in as little as 5 minutes with no impact to your credit score.An equal housing lender. NMLS #10287.
Sell for more on Zillow
Get a Zillow Showcase℠ listing at no additional cost and you could sell for .
$628,700
2% more
+$12,574
With Zillow Showcase(estimated)
$641,274
- Maryland
- Charles County
- Indian Head
- 20640
- 6265 Hard Bargain Cir
Nearby cities
Nearby zip codes
Other Indian Head Topics
