This beautiful home is truly unique and has so much to offer - including separate In-law Suite for multigenerational living! Forget waiting to build new - this pristine home has everything you could desire and can be yours now. Located in the sought-after neighborhood of Montrose Pointe, this stunning 3-Level, 2-Car Garage Colonial features 7 BR and 4 1/2 BA, with approximately 4,800 finished sq. ft of exquisite luxury. Hardwood floors welcome you into the home's two-story foyer, and lead to an open floor plan. The main level seems to go on forever - with an expansive Family Room, formal Dining Room, Living Room, four-season Sunroom, dedicated home Office/Bedroom, and full eat-in gourmet Kitchen with brand-new stainless-steel appliances, walk-in pantry, large island, abundant cabinets, and granite countertops. The 5 Bedrooms on the upper level are highlighted by the large Primary Bedroom with tray ceiling and adjoining spa-like en-suite bath. The additional 4 Bedrooms are large and include access to 2 Full Baths, one Jack & Jill Bath, and the other shared. And the upper Laundry Room provides a convenient lifestyle. Possibly one of the most unique features of the home, is the fully finished In-Law/au Pair/Suite on the lower level. It features a Living room with gas fireplace, full eat-in Kitchen with brand-new stainless-steel appliances, large Bedroom with four closets, Full Bath, separate Laundry Room, and walk-out access to a concrete patio. The lower level also features a Double ceiling with extra insulation for sound proofing, a French drain with lifetime of structure warranty, separate W/H and two sump pumps. This is the perfect setting for generational living, guest comfort, or rental income opportunity. This curb appeal of this house is enhanced by its ideal lot, with manicured lawn watered by a 7-zone inground sprinkler system. Enjoy the peace of the outdoors on the large deck spanning the back of the house, the front covered porch, or the two patios. Perfect location blending comfort; with access to scenic hiking trails, kayak launch, and the Potomac River, and convenience; within minutes to NSF Indian Head, and direct commuting routes to Washington DC, Northern VA, Joint Base Andrews, National Harbor, etc.
Sold for $700,000
$700,000
6422 Hard Bargain Cir, Indian Head, MD 20640
7beds
4,850sqft
Single Family Residence
Built in 2002
0.55 Acres Lot
$695,900 Zestimate®
$144/sqft
$4,536 Estimated rent
Home value
$695,900
$647,000 - $745,000
$4,536/mo
Zestimate® history
Owner options
List your home for rent
$4,536/mo
Rent Zestimate®
Find your next renter with Zillow Rental Manager. Plus, with online applications, you can quickly screen prospective tenants – for free.
$4,536/mo
Rent Zestimate®
Refinance and save
$4,740/mo
Est. payment
Refinancing to a lower rate could help reduce your monthly payments and save thousands over the life of the loan.
$4,740/mo
Est. payment
Explore your selling options
Work with a Zillow partner agent
Leverage their expertise and Zillow's premium Showcase listings to get your home seen by more buyers.
Get startedList with your own agent
Get your home in front of millions of buyers by listing it on Zillow.
Learn how to do itSell it yourself
Take full control of how buyers see your home on Zillow by listing For Sale by Owner (FSBO).
List your homeWhat's special
Manicured lawnSeparate in-law suiteSpa-like en-suite bathHardwood floorsLarge deckFull eat-in kitchenUpper laundry room
Zillow last checked:
Listing updated:
Listed by:
Michael Ryan 301-751-2329,
RE/MAX One
Bought with:
Nakia Johnson, 667160
Redfin Corp
Source: Bright MLS,MLS#: MDCH2043414
Facts & features
Interior
Bedrooms & bathrooms
- Bedrooms: 7
- Bathrooms: 5
- Full bathrooms: 4
- 1/2 bathrooms: 1
- Main level bathrooms: 1
- Main level bedrooms: 1
Rooms
- Room types: Living Room, Dining Room, Primary Bedroom, Bedroom 2, Bedroom 3, Bedroom 4, Bedroom 5, Kitchen, Family Room, Sun/Florida Room, In-Law/auPair/Suite, Laundry, Maid/Guest Quarters, Efficiency (Additional), Bedroom 6, Primary Bathroom, Full Bath, Half Bath, Additional Bedroom
Primary bedroom
- Features: Ceiling Fan(s), Flooring - Carpet, Primary Bedroom - Sitting Area, Walk-In Closet(s), Lighting - Ceiling
- Level: Upper
Other
- Features: Flooring - Vinyl, Ceiling Fan(s), Lighting - Ceiling
- Level: Lower
Bedroom 2
- Features: Ceiling Fan(s), Flooring - Carpet
- Level: Upper
Bedroom 3
- Features: Flooring - Carpet, Lighting - Ceiling
- Level: Upper
Bedroom 4
- Features: Flooring - Carpet, Lighting - Ceiling, Ceiling Fan(s)
- Level: Upper
Bedroom 5
- Features: Flooring - Carpet, Lighting - Ceiling, Ceiling Fan(s)
- Level: Upper
Bedroom 6
- Features: Flooring - HardWood, Lighting - Ceiling, Walk-In Closet(s)
- Level: Main
Primary bathroom
- Features: Bathroom - Jetted Tub, Bathroom - Walk-In Shower, Double Sink, Flooring - Ceramic Tile, Lighting - Ceiling
- Level: Upper
Dining room
- Features: Flooring - HardWood, Crown Molding, Lighting - Ceiling
- Level: Main
Other
- Level: Lower
Family room
- Features: Flooring - Carpet, Fireplace - Gas, Ceiling Fan(s), Lighting - Ceiling
- Level: Main
Family room
- Features: Flooring - Vinyl, Lighting - Ceiling, Fireplace - Gas
- Level: Lower
Other
- Features: Attached Bathroom, Bathroom - Tub Shower, Double Sink, Flooring - Ceramic Tile, Walk-In Closet(s)
- Level: Upper
Other
- Features: Flooring - Ceramic Tile, Bathroom - Tub Shower
- Level: Lower
Other
- Features: Jack and Jill Bathroom, Bathroom - Tub Shower, Flooring - Ceramic Tile
- Level: Upper
Half bath
- Level: Main
Other
- Level: Lower
Kitchen
- Features: Breakfast Nook, Granite Counters, Dining Area, Flooring - Ceramic Tile, Kitchen Island, Eat-in Kitchen, Recessed Lighting, Pantry, Kitchen - Propane Cooking, Kitchen - Electric Cooking, Lighting - Ceiling
- Level: Main
Kitchen
- Features: Flooring - Laminated, Eat-in Kitchen, Lighting - Ceiling, Kitchen - Gas Cooking
- Level: Lower
Laundry
- Features: Attic - Access Panel
- Level: Upper
Laundry
- Level: Lower
Living room
- Features: Flooring - HardWood
- Level: Main
Other
- Level: Lower
Other
- Features: Flooring - Ceramic Tile, Track Lighting, Lighting - Ceiling, Skylight(s)
- Level: Main
Heating
- Heat Pump, Humidity Control, Electric
Cooling
- Central Air, Ceiling Fan(s), Humidity Control, Multi Units, Electric
Appliances
- Included: Microwave, Dishwasher, Disposal, Dryer, Exhaust Fan, Humidifier, Oven, Oven/Range - Electric, Refrigerator, Washer, Water Heater, Electric Water Heater
- Laundry: In Basement, Upper Level, Laundry Room
Features
- 2nd Kitchen, Attic, Bathroom - Walk-In Shower, Ceiling Fan(s), Double/Dual Staircase, Entry Level Bedroom, Family Room Off Kitchen, Open Floorplan, Formal/Separate Dining Room, Kitchen - Gourmet, Primary Bath(s), Recessed Lighting
- Flooring: Carpet, Hardwood, Wood
- Basement: Full,Finished,Heated,Exterior Entry,Rear Entrance,Walk-Out Access,Sump Pump,Windows,Drainage System
- Number of fireplaces: 2
- Fireplace features: Gas/Propane, Mantel(s)
Interior area
- Total structure area: 4,850
- Total interior livable area: 4,850 sqft
- Finished area above ground: 3,755
- Finished area below ground: 1,095
Property
Parking
- Total spaces: 6
- Parking features: Garage Faces Side, Garage Door Opener, Inside Entrance, Asphalt, Attached, Driveway
- Attached garage spaces: 2
- Uncovered spaces: 4
Accessibility
- Accessibility features: None
Features
- Levels: Three
- Stories: 3
- Patio & porch: Deck, Patio, Porch
- Exterior features: Rain Gutters, Stone Retaining Walls, Underground Lawn Sprinkler
- Pool features: None
- Has spa: Yes
- Spa features: Bath
Lot
- Size: 0.55 Acres
- Features: Backs to Trees, Front Yard, Landscaped, Premium, Private, Rear Yard, Rural, SideYard(s)
Details
- Additional structures: Above Grade, Below Grade
- Parcel number: 0907059418
- Zoning: RL
- Special conditions: Standard
Construction
Type & style
- Home type: SingleFamily
- Architectural style: Colonial
- Property subtype: Single Family Residence
Materials
- Vinyl Siding, Combination
- Foundation: Permanent
Condition
- Excellent
- New construction: No
- Year built: 2002
Utilities & green energy
- Sewer: Public Sewer
- Water: Public
- Utilities for property: Propane
Community & HOA
Community
- Security: Security System, Smoke Detector(s)
- Subdivision: Montrose Farms Sub
HOA
- Has HOA: Yes
- HOA fee: $350 annually
Location
- Region: Indian Head
Financial & listing details
- Price per square foot: $144/sqft
- Tax assessed value: $606,800
- Annual tax amount: $7,351
- Date on market: 5/30/2025
- Listing agreement: Exclusive Right To Sell
- Listing terms: Cash,Conventional,FHA,VA Loan
- Inclusions: Alarm System, Ceiling Fans (6), Clothes Washers (2), Clothes Dryers (2), Cooktop (main Level), Dishwashers (2), Exhaust Fans (7), Existing W / W Carpet, Furnace Humidifier, Garage Openers (2), Garbage Disposals (2), Microwave, Refrigerators (2), Shades / Blinds, Storm Door, Stove / Range (lower Level), Wall Mount Tv Brackets (2), Wall Oven (main Level), Water Heaters (2)
- Ownership: Fee Simple
Price history
| Date | Event | Price |
|---|---|---|
| 9/16/2025 | Sold | $700,000+0%$144/sqft |
Source:  Bright MLS #MDCH2043414 Report a problem Bright MLS #MDCH2043414 Report a problem | ||
| 8/16/2025 | Contingent | $699,950$144/sqft |
Source: Bright MLS #MDCH2043414 Report a problem | ||
| 7/17/2025 | Price change | $699,950-2.8%$144/sqft |
Source: Bright MLS #MDCH2043414 Report a problem | ||
| 6/25/2025 | Price change | $719,950-2.7%$148/sqft |
Source: Bright MLS #MDCH2043414 Report a problem | ||
| 5/30/2025 | Listed for sale | $739,950+107.9%$153/sqft |
Source: Bright MLS #MDCH2043414 Report a problem | ||
| 6/6/2002 | Sold | $355,985+493.3%$73/sqft |
Source: Public Record Report a problem | ||
| 3/7/2002 | Sold | $60,000$12/sqft |
Source: Public Record Report a problem | ||
Public tax history
| Year | Property taxes | Tax assessment |
|---|---|---|
| 2025 | $7,303 +7.3% | $606,800 +11.1% |
| 2024 | $6,807 +11.9% | $546,167 +12.5% |
| 2023 | $6,084 +28.8% | $485,533 +14.3% |
| 2022 | $4,725 -10.7% | $424,900 +0.6% |
| 2021 | $5,294 +0.6% | $422,467 +0.6% |
| 2020 | $5,263 -4.3% | $420,033 +0.6% |
| 2019 | $5,500 +2.5% | $417,600 +2.5% |
| 2018 | $5,368 +2.5% | $407,600 +2.5% |
| 2017 | $5,236 -5.4% | $397,600 +2.6% |
| 2016 | $5,536 | $387,600 |
| 2015 | $5,536 | $387,600 |
| 2014 | $5,536 | $387,600 -16.4% |
| 2013 | -- | $463,500 |
| 2012 | -- | $463,500 |
| 2011 | -- | $463,500 -30.8% |
| 2010 | -- | $669,710 +9.8% |
| 2009 | -- | $610,160 +7.2% |
| 2008 | -- | $569,040 +15.9% |
| 2007 | -- | $491,060 +13.5% |
| 2006 | -- | $432,656 +15.6% |
| 2005 | -- | $374,253 +18.5% |
| 2004 | -- | $315,850 +2.6% |
| 2003 | -- | $307,896 +2.7% |
| 2002 | -- | $299,943 +5746.8% |
| 2001 | -- | $5,130 |
Find assessor info on the county website
Neighborhood: 20640
Nearby homes
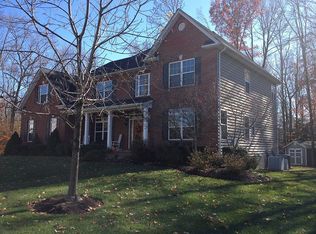
- $728,6006 bd5 ba5.5k sqft6416 Hard Bargain Cir, Indian Head, MD 20640Off Market
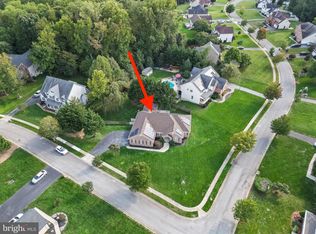
- $640,0005 bd4 ba3.8k sqft6265 Hard Bargain Cir, Indian Head, MD 20640Sold
- $811,0006 bd6 ba6.1k sqft6259 Hard Bargain Cir, Indian Head, MD 20640Off Market
- $669,9004 bd4 ba5k sqft6415 Hard Bargain Cir, Indian Head, MD 20640Off Market
- $855,9004 bd6 ba7.9k sqft6427 Hard Bargain Cir, Indian Head, MD 20640Off Market
- $640,8004 bd4 ba4.7k sqft6410 Hard Bargain Cir, Indian Head, MD 20640Off Market
- $4,940-- bd-- ba-- sqftHard Bargain Cir, Indian head, MD 20640Off Market
- $640,4005 bd5 ba4.8k sqft6249 Hard Bargain Cir, Indian Head, MD 20640Off Market
Nearby schools
GreatSchools rating
- 4/10J. C. Parks Elementary SchoolGrades: PK-5Distance: 1.3 mi
- 3/10Glymont Middle SchoolGrades: 6-8Distance: 2.5 mi
- 3/10Henry E. Lackey High SchoolGrades: 9-12Distance: 3.5 mi
Schools provided by the listing agent
- District: Charles County Public Schools
Source: Bright MLS. This data may not be complete. We recommend contacting the local school district to confirm school assignments for this home.


Get pre-qualified for a loan
At Zillow Home Loans, we can pre-qualify you in as little as 5 minutes with no impact to your credit score.An equal housing lender. NMLS #10287.
Sell for more on Zillow
Get a Zillow Showcase℠ listing at no additional cost and you could sell for .
$695,900
2% more
+$13,918
With Zillow Showcase(estimated)
$709,818
- Maryland
- Charles County
- Indian Head
- 20640
- 6422 Hard Bargain Cir
Nearby cities
Nearby zip codes
Other Indian Head Topics
