Skip main navigation
Sold for $730,000
  • $730,000

    6265 S Ider Way, Aurora, CO 80016

    4beds
    4,632sqft
    Single Family Residence
    Built in 2012
    8,090 Square Feet Lot
    $721,100 Zestimate®
    $158/sqft
    $3,933 Estimated rent

    Home value

    $721,100

    $678,000 - $772,000

    $3,933/mo

    Zestimate® history
    Loading
    Loading...

    Owner options

    List your home for rent

    $3,933/mo

    Rent Zestimate®

    Find your next renter with Zillow Rental Manager. Plus, with online applications, you can quickly screen prospective tenants – for free.

    Learn more

    $3,933/mo

    Rent Zestimate®

    Refinance and save

    $4,260/mo

    Est. payment

    Refinancing to a lower rate could help reduce your monthly payments and save thousands over the life of the loan.

    See today's rates

    $4,260/mo

    Est. payment

    Explore your selling options

    Work with a Zillow partner agent

    Leverage their expertise and Zillow's premium Showcase listings to get your home seen by more buyers.

    Get started

    List with your own agent

    Get your home in front of millions of buyers by listing it on Zillow.

    Learn how to do it

    Sell it yourself

    Take full control of how buyers see your home on Zillow by listing For Sale by Owner (FSBO).

    List your home

    What's special

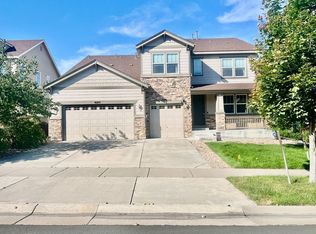
    This Richmond American Homes Daniel model features 4,632 square feet of well designed living space on an 8,090 sq ft lot backing directly to trails and a creek, a rare find for nature lovers. Built in 2012, this home features an open-concept layout with a great room and gas fireplace, gourmet kitchen with granite counters, double ovens, cooktop, and large island perfect for entertaining. 4 Bedrooms + a builder-Finished Walkout Basement. The floorplan offers versatile areas ideal for multiple offices, a home gym, or media room. The private primary suite features a luxurious bath and generous walk-in closet, thoughtfully separated from secondary bedrooms for privacy. Premium outdoor living includes a west-facing deck overlooking the fenced landscaped yard while the rear creekside setting provides mountain views and direct trail access at the top or bottom of the street. The front Eastern exposure welcomes natural morning light. Cherry Creek School District Excellence — Walking distance to A-rated Pine Ridge Elementary, part of Colorado's top-ranked Cherry Creek School District. Served by Fox Ridge Middle and Cherokee Trail High. Resort-style community amenities include a clubhouse, pool, fitness center, parks, and over 40 acres of open space with paved trails for walking, jogging, and biking. Wheatlands is anchored by the Aurora Family YMCA with active community programs year-round. Unbeatable location — seconds to Southlands shopping and dining, Aurora Reservoir recreation, and major employers including Buckley Space Force Base, UC Hospital, Children’s Hospital Colorado, DIA, and DTC. Easy access to E-470 and I-25 ensures simple commuting throughout the metro area. Home is back on the market through no fault of the sellers. Inspection and appraisal completed above list price for buyer confidence. Virtual Staging used in listing media.

    Zillow last checked:

    Listing updated:

    Listed by:

    Eric Lumsden 720-772-8977 EricL@HomeSoldRealtor.com,

    RE/MAX Alliance

    Bought with:

    Jay Ingersoll, 100090474

    HomeSmart Realty

    Source: REcolorado as distributed by MLS GRID,MLS#: 5735060MLS Logo

    Facts & features

    Interior

    Bedrooms & bathrooms
    • Bedrooms: 4
    • Bathrooms: 3
    • Full bathrooms: 2
    • 3/4 bathrooms: 1
    • Main level bathrooms: 2
    • Main level bedrooms: 3
    Bedroom
    • Level: Main
    Bedroom
    • Level: Main
    Bedroom
    • Level: Basement
    Bathroom
    • Level: Main
    Bathroom
    • Level: Basement
    Other
    • Description: 5 Piece Bath With Huge Walk In Closet
    • Level: Main
    Other
    • Level: Main
    Bonus room
    • Description: This Is A Flex Space With Egress Window And Double Entry Doors Could Be Used As A Movie Room Or Office.
    • Level: Basement
    Laundry
    • Level: Main
    Office
    • Level: Main
    Utility room
    • Level: Basement
    Heating
    • Forced Air
    Cooling
    • Central Air
    Appliances
    • Included: Cooktop, Dishwasher, Double Oven, Dryer, Microwave, Refrigerator, Washer
    Features
    • Ceiling Fan(s), Eat-in Kitchen, Five Piece Bath, Granite Counters, Kitchen Island, Open Floorplan, Pantry, Primary Suite, Walk-In Closet(s)
    • Flooring: Carpet, Tile, Wood
    • Windows: Window Coverings
    • Basement: Full
    • Number of fireplaces: 1
    • Fireplace features: Gas
    Interior area
    • Total structure area: 4,632
    • Total interior livable area: 4,632 sqft
    • Finished area above ground: 2,320
    • Finished area below ground: 1,200

    Property

    Parking
    • Total spaces: 3
    • Parking features: Garage - Attached
    • Attached garage spaces: 3
    Features
    • Levels: One
    • Stories: 1
    • Patio & porch: Covered, Deck, Front Porch, Patio
    • Exterior features: Balcony, Private Yard
    • Fencing: Full
    • Has view: Yes
    • View description: Mountain(s), Valley, Water
    • Has water view: Yes
    • Water view: Water
    • Waterfront features: Stream
    Lot
    • Size: 8,090 sqft
    • Features: Greenbelt, Irrigated, Landscaped, Open Space, Sprinklers In Front, Sprinklers In Rear
    Details
    • Parcel number: 034709606
    • Special conditions: Standard

    Construction

    Type & style
    • Home type: SingleFamily
    • Property subtype: Single Family Residence
    Materials
    • Frame
    • Foundation: Slab
    • Roof: Composition
    Condition
    • Updated/Remodeled
    • Year built: 2012
    Details
    • Builder model: Daniel
    • Builder name: Richmond American Homes

    Utilities & green energy

    • Sewer: Public Sewer
    • Water: Public

    Community & neighborhood

    Security
    • Security features: Carbon Monoxide Detector(s), Smoke Detector(s), Video Doorbell
    Location
    • Region: Aurora
    • Subdivision: Wheatlands

    HOA & financial

    HOA
    • Has HOA: Yes
    • HOA fee: $75 monthly
    • Amenities included: Clubhouse, Fitness Center, Park, Playground, Pool, Tennis Court(s), Trail(s)
    • Services included: Trash
    • Association name: AMI - Advanced Management, LLC on behalf of Wheatl
    • Association phone: 720-633-9722

    Other

    Other facts
    • Listing terms: Cash,Conventional,FHA,Assumable,VA Loan
    • Ownership: Individual
    • Road surface type: Paved

    Price history

    DateEventPrice
    2/3/2026Sold$730,000-3.9%$158/sqft
    Source: REcolorado as distributed by MLS GRID #5735060 Report a problem
    12/13/2025Pending sale$760,000$164/sqft
    Source: REcolorado as distributed by MLS GRID #5735060 Report a problem
    11/1/2025Price change$760,000-1.9%$164/sqft
    Source: REcolorado as distributed by MLS GRID #5735060 Report a problem
    10/10/2025Price change$775,000-0.6%$167/sqft
    Source: REcolorado as distributed by MLS GRID #5735060 Report a problem
    9/12/2025Listed for sale$780,000$168/sqft
    Source: REcolorado as distributed by MLS GRID #5735060 Report a problem
    8/26/2025Pending sale$780,000$168/sqft
    Source: REcolorado as distributed by MLS GRID #5735060 Report a problem
    8/21/2025Listed for sale$780,000-5.5%$168/sqft
    Source: REcolorado as distributed by MLS GRID #5735060 Report a problem
    7/7/2025Listing removed$825,000$178/sqft
    Source: HomeSmart #9647276 Report a problem
    6/26/2025Listed for sale$825,000+102%$178/sqft
    Source: HomeSmart #9647276 Report a problem
    10/9/2012Sold$408,500$88/sqft
    Source: Public Record Report a problem

    Public tax history

    YearProperty taxesTax assessment
    2025$7,197 +9.1%$45,576 -4.7%
    2024$6,596 +15.1%$47,832 -8%
    2023$5,729 +0.7%$52,016 +28.2%
    2022$5,692 $40,588 -2.8%
    2021-- $41,756 +3.4%
    2020$5,546 +0.9%$40,398
    2019$5,494 --
    2018$5,494 +0.7%$36,144
    2017$5,456 $36,144 -3.3%
    2016-- $37,396
    2015-- $37,396 +21.7%
    2014$5,413 +10.6%$30,734 +924.5%
    2013$4,894 $3,000
    2012-- $3,000
    2011$481 +13.2%$3,000 -4.2%
    2010$425 -55.3%$3,130 +4.3%
    2009$951 $3,000 -58.2%
    2008-- $7,178
    2007-- $7,178

    Find assessor info on the county website

    Neighborhood: Wheatlands

    Nearby schools

    GreatSchools rating
    Schools provided by the listing agent
    • Elementary: Pine Ridge
    • Middle: Fox Ridge
    • High: Cherokee Trail
    • District: Cherry Creek 5

    Source: REcolorado as distributed by MLS GRID. This data may not be complete. We recommend contacting the local school district to confirm school assignments for this home.

    Get a cash offer in 3 minutes
    Find out how much your home could sell for in as little as 3 minutes with a no-obligation cash offer.
    Estimated market value
    $721,100
    Get a cash offer in 3 minutes
    Find out how much your home could sell for in as little as 3 minutes with a no-obligation cash offer.
    Estimated market value
    $721,100