This 4950 square foot single family home has 5 bedrooms and 5.0 bathrooms. This home is located at 6255 S Ider Way, Aurora, CO 80016.
Pre-foreclosure
Est. $848,700
6255 S Ider Way, Aurora, CO 80016
5beds
4,950sqft
SingleFamily
Built in 2013
7,331 Square Feet Lot
$848,700 Zestimate®
$171/sqft
$65/mo HOA
Overview
- 230 days
- 26
- 6
Facts & features
Interior
Bedrooms & bathrooms
- Bedrooms: 5
- Bathrooms: 5
- Full bathrooms: 2
- 3/4 bathrooms: 2
- 1/2 bathrooms: 1
Heating
- Forced air, Gas
Cooling
- Central
Appliances
- Included: Dishwasher, Dryer, Freezer, Garbage disposal, Microwave, Refrigerator, Washer
Features
- Ceiling Fan(s), Wet Bar, Kitchen Island, Pantry, Walk-In Closet(s), Vaulted Ceiling(s), Granite Counters, Smart Thermostat, Open Floorplan, Master Suite, Five Piece Bath, Smoke Free
- Flooring: Tile, Carpet, Hardwood
- Windows: Double Pane Windows, Window Coverings
- Basement: Finished
- Has fireplace: Yes
- Fireplace features: Great Room, Gas Log
Interior area
- Total interior livable area: 4,950 sqft
- Finished area below ground: 1335.00
Property
Parking
- Total spaces: 3
- Parking features: Garage - Attached
Features
- Patio & porch: Deck, Patio, Covered, Front Porch, Rooftop
- Exterior features: Wood
- Has spa: Yes
- Spa features: Spa/Hot Tub
- Fencing: Full
- Has view: Yes
- View description: Mountain
Lot
- Size: 7,331 Square Feet
- Features: Greenbelt, Landscaped, Sprinklers In Front, Sprinklers In Rear
Details
- Parcel number: 207120206004
- Zoning description: RE470
- Other equipment: Home Theater, Gas Valve
Construction
Type & style
- Home type: SingleFamily
Materials
- Wood
- Roof: Composition
Condition
- Year built: 2013
Utilities & green energy
- Sewer: Public Sewer
- Water: Public
Community & HOA
Community
- Security: Smoke Detector(s), Carbon Monoxide Detector(s), Video Doorbell
HOA
- Has HOA: Yes
- Amenities included: Clubhouse, Pool
- Services included: Trash, Maintenance Grounds
- HOA fee: $65 monthly
Location
- Region: Aurora
Financial & listing details
- Price per square foot: $171/sqft
- Tax assessed value: $843,900
- Annual tax amount: $8,237
- Road surface type: Paved
Foreclosure details
Estimated market value
$848,700
$806,000 - $891,000
$4,328/mo
Price history
| Date | Event | Price |
|---|---|---|
| 5/14/2020 | Sold | $698,500-1.3%$141/sqft |
Source: Public Record Report a problem | ||
| 4/7/2020 | Pending sale | $707,500$143/sqft |
Source: Turner Associates #3610561 Report a problem | ||
| 3/13/2020 | Listed for sale | $707,500+25.2%$143/sqft |
Source: Turner Associates #3610561 Report a problem | ||
| 7/11/2017 | Sold | $565,000$114/sqft |
Source: Public Record Report a problem | ||
| 6/9/2017 | Price change | $565,000-2.6%$114/sqft |
Source: Realty One Group Premier #3026100 Report a problem | ||
| 6/2/2017 | Listed for sale | $580,000+27.5%$117/sqft |
Source: Realty One Group Premier #3026100 Report a problem | ||
| 3/22/2014 | Listing removed | $454,872$92/sqft |
Source: RE/MAX Success #1225097 Report a problem | ||
| 2/28/2014 | Pending sale | $454,872$92/sqft |
Source: RE/MAX Success #1225097 Report a problem | ||
| 2/28/2014 | Listed for sale | $454,872+1.6%$92/sqft |
Source: RE/MAX Success #1225097 Report a problem | ||
| 12/31/2013 | Sold | $447,900-1.5%$90/sqft |
Source: Public Record Report a problem | ||
| 9/12/2013 | Price change | $454,872+0.2%$92/sqft |
Source: Kentwood Real Estate #1225097 Report a problem | ||
| 8/28/2013 | Listed for sale | $453,872$92/sqft |
Source: Kentwood Real Estate #1225097 Report a problem | ||
Public tax history
| Year | Property taxes | Tax assessment |
|---|---|---|
| 2025 | $8,237 +9.1% | $52,744 -3.7% |
| 2024 | $7,549 +9.9% | $54,746 -7.2% |
| 2023 | $6,870 +0.6% | $58,998 +21.2% |
| 2022 | $6,826 | $48,671 -2.8% |
| 2021 | -- | $50,072 +6.7% |
| 2020 | $6,442 +10.7% | $46,925 |
| 2019 | $5,817 | $46,925 +22.6% |
| 2018 | $5,817 +0.7% | $38,268 |
| 2017 | $5,776 | $38,268 +0.4% |
| 2016 | -- | $38,097 |
| 2015 | -- | $38,097 +14.4% |
| 2014 | -- | $33,297 +1009.9% |
| 2013 | $5,302 | $3,000 |
| 2012 | -- | $3,000 |
| 2011 | $481 +13.2% | $3,000 -4.2% |
| 2010 | $425 -55.3% | $3,130 +4.3% |
| 2009 | $951 | $3,000 -58.2% |
| 2008 | -- | $7,178 |
| 2007 | -- | $7,178 |
Find assessor info on the county website
Monthly payment
Climate risks
Neighborhood: Wheatlands
Nearby schools
Schools provided by the listing agent
- Elementary: Pine Ridge
- Middle: Fox Ridge
- High: Cherokee Trail
- District: Cherry Creek 5
Source: The MLS. This data may not be complete. We recommend contacting the local school district to confirm school assignments for this home.

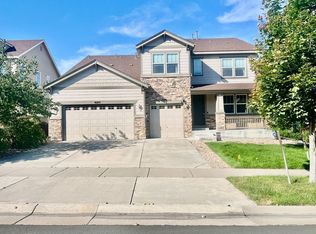

Similar homes
- $--5 bd4 ba2.9k sqft26159 E Davies Dr, Aurora, CO 80016Auction
 Auction.com 2
 - $899,0006 bd4 ba3.9k sqft6394 S Millbrook Way, Aurora, CO 80016For Sale
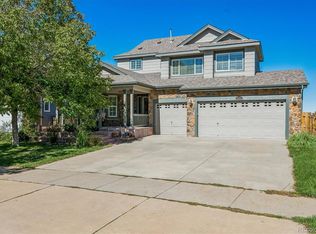
 MLS ID #3915047, Barret Blondeau, Falaya LLC. REcolorado as distributed by MLS GRID
 - $724,9004 bd3 ba3.9k sqft6405 S Ider Way, Aurora, CO 80016For Sale
 MLS ID #2644238, Marcus Harris, Coldwell Banker Realty 24. REcolorado as distributed by MLS GRID
 - $678,0004 bd3 ba4.2k sqft6402 S Irvington Way, Aurora, CO 80016For Sale
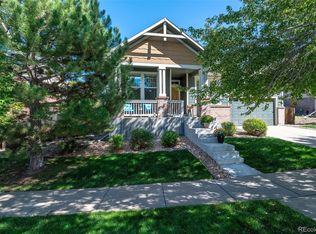 MLS ID #2557046, Lauren Gates, The Agency - Denver. REcolorado as distributed by MLS GRID
 - $800,0004 bd4 ba4.2k sqft6807 S Riverwood Way, Aurora, CO 80016For SaleMLS ID #2648152, Melody Switzer, Madison & Company Properties. REcolorado as distributed by MLS GRID
- $850,0005 bd4 ba4k sqft5789 S Haleyville Street, Aurora, CO 80016For SaleMLS ID #6047456, Nichelle Phillips, Lifestyle International Realty. REcolorado as distributed by MLS GRID
- $850,0005 bd5 ba5k sqft6875 S Buchanan Court, Aurora, CO 80016For SaleMLS ID #1849553, Patrick Morgan, Madison & Company Properties. REcolorado as distributed by MLS GRID
- $835,0005 bd5 ba4.9k sqft23910 E Ontario Place, Aurora, CO 80016For SaleMLS ID #4946780, Heather Christensen, Keller Williams DTC. REcolorado as distributed by MLS GRID
- $835,0005 bd4 ba3.9k sqft24781 E Ontario Drive, Aurora, CO 80016For SaleMLS ID #4807392, Betsy Aguilar, Gala Group, LLC. REcolorado as distributed by MLS GRID
- $839,9005 bd4 ba4.5k sqft6726 S Quantock Way, Aurora, CO 80016For SaleMLS ID #5770803, The Knoll Team, West and Main Homes Inc. REcolorado as distributed by MLS GRID
- $840,0004 bd4 ba4.7k sqft6647 S Catawba Way, Aurora, CO 80016For SaleMLS ID #3169298, Phillip Booghier, LIV Sotheby's International Realty. REcolorado as distributed by MLS GRID
- $925,0005 bd5 ba5k sqft26574 E Arapahoe Place, Aurora, CO 80016For SaleMLS ID #4677663, Bryan DeWolfe, Keller Williams DTC. REcolorado as distributed by MLS GRID
- $850,0005 bd4 ba6.1k sqft5356 S Fultondale Way, Aurora, CO 80016For SaleMLS ID #7091812, Shana Barela, Keller Williams DTC. REcolorado as distributed by MLS GRID
- $875,0005 bd4 ba4.8k sqft24476 E Fremont Drive, Aurora, CO 80016For SaleMLS ID #5846710, Gudeta Barasso, Elite Realty. REcolorado as distributed by MLS GRID
- $739,0005 bd4 ba3.9k sqft6320 S Langdale Way, Aurora, CO 80016For SaleMLS ID #5440458, Margene Ricciardi, RE/MAX Alliance. REcolorado as distributed by MLS GRID
- $899,9004 bd4 ba4.9k sqft23850 E Ontario Place, Aurora, CO 80016For SaleMLS ID #2787533, Bryan Eckert, LPT Realty. REcolorado as distributed by MLS GRID
- $749,9006 bd4 ba4.8k sqft6483 S Irvington Way, Aurora, CO 80016For SaleMLS ID #3752237, Mariya Oleynikova, HomeSmart Realty. REcolorado as distributed by MLS GRID
- $700,0005 bd4 ba4.3k sqft6405 S Harvest Street, Aurora, CO 80016For SaleMLS ID #6138908, Joy Pursell, LIV Sotheby's International Realty. REcolorado as distributed by MLS GRID
- $879,0005 bd5 ba4.2k sqft6985 S Buchanan Court, Aurora, CO 80016For SaleMLS ID #4034342, Danielle Martini, Coldwell Banker Realty 44. REcolorado as distributed by MLS GRID
