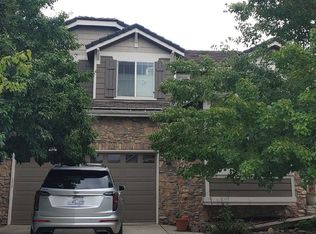
Welcome to this stunning, beautifully upgraded Wheatlands home, ideally situated on a premium lot! Meticulously maintained, exceptionally clean, and featuring brand-new carpet, this impressive home offers style, space, and an unbeatable location with Pine Ridge Elementary is just steps away!
The thoughtfully designed main level features an inviting open-concept kitchen and family room, perfect for everyday living and entertaining. The gorgeous kitchen showcases rich, dark staggered cabinetry, gleaming granite countertops, stainless-steel appliances, tiled floors, custom lighting, abundant counter space, a large pantry, and a center island with seating. A beautiful butler’s pantry connects the kitchen to the formal dining room and adds an elegant touch. The ideal floor plan includes four upper-level bedrooms, a main-floor office, formal dining, and a comfortable family room with a cozy fireplace. The unfinished basement features impressive 9-foot ceilings and tremendous potential for future finishing, a recreation area, or exceptional storage. The oversized 3-car garage is a true standout, easily accommodating a full-size truck, three vehicles, or a workshop. Tall ceilings and overhead storage racks provide even more valuable space. Enjoy outdoor living at its best with a large patio spanning the width of the home, partial roof cover, and a custom fire pit with natural gas feed. Owned solar panels provide significant monthly energy savings! Enjoy everything The Wheatlands has to offer, including low HOA dues and fantastic amenities such as a clubhouse, pool, trails, tennis courts, and YMCA membership, with the YMCA just down the street. Located in the highly regarded Cherry Creek School District, this home offers easy access to Southlands, parks, trails, the reservoir, and abundant outdoor recreation. Take the nearby bike path to the reservoir or new neighborhood park. Easy access to highways, DIA, DTC, and beyond. This one is amazing—don’t wait to see it!
For sale
$724,900
6405 S Ider Way, Aurora, CO 80016
4beds
3,945sqft
Single Family Residence
Built in 2012
7,209 Square Feet Lot
$-- Zestimate®
$184/sqft
$75/mo HOA
What's special
- 10 days
- 608
- 30
Zillow last checked:
Listing updated:
Listed by:
Marcus Harris 720-217-8904 Marcus.Harris@cbrealty.com,
Coldwell Banker Realty 24
Source: REcolorado as distributed by MLS GRID,MLS#: 2644238
Facts & features
Interior
Bedrooms & bathrooms
- Bedrooms: 4
- Bathrooms: 3
- Full bathrooms: 2
- 1/2 bathrooms: 1
- Main level bathrooms: 1
Bedroom
- Description: Spacious Primary Suite With Beautiful Views And Large Walk-In Closet!
- Features: Primary Suite
- Level: Upper
Bedroom
- Description: Great Views From This Upper Level Guest Bedroom
- Level: Upper
Bedroom
- Description: Spacious Upper Level Guest Bedroom
- Level: Upper
Bedroom
- Description: Light And Bright Upper Level Guest Bedroom
- Level: Upper
Bathroom
- Description: Luxurious Primary Bath, Highly Upgraded!
- Features: En Suite Bathroom, Primary Suite
- Level: Upper
Bathroom
- Description: Nicely Upgraded Full Upper Level Guest Bathroom With Dual Sinks
- Level: Upper
Bathroom
- Description: Main Floor Half Bathroom
- Level: Main
Dining room
- Description: Large Formal Dining Room Connected To Kitchen With An Elegant Butler's Pantry
- Level: Main
Family room
- Description: This Cozy Family Room Features A Bank Of Large Picture Windows And Is Flooded With Natural Light And A Stately Stone Fireplace With Mantle
- Level: Main
Kitchen
- Description: This Show-Stopping Kitchen Is Highly Upgraded, Featuring A Center Island With Seating And Dining Area!
- Level: Main
Laundry
- Description: Very Convenient! This Large Laundry Room Has An Abundance Of Cabinet Space And A Handy Utility Sink!
- Level: Upper
Office
- Description: Spacious Main Floor Office With Large Picture Windows And Glass French Doors
- Level: Main
Heating
- Forced Air
Cooling
- Central Air
Appliances
- Included: Cooktop, Dishwasher, Disposal, Double Oven, Microwave, Range Hood, Refrigerator
Features
- Ceiling Fan(s), Eat-in Kitchen, Five Piece Bath, Granite Counters, Kitchen Island, Pantry, Primary Suite, Smoke Free, Walk-In Closet(s)
- Flooring: Carpet, Tile, Wood
- Windows: Double Pane Windows, Window Coverings
- Basement: Full,Unfinished
- Number of fireplaces: 1
- Fireplace features: Family Room
Interior area
- Total structure area: 3,945
- Total interior livable area: 3,945 sqft
- Finished area above ground: 2,634
- Finished area below ground: 0
Property
Parking
- Total spaces: 3
- Parking features: Oversized Door, Tandem
- Attached garage spaces: 3
Features
- Levels: Two
- Stories: 2
- Patio & porch: Covered, Front Porch, Patio
- Fencing: Full
Lot
- Size: 7,209 Square Feet
- Features: Open Space
Details
- Parcel number: 034710761
- Special conditions: Standard
Construction
Type & style
- Home type: SingleFamily
- Architectural style: Traditional
- Property subtype: Single Family Residence
Materials
- Frame, Stone, Wood Siding
- Roof: Composition
Condition
- Year built: 2012
Utilities & green energy
- Sewer: Public Sewer
- Water: Public
Community & HOA
Community
- Subdivision: Wheatlands
HOA
- Has HOA: Yes
- Amenities included: Clubhouse, Fitness Center, Pool, Tennis Court(s), Trail(s)
- HOA fee: $75 monthly
- HOA name: Wheatlands Metro District
- HOA phone: 720-633-9722
Location
- Region: Aurora
Financial & listing details
- Price per square foot: $184/sqft
- Tax assessed value: $706,200
- Annual tax amount: $7,330
- Date on market: 9/26/2026
- Listing terms: Cash,Conventional,FHA,VA Loan
- Exclusions: Seller's Personal Property.
- Ownership: Individual
- Road surface type: Paved
Estimated market value
Not available
Estimated sales range
Not available
Not available
Price history
| Date | Event | Price |
|---|---|---|
| 9/26/2026 | Listed for sale | $724,900+78.2%$184/sqft |
Source:  REcolorado as distributed by MLS GRID #2644238 Report a problem REcolorado as distributed by MLS GRID #2644238 Report a problem | ||
| 2/10/2013 | Sold | $406,700$103/sqft |
Source: Public Record Report a problem | ||
Public tax history
| Year | Property taxes | Tax assessment |
|---|---|---|
| 2025 | $6,569 +9.1% | $44,137 +1.1% |
| 2024 | $6,020 +11.7% | $43,657 -8.7% |
| 2023 | $5,389 +0.6% | $47,802 +25.2% |
| 2022 | $5,355 | $38,183 -2.8% |
| 2021 | -- | $39,283 +4.3% |
| 2020 | $5,173 -4% | $37,681 |
| 2019 | $5,389 | $37,681 +6.3% |
| 2018 | $5,389 +0.7% | $35,453 |
| 2017 | $5,351 | $35,453 +0.6% |
| 2016 | -- | $35,247 |
| 2015 | -- | $35,247 +14.3% |
| 2014 | $5,102 +3.9% | $30,829 +927.6% |
| 2013 | $4,909 | $3,000 |
| 2012 | -- | $3,000 |
| 2011 | $481 +13.2% | $3,000 -4.2% |
| 2010 | $425 -55.3% | $3,130 +4.3% |
| 2009 | $951 | $3,000 -58.2% |
| 2008 | -- | $7,178 |
| 2007 | -- | $7,178 |
Find assessor info on the county website
Monthly payment
Est. payment
Payment breakdown
Explore the cost of this home by adjusting the details. Changes won't be saved.Climate risks
Neighborhood: Wheatlands
Nearby schools
Schools provided by the listing agent
- Elementary: Pine Ridge
- Middle: Fox Ridge
- High: Cherokee Trail
- District: Cherry Creek 5
Source: REcolorado as distributed by MLS GRID. This data may not be complete. We recommend contacting the local school district to confirm school assignments for this home.
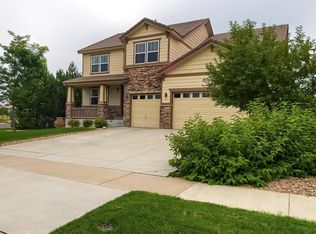
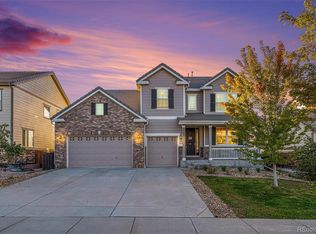
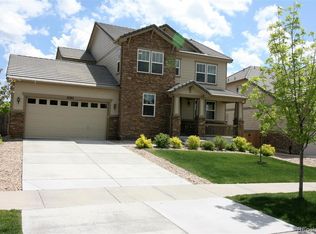

Similar homes
- $660,0004 bd3 ba4.2k sqft6402 S Irvington Way, Aurora, CO 80016For Sale
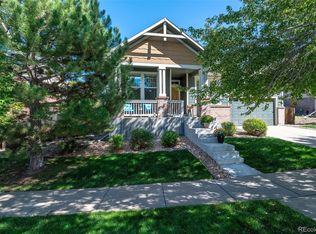
 MLS ID #2557046, Lauren Gates, The Agency - Denver. REcolorado as distributed by MLS GRID
 - $--4 bd3 ba2.7k sqft6986 S Gun Club Ct, Aurora, CO 80016Auction
 ServiceLink Auction
 - $--5 bd4 ba2.9k sqft26159 E Davies Dr, Aurora, CO 80016Auction
 Auction.com 2
 - $739,0005 bd4 ba3.9k sqft6320 S Langdale Way, Aurora, CO 80016For Sale
 MLS ID #5440458, Margene Ricciardi, RE/MAX Alliance. REcolorado as distributed by MLS GRID
 - $689,0004 bd3 ba3.9k sqft6335 S Harvest Street, Aurora, CO 80016For SaleMLS ID #5149524, Kristen White, Keller Williams DTC. REcolorado as distributed by MLS GRID
- $679,0003 bd2 ba3.6k sqft25265 E Park Crescent Drive, Aurora, CO 80016For SaleMLS ID #4432058, Heidi Hendrick, Bluebird Cottage Realty, LLC. REcolorado as distributed by MLS GRID
- $710,0004 bd4 ba4.8k sqft5344 S Haleyville Street, Aurora, CO 80016For SaleMLS ID #6050413, Courtney Trembly, 8z Real Estate. REcolorado as distributed by MLS GRID
- $664,9004 bd3 ba3.6k sqft7621 S Queensburg Way, Aurora, CO 80016For SaleMLS ID #4627715, Nicholas Monge, eXp Realty, LLC. REcolorado as distributed by MLS GRID
- $720,0004 bd4 ba3.6k sqft25481 E Ottawa Drive, Aurora, CO 80016For SaleMLS ID #6867238, Jeff Lovato, Keller Williams Integrity Real Estate LLC. REcolorado as distributed by MLS GRID
- $699,9006 bd5 ba3.7k sqft7127 S Patsburg Way, Aurora, CO 80016For SaleMLS ID #5393134, Courtney Wilson, RE/MAX Professionals. REcolorado as distributed by MLS GRID
- $800,0004 bd4 ba4.2k sqft6807 S Riverwood Way, Aurora, CO 80016For SaleMLS ID #2648152, Melody Switzer, Madison & Company Properties. REcolorado as distributed by MLS GRID
- $725,0004 bd3 ba3.1k sqft6962 S Undergrove Way, Aurora, CO 80016For SaleMLS ID #2190513, Troy Hansford Team, RE/MAX Professionals. REcolorado as distributed by MLS GRID
- $724,9004 bd4 ba4.2k sqft25332 E Indore Drive, Aurora, CO 80016For SaleMLS ID #9697436, William Watson, Your Home Sold Guaranteed Realty - Premier Partners. REcolorado as distributed by MLS GRID
- $750,0004 bd4 ba4.6k sqft24871 E Ontario Drive, Aurora, CO 80016For SaleMLS ID #7259798, Craig Hoover, MB Bellissimo Homes. REcolorado as distributed by MLS GRID
- $779,0005 bd3 ba3.9k sqft26402 E Moraine Place, Aurora, CO 80016For SaleMLS ID #4550172, Michelle Paullin, Urban Realty Group Corporation. REcolorado as distributed by MLS GRID
- $749,9005 bd5 ba4.3k sqft24550 E Roxbury Place, Aurora, CO 80016For SaleMLS ID #9036278, Debbie Haines, MB Haines & Associates. REcolorado as distributed by MLS GRID
- $725,0006 bd4 ba3.3k sqft5417 S Elk Way, Aurora, CO 80016For SaleMLS ID #8217172, John D Reid, John Reid Realty Company LLC. REcolorado as distributed by MLS GRID
- $739,9006 bd4 ba4.8k sqft6483 S Irvington Way, Aurora, CO 80016For SaleMLS ID #3752237, Mariya Oleynikova, HomeSmart Realty. REcolorado as distributed by MLS GRID
