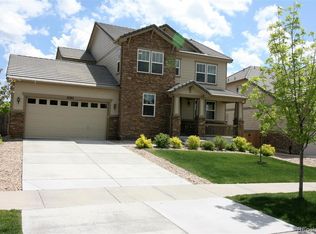
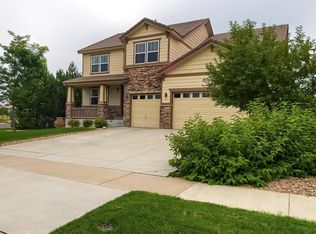
6397 S Ider Way, Aurora, CO 80016
Home value
$824,100
$783,000 - $865,000
$4,758/mo
Owner options
$4,758/mo
Rent Zestimate®
Find your next renter with Zillow Rental Manager. Plus, with online applications, you can quickly screen prospective tenants – for free.
$4,758/mo
Rent Zestimate®
$4,140/mo
Est. payment
Refinancing to a lower rate could help reduce your monthly payments and save thousands over the life of the loan.
$4,140/mo
Est. payment
Explore your selling options
Work with a Zillow partner agent
Leverage their expertise and Zillow's premium Showcase listings to get your home seen by more buyers.
Get startedList with your own agent
Get your home in front of millions of buyers by listing it on Zillow.
Learn how to do itSell it yourself
Take full control of how buyers see your home on Zillow by listing For Sale by Owner (FSBO).
List your homeWhat's special
Zillow last checked:
Listing updated:
Sue Kenner 303-929-1418 SUEKENNER@KW.COM,
Keller Williams DTC
Yafei Yang, 100054434
Brokers Guild Real Estate
Facts & features
Interior
Bedrooms & bathrooms
- Bedrooms: 5
- Bathrooms: 5
- Full bathrooms: 3
- 3/4 bathrooms: 1
- 1/2 bathrooms: 1
- Main level bathrooms: 1
Primary bedroom
- Description: Large Primary Suite With Walk In Closet, Ceiling Fan
- Level: Upper
- Area: 216.48 Square Feet
- Dimensions: 13.2 x 16.4
Bedroom
- Level: Upper
- Area: 145.5 Square Feet
- Dimensions: 15 x 9.7
Bedroom
- Level: Upper
- Area: 161.59 Square Feet
- Dimensions: 14.3 x 11.3
Bedroom
- Description: Private Bathroom And Walk In Closet
- Level: Upper
- Area: 168.96 Square Feet
- Dimensions: 12.8 x 13.2
Bedroom
- Description: Needs Finishing - Drywall And Carpet
- Level: Basement
- Area: 182.09 Square Feet
- Dimensions: 13.1 x 13.9
Bathroom
- Level: Main
- Area: 33 Square Feet
- Dimensions: 5.5 x 6
Bathroom
- Description: 5 Piece Primary Bathroom! Dual Sinks, Granite Counters, Tile Floors.
- Level: Upper
- Area: 240.09 Square Feet
- Dimensions: 15.1 x 15.9
Bathroom
- Level: Upper
- Area: 140.8 Square Feet
- Dimensions: 11 x 12.8
Bathroom
- Description: Private 3/4 Bathroom. Quartz Counter. Tile Floors. Sitting Bench In Shower.
- Level: Upper
- Area: 41.31 Square Feet
- Dimensions: 8.1 x 5.1
Bathroom
- Description: Needs Finishing - Drywall
- Level: Basement
- Area: 44.61 Square Feet
- Dimensions: 8.11 x 5.5
Bonus room
- Description: Needs Finishing - Drywall And Carpet
- Level: Basement
- Area: 97.11 Square Feet
- Dimensions: 8.3 x 11.7
Bonus room
- Description: Needs Finishing - Drywall And Carpet
- Level: Basement
- Area: 196.2 Square Feet
- Dimensions: 10.9 x 18
Dining room
- Description: Nice Sized Dining Area.
- Level: Main
- Area: 186.96 Square Feet
- Dimensions: 16.4 x 11.4
Dining room
- Description: Additional Eating Space With Access To The Backyard.
- Level: Main
- Area: 119.68 Square Feet
- Dimensions: 8.8 x 13.6
Family room
- Description: Huge Family Room With Vaulted Ceilings And Gas Fireplace.
- Level: Main
- Area: 634.6 Square Feet
- Dimensions: 29.11 x 21.8
Great room
- Description: Needs Finishing - Drywall And Carpet
- Level: Basement
- Area: 604.2 Square Feet
- Dimensions: 21.2 x 28.5
Kitchen
- Description: Open Gourmet Kitchen With Granite, Stainless Steel Appliances And Eating Space At Island.
- Level: Main
- Area: 178.16 Square Feet
- Dimensions: 13.1 x 13.6
Laundry
- Level: Main
- Area: 47.43 Square Feet
- Dimensions: 5.1 x 9.3
Loft
- Level: Upper
- Area: 331.24 Square Feet
- Dimensions: 18.2 x 18.2
Office
- Description: Nice Quiet Location For Privacy.
- Level: Main
- Area: 175.54 Square Feet
- Dimensions: 13.4 x 13.1
Utility room
- Description: Needs Finishing - Drywall
- Level: Basement
- Area: 187.18 Square Feet
- Dimensions: 9.8 x 19.1
Heating
- Forced Air, Natural Gas
Cooling
- Central Air
Appliances
- Included: Dishwasher, Disposal, Gas Water Heater, Microwave, Range, Refrigerator
Features
- Ceiling Fan(s), Five Piece Bath, Granite Counters, High Ceilings, Open Floorplan, Pantry, Primary Suite, Walk-In Closet(s)
- Flooring: Carpet, Tile, Wood
- Basement: Full
- Number of fireplaces: 1
- Fireplace features: Family Room
Interior area
- Total structure area: 4,959
- Total interior livable area: 4,959 sqft
- Finished area above ground: 3,251
- Finished area below ground: 0
Property
Parking
- Total spaces: 3
- Parking features: Garage - Attached
- Attached garage spaces: 3
Features
- Levels: Two
- Stories: 2
- Patio & porch: Front Porch
- Fencing: Full
Lot
- Size: 7,430 sqft
Details
- Parcel number: 034710779
- Special conditions: Standard
Construction
Type & style
- Home type: SingleFamily
- Architectural style: Traditional
- Property subtype: Single Family Residence
Materials
- Frame, Rock, Wood Siding
- Roof: Concrete
Condition
- Fixer
- Year built: 2012
Utilities & green energy
- Sewer: Public Sewer
- Water: Public
Community & neighborhood
Security
- Security features: Carbon Monoxide Detector(s), Smoke Detector(s)
Location
- Region: Aurora
- Subdivision: Wheatlands
HOA & financial
HOA
- Has HOA: Yes
- HOA fee: $70 monthly
- Association name: Wheatlands Metro District
- Association phone: 720-870-9297
Other
Other facts
- Listing terms: Cash,Conventional
- Ownership: Corporation/Trust
Price history
| Date | Event | Price |
|---|---|---|
| 11/8/2024 | Sold | $710,000+6%$143/sqft |
Source: | ||
| 10/18/2024 | Pending sale | $670,000$135/sqft |
Source: | ||
| 10/11/2024 | Listed for sale | $670,000+25.2%$135/sqft |
Source: | ||
| 9/29/2020 | Listing removed | $3,350$1/sqft |
Source: Home Partners of America LLC Report a problem | ||
| 9/21/2020 | Listed for rent | $3,350$1/sqft |
Source: Home Partners of America LLC Report a problem | ||
| 8/11/2020 | Listing removed | $3,350$1/sqft |
Source: Home Partners of America LLC Report a problem | ||
| 7/10/2020 | Listed for rent | $3,350+8.2%$1/sqft |
Source: Home Partners of America LLC Report a problem | ||
| 7/24/2018 | Listing removed | $3,095$1/sqft |
Source: Pathlight Mgt. Denver Report a problem | ||
| 6/2/2018 | Listed for rent | $3,095+3.3%$1/sqft |
Source: Pathlight Property Management Report a problem | ||
| 6/15/2017 | Listing removed | $2,995$1/sqft |
Source: Pathlight Property Management Report a problem | ||
| 6/4/2017 | Listed for rent | $2,995$1/sqft |
Source: Pathlight Property Management Report a problem | ||
| 3/9/2016 | Sold | $535,000$108/sqft |
Source: Public Record Report a problem | ||
| 2/18/2016 | Listed for sale | $535,000$108/sqft |
Source: Jonathan Benecke Report a problem | ||
| 2/17/2016 | Pending sale | $535,000$108/sqft |
Source: Jonathan Benecke Report a problem | ||
| 2/14/2016 | Listed for sale | $535,000$108/sqft |
Source: Jonathan Benecke Report a problem | ||
| 2/12/2016 | Pending sale | $535,000$108/sqft |
Source: Jonathan Benecke Report a problem | ||
| 2/11/2016 | Listed for sale | $535,000+29.7%$108/sqft |
Source: Jonathan Benecke Report a problem | ||
| 1/9/2013 | Sold | $412,400$83/sqft |
Source: Public Record Report a problem | ||
Public tax history
| Year | Property taxes | Tax assessment |
|---|---|---|
| 2025 | $8,193 +9.1% | $52,719 -3.2% |
| 2024 | $7,509 +14.9% | $54,451 -7.2% |
| 2023 | $6,533 +0.7% | $58,700 +26.8% |
| 2022 | $6,491 | $46,287 -4.2% |
| 2021 | -- | $48,306 +14.5% |
| 2020 | $5,793 -1.1% | $42,199 |
| 2019 | $5,856 | $42,199 +9.6% |
| 2018 | $5,856 +0.7% | $38,520 |
| 2017 | $5,814 | $38,520 -1.6% |
| 2016 | -- | $39,139 |
| 2015 | -- | $39,139 +14.7% |
| 2014 | $5,665 +4.3% | $34,117 +1037.2% |
| 2013 | $5,433 | $3,000 |
| 2012 | -- | $3,000 |
| 2011 | $481 +13.2% | $3,000 -4.2% |
| 2010 | $425 -55.3% | $3,130 +4.3% |
| 2009 | $951 | $3,000 -58.2% |
| 2008 | -- | $7,178 |
| 2007 | -- | $7,178 |
Find assessor info on the county website
Neighborhood: Wheatlands
Nearby schools
GreatSchools rating
- 5/10Pine Ridge Elementary SchoolGrades: PK-5Distance: 0.1 mi
- 6/10Infinity Middle SchoolGrades: 6-8Distance: 1.5 mi
- 8/10Cherokee Trail High SchoolGrades: 9-12Distance: 0.8 mi
Schools provided by the listing agent
- Elementary: Pine Ridge
- Middle: Infinity
- High: Cherokee Trail
- District: Cherry Creek 5
Source: REcolorado as distributed by MLS GRID. This data may not be complete. We recommend contacting the local school district to confirm school assignments for this home.
Get a cash offer in 3 minutes
- Colorado
- Arapahoe County
- Aurora
- 80016
- Wheatlands
- 6397 S Ider Way