Skip main navigation
Off market
  • $813,500

    6396 S Ider Way, Aurora, CO 80016

    5beds
    4,339sqft
    Detached Single Family
    Built in 2006
    7,405 Square Feet Lot
    $813,500 Zestimate®
    $187/sqft
    $4,515 Estimated rent

    Home value

    $813,500

    $773,000 - $854,000

    $4,515/mo

    Zestimate® history
    Loading
    Loading...

    Owner options

    List your home for rent

    $4,515/mo

    Rent Zestimate®

    Find your next renter with Zillow Rental Manager. Plus, with online applications, you can quickly screen prospective tenants – for free.

    Learn more

    $4,515/mo

    Rent Zestimate®

    Refinance and save

    $4,785/mo

    Est. payment

    Refinancing to a lower rate could help reduce your monthly payments and save thousands over the life of the loan.

    See today's rates

    $4,785/mo

    Est. payment

    Explore your selling options

    Work with a Zillow partner agent

    Leverage their expertise and Zillow's premium Showcase listings to get your home seen by more buyers.

    Get started

    List with your own agent

    Get your home in front of millions of buyers by listing it on Zillow.

    Learn how to do it

    Sell it yourself

    Take full control of how buyers see your home on Zillow by listing For Sale by Owner (FSBO).

    List your home

    What's special

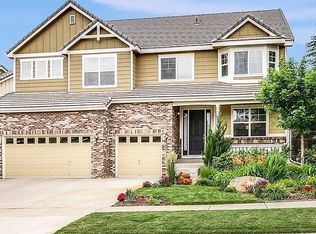
    Can you say "SHOW STOPPER"? Welcoming curb appeal. Open the front door to this inviting Richmond Orion floor plan which is a former model home and you will immediately feel like you just found "the one". Loaded w/ upgrades galore-the list of high-end improvements is extensive: Extended wide plank wood floors on the main level???Anderson Tuftex carpet???Gourmet kitchen w/ new Wolf & Bosch appliances???Professionally designed & finished garden level basement w/permits featuring gorgeous wet bar, wine cellar closet, 5th bedroom, 5th bathroom w/ steam shower, theatre area, gaming/rec area, storage room (an $80,000 improvement)???Plantation shutters on the main level & upstairs???New interior & exterior paint???The backyard is simply stunning, designed by the owner/master gardener. It features a built-in kitchen w/ high end appliances, natural gas fire pit, custom patio & walkway, extended deck, raised garden beds, water feature, Siloam steps, mature perennials, shrubs & trees. DO NOT DELAY ON THIS ONE

    This property is off market, which means it's not currently listed for sale or rent on Zillow. This may be different from what's available on other websites or public sources.

    Facts & features

    Interior

    Bedrooms & bathrooms
    • Bedrooms: 5
    • Bathrooms: 5
    • Full bathrooms: 3
    • 3/4 bathrooms: 1
    • 1/2 bathrooms: 1
    Heating
    • Forced air, Electric, Gas
    Cooling
    • Central
    Appliances
    • Included: Dishwasher, Garbage disposal, Refrigerator
    • Laundry: W/D Hookups in Unit
    Features
    • Window Coverings, Cable TV, Kitchen Island, Pantry, Walk-In Closet(s), Breakfast Nook, Master Bath, Built-in Features, Open Floorplan, Remodeled, Jack & Jill Bath, Master Suite, Eating Space / Kitchen, Vaulted, Updated, Five Piece Bath, Smoke Free, Foyer/Entry
    • Flooring: Carpet, Hardwood
    • Basement: Finished
    • Has fireplace: Yes
    • Fireplace features: Gas/Gas Logs
    Interior area
    • Total interior livable area: 4,339 sqft

    Property

    Parking
    • Parking features: Garage - Attached
    Features
    • Exterior features: Stone, Wood
    Lot
    • Size: 7,405 sqft
    Details
    • Parcel number: 207120310002
    • Zoning: RE470

    Construction

    Type & style
    • Home type: SingleFamily
    • Architectural style: Traditional
    • Property subtype: Detached Single Family
    Materials
    • Wood
    • Roof: Tile
    Condition
    • Year built: 2006

    Community & neighborhood

    Location
    • Region: Aurora

    HOA & financial

    HOA
    • Has HOA: Yes
    • HOA fee: $65 monthly
    • Amenities included: Clubhouse, Recycling, Trash Removal
    • Services included: Trash Removal, Clubhouse, Recycling

    Other

    Other facts
    • Flooring: Wood, Carpet, Tile
    • Heating: Forced Air, Gas
    • Appliances: Dishwasher, Central Vaccum, Garbage Disposal, Double Oven, Electric Cooktop, Wine Cooler, Smoke Alarm, Refrigerator (Kitchen)
    • InteriorFeatures: Window Coverings, Cable TV, Kitchen Island, Pantry, Walk-In Closet(s), Breakfast Nook, Master Bath, Built-in Features, Open Floorplan, Remodeled, Jack & Jill Bath, Master Suite, Eating Space / Kitchen, Vaulted, Updated, Five Piece Bath, Smoke Free, Foyer/Entry
    • ExteriorFeatures: Patio, Sprinkler System, Yard, Professional Landscaping, Lighting, Gas Grill, Covered Deck, Fence, Garden Area, Gas Valve
    • FireplacesTotal: 1
    • ConstructionMaterials: Stone, Wood Siding
    • ArchitecturalStyle: Traditional
    • AssociationFeeIncludes: Trash Removal, Clubhouse, Recycling
    • OpenParkingSpaces: 0
    • AssociationAmenities: Clubhouse, Recycling, Trash Removal
    • Cooling: Ceiling Fan(s), Air Conditioning-Central
    • Roof: Concrete Tile
    • PropertySubType: Detached Single Family
    • StructureType: 2 Story
    • FireplaceFeatures: Gas/Gas Logs
    • LaundryFeatures: W/D Hookups in Unit
    • Zoning: RE470
    • AboveGradeFinishedAreaSource: 2799
    • MlsStatus: Under Contract

    Price history

    DateEventPrice
    10/22/2019Sold$620,000-0.8%$143/sqft
    Source: Public Record Report a problem
    10/21/2019Listed for sale$624,888$144/sqft
    Source: RE/MAX Masters Millennium #7785504 Report a problem
    9/22/2019Pending sale$624,888$144/sqft
    Source: RE/MAX Masters Millennium #7785504 Report a problem
    8/29/2019Listed for sale$624,888+56.3%$144/sqft
    Source: RE/MAX Masters Millennium #7785504 Report a problem
    11/2/2010Sold$399,900-10.1%$92/sqft
    Source: Public Record Report a problem
    6/22/2010Listing removed$444,950$103/sqft
    Source: Richmond American Homes - Denver Metro #us2076151 Report a problem
    5/2/2010Listed for sale$444,950$103/sqft
    Source: Richmond American Homes - Denver Metro #us2076151 Report a problem

    Public tax history

    YearProperty taxesTax assessment
    2025$7,617 +9.1%$48,476 -4.2%
    2024$6,981 +14.5%$50,626 -7.7%
    2023$6,096 +0.7%$54,837 +27%
    2022$6,056 $43,188 -2.8%
    2021-- $44,430 -0.2%
    2020$6,110 -6.9%$44,509
    2019$6,563 $44,509 +3.1%
    2018$6,563 +0.7%$43,171
    2017$6,516 $43,171 +4.6%
    2016-- $41,273 +9.5%
    2015-- $37,699 +20.2%
    2014$5,457 +9.3%$31,354 +19.8%
    2013$4,993 $26,180
    2012-- $26,180
    2011$4,314 +8.5%$26,180 -6.8%
    2010$3,975 +5.5%$28,080
    2009$3,768 $28,080 -1.3%
    2008-- $28,457 +27.9%
    2007-- $22,244

    Find assessor info on the county website

    Neighborhood: Wheatlands

    Nearby schools

    GreatSchools rating
    Schools provided by the listing agent
    • Elementary: Pine Ridge
    • Middle: Fox Ridge
    • High: Cherokee Trail
    • District: Cherry Creek 5

    Source: The MLS. This data may not be complete. We recommend contacting the local school district to confirm school assignments for this home.

    Get a cash offer in 3 minutes
    Find out how much your home could sell for in as little as 3 minutes with a no-obligation cash offer.
    Estimated market value
    $813,500
    Get a cash offer in 3 minutes
    Find out how much your home could sell for in as little as 3 minutes with a no-obligation cash offer.
    Estimated market value
    $813,500