This Tollgate Crossing home is one you really need to see, with 6 bedrooms 4 located on the upper level and a total of 4 bathrooms. There is one actual bedroom not an office on the main level and a non conforming bedroom located in the basement with bathrooms on every level it is perfect for multi generational living. This home also comes with upgrades everywhere from the base boards, the door trim, with ship lap in the kitchen as well as a double oven to plantation shutters on the main level, vaulted ceiling in the primary bedroom , a custom fireplace mantle in the living room. It goes on and on to include heated floors in the main floor powder room and also in the non conforming basement level bathroom. The outdoor living is set up for entertaining with a beautiful patio and back area. Shopping is located just a few minutes away at Southlands a primary shopping area in Aurora it meets all needs from groceries to clothing and entertainment. If the need is there, within walking distance there is an elementary, middle school and a high school located just a few minutes more in the process of being built. This home needs to be on your list. Set a showing today.
For sale
$725,000
5417 S Elk Way, Aurora, CO 80016
6beds
3,304sqft
Single Family Residence
Built in 2012
6,534 Square Feet Lot
$-- Zestimate®
$219/sqft
$33/mo HOA
What's special
- 52 days
- 265
- 29
Zillow last checked:
Listing updated:
Listed by:
John D Reid 720-275-0039 Johndreid1943@gmail.com,
John Reid Realty Company LLC
Source: REcolorado as distributed by MLS GRID,MLS#: 8217172
Facts & features
Interior
Bedrooms & bathrooms
- Bedrooms: 6
- Bathrooms: 4
- Full bathrooms: 2
- 3/4 bathrooms: 1
- 1/2 bathrooms: 1
- Main level bathrooms: 1
- Main level bedrooms: 1
Bedroom
- Level: Main
Bedroom
- Description: Ceiling Fan
- Level: Upper
Bedroom
- Description: Ceiling Fan
- Level: Upper
Bedroom
- Description: Ceiling Fan
- Level: Upper
Bedroom
- Description: Ceiling Fan
- Features: Primary Suite
- Level: Upper
Bedroom
- Description: Non Conforming
- Level: Basement
Bathroom
- Description: Five Piece Bathroom Large Walk In Closet With Build In Shoe Rack
- Level: Upper
Bathroom
- Features: Primary Suite
- Level: Upper
Bathroom
- Description: Non Conforming Beautifully Upgraded With Heated Floor
- Features: Primary Suite
- Level: Basement
Bathroom
- Description: Close Access From Main Level Bedroom
- Features: Primary Suite
- Level: Main
Dining room
- Level: Main
Great room
- Description: Large Great Room
- Level: Basement
Kitchen
- Level: Main
Laundry
- Level: Upper
Living room
- Description: With Fireplace
- Level: Main
Heating
- Forced Air
Cooling
- Central Air
Appliances
- Included: Dishwasher, Disposal, Double Oven, Dryer, Gas Water Heater, Microwave, Refrigerator, Washer
Features
- Ceiling Fan(s), Five Piece Bath, Granite Counters, Kitchen Island, Primary Suite, Smoke Free, Walk-In Closet(s)
- Flooring: Carpet, Laminate, Tile, Vinyl
- Windows: Double Pane Windows, Window Coverings
- Basement: Finished,Full,Interior Entry
- Number of fireplaces: 1
- Fireplace features: Living Room
Interior area
- Total structure area: 3,304
- Total interior livable area: 3,304 sqft
- Finished area above ground: 2,315
- Finished area below ground: 800
Property
Parking
- Total spaces: 3
- Parking features: Concrete, Insulated Garage
- Attached garage spaces: 3
Features
- Levels: Two
- Stories: 2
- Fencing: Partial
Lot
- Size: 6,534 Square Feet
- Features: Near Public Transit, Sloped, Sprinklers In Front
- Residential vegetation: Grassed
Details
- Parcel number: 034467271
- Zoning: Single Famiy
- Special conditions: Standard
Construction
Type & style
- Home type: SingleFamily
- Architectural style: Traditional
- Property subtype: Single Family Residence
Materials
- Brick, Frame, Wood Siding
- Foundation: Concrete Perimeter
- Roof: Composition
Condition
- Updated/Remodeled
- Year built: 2012
Utilities & green energy
- Electric: 110V, 220 Volts
- Sewer: Public Sewer
- Water: Public
- Utilities for property: Cable Available, Electricity Connected, Natural Gas Connected
Community & HOA
Community
- Security: Carbon Monoxide Detector(s), Smoke Detector(s)
- Subdivision: Tollgate Crossing
HOA
- Has HOA: Yes
- Amenities included: Clubhouse, Park, Playground
- Services included: Maintenance Grounds, Snow Removal, Trash
- HOA fee: $400 annually
- HOA name: Tollgate Crossing
- HOA phone: 720-633-9722
- Second HOA name: Association Tollgate Crossing Metro District ng
- Second HOA phone: 303-952-4004
Location
- Region: Aurora
Financial & listing details
- Price per square foot: $219/sqft
- Tax assessed value: $631,400
- Annual tax amount: $5,677
- Date on market: 9/21/2026
- Listing terms: Cash,Conventional,FHA,VA Loan
- Exclusions: All Sellers Personal Property Including All Tools And Equipment In The Garage.
- Ownership: Individual
- Electric utility on property: Yes
- Road surface type: Paved
Estimated market value
Not available
Estimated sales range
Not available
Not available
Price history
| Date | Event | Price |
|---|---|---|
| 9/21/2026 | Listed for sale | $725,000+148.4%$219/sqft |
Source:  REcolorado as distributed by MLS GRID #8217172 Report a problem | ||
| 9/25/2012 | Sold | $291,840$88/sqft |
Source: Public Record Report a problem | ||
| 7/7/2012 | Listed for sale | $291,840$88/sqft |
Source: D.R. Horton Report a problem | ||
Public tax history
| Year | Property taxes | Tax assessment |
|---|---|---|
| 2025 | $5,407 +9.3% | $39,463 -5% |
| 2024 | $4,946 +17.2% | $41,533 -9% |
| 2023 | $4,221 -1.6% | $45,657 +40.8% |
| 2022 | $4,291 | $32,422 -2.8% |
| 2021 | -- | $33,354 +2.5% |
| 2020 | $4,397 +10.5% | $32,525 |
| 2019 | $3,979 | -- |
| 2018 | $3,979 +6.7% | $29,016 |
| 2017 | $3,729 | $29,016 +12.8% |
| 2016 | -- | $25,727 |
| 2015 | -- | $25,727 +14.2% |
| 2014 | $3,389 +7.3% | $22,535 +280.7% |
| 2013 | $3,157 | $5,920 |
| 2012 | -- | $5,920 |
| 2011 | $822 +4.8% | $5,920 -2.8% |
| 2010 | $784 -38.6% | $6,090 +2.9% |
| 2009 | $1,276 | $5,920 -38.1% |
| 2008 | -- | $9,570 +25% |
| 2007 | -- | $7,656 +203.4% |
| 2006 | -- | $2,523 |
| 2005 | -- | $2,523 |
Find assessor info on the county website
Monthly payment
Est. payment
Payment breakdown
Explore the cost of this home by adjusting the details. Changes won't be saved.Climate risks
Neighborhood: Tollgate Crossing
Nearby schools
Schools provided by the listing agent
- Elementary: Buffalo Trail
- Middle: Fox Ridge
- High: Cherokee Trail
- District: Cherry Creek 5
Source: REcolorado as distributed by MLS GRID. This data may not be complete. We recommend contacting the local school district to confirm school assignments for this home.


Similar homes
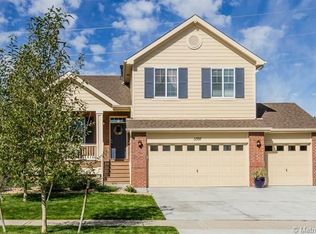
- $750,0006 bd5 ba4.4k sqft5365 S Haleyville Way, Aurora, CO 80016For Sale
 MLS ID #2244982, The Awaka Group, Real Broker, LLC DBA Real. REcolorado as distributed by MLS GRID
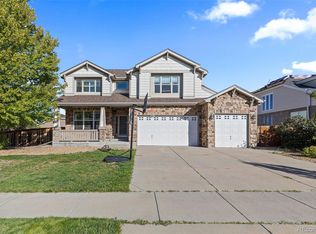
- $739,0005 bd4 ba4.8k sqft5205 S Haleyville Way, Aurora, CO 80016For Sale

 MLS ID #5719364, Kari Jene Edge, Edge Real Estate Services LLC. elevateMLS
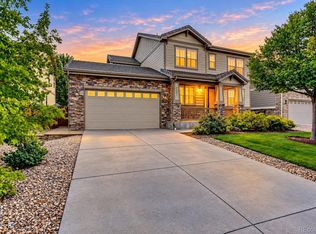
- $724,9004 bd3 ba3.9k sqft6405 S Ider Way, Aurora, CO 80016For Sale
 MLS ID #2644238, Marcus Harris, Coldwell Banker Realty 24. REcolorado as distributed by MLS GRID
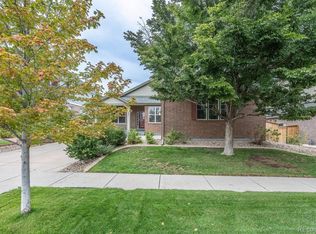
- $650,0003 bd2 ba4.5k sqft5351 S Eaton Park Way, Aurora, CO 80016For Sale
 MLS ID #8839891, Janet Telitz, Berkshire Hathaway HomeServices Rocky Mountain, REALTORS- Castle Pines Office. REcolorado as distributed by MLS GRID
- $725,0004 bd4 ba3.6k sqft25481 E Ottawa Drive, Aurora, CO 80016For SaleMLS ID #6396536, Jeff Lovato, Keller Williams DTC. REcolorado as distributed by MLS GRID
- $725,0005 bd5 ba4.3k sqft24550 E Roxbury Place, Aurora, CO 80016For SaleMLS ID #9036278, Debbie Haines, MB Haines & Associates. REcolorado as distributed by MLS GRID
- $719,9006 bd4 ba4.8k sqft6483 S Irvington Way, Aurora, CO 80016For SaleMLS ID #3752237, Mariya Oleynikova, HomeSmart Realty. REcolorado as distributed by MLS GRID
- $660,0003 bd2 ba4.6k sqft24604 E Crestline Place, Aurora, CO 80016For SaleMLS ID #3625459, Angela Mannick, RE/MAX Professionals. REcolorado as distributed by MLS GRID
- $719,0004 bd5 ba3.6k sqft26010 E Euclid Drive, Aurora, CO 80016For SaleMLS ID #7795212, Kevin Hays, LOGO Real Estate. REcolorado as distributed by MLS GRID
- $800,0006 bd4 ba4.2k sqft6353 S Millbrook Way, Aurora, CO 80016For SaleMLS ID #8720496, Kristen White, Keller Williams DTC. REcolorado as distributed by MLS GRID
- $625,0004 bd3 ba2.9k sqft23988 E Bellewood Drive, Aurora, CO 80016For SaleMLS ID #8411543, Deborah Baker, Compass - Denver. REcolorado as distributed by MLS GRID
- $809,0005 bd4 ba4.5k sqft6726 S Quantock Way, Aurora, CO 80016For SaleMLS ID #3700728, Heather Christensen, Keller Williams DTC. REcolorado as distributed by MLS GRID
- $640,0004 bd4 ba3.1k sqft25225 E Pinewood Place, Aurora, CO 80016For SaleMLS ID #3684269, Lydia Golesh, Keller Williams DTC. REcolorado as distributed by MLS GRID
- $835,0005 bd4 ba4k sqft5789 S Haleyville Street, Aurora, CO 80016For SaleMLS ID #6047456, Nichelle Phillips, Lifestyle International Realty. REcolorado as distributed by MLS GRID
- $729,9504 bd4 ba3.1k sqft5781 S De Gaulle Ct Place, Aurora, CO 80016New ConstructionMLS ID #6487451, Matthew Tonge, SH Realty, Inc.. REcolorado as distributed by MLS GRID
- $799,9995 bd4 ba3.9k sqft24781 E Ontario Drive, Aurora, CO 80016For SaleMLS ID #4807392, Betsy Aguilar, Gala Group, LLC. REcolorado as distributed by MLS GRID
- $750,0005 bd5 ba4.2k sqft5083 S Malta Way, Centennial, CO 80015For SaleMLS ID #4012292, The Knoll Team, West and Main Homes. REcolorado as distributed by MLS GRID
- $825,0006 bd4 ba4.8k sqft6394 S Millbrook Way, Aurora, CO 80016For SaleMLS ID #3915047, Barret Blondeau, Falaya LLC. REcolorado as distributed by MLS GRID
- $719,9995 bd3 ba3.7k sqft21985 E Tufts Circle, Aurora, CO 80015For SaleMLS ID #5327463, Anne Whipple, Keller Williams DTC. REcolorado as distributed by MLS GRID
