Skip main navigation
Off market
  • $840,400

    6265 S Oneida Way, Centennial, CO 80111

    4beds
    2,386sqft
    SingleFamily
    Built in 1972
    0.29 Acres Lot
    $840,400 Zestimate®
    $352/sqft
    $3,349 Estimated rent

    Home value

    $840,400

    $798,000 - $891,000

    $3,349/mo

    Zestimate® history
    Loading
    Loading...

    Owner options

    List your home for rent

    $3,349/mo

    Rent Zestimate®

    Find your next renter with Zillow Rental Manager. Plus, with online applications, you can quickly screen prospective tenants – for free.

    Learn more

    $3,349/mo

    Rent Zestimate®

    Refinance and save

    $4,858/mo

    Est. payment

    Refinancing to a lower rate could help reduce your monthly payments and save thousands over the life of the loan.

    See today's rates

    $4,858/mo

    Est. payment

    Explore your selling options

    Work with a Zillow partner agent

    Leverage their expertise and Zillow's premium Showcase listings to get your home seen by more buyers.

    Get started

    List with your own agent

    Get your home in front of millions of buyers by listing it on Zillow.

    Learn how to do it

    Sell it yourself

    Take full control of how buyers see your home on Zillow by listing For Sale by Owner (FSBO).

    List your home

    What's special

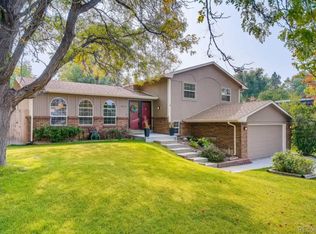
    Fabulous 1970s neighborhood with wide streets and beautiful mature trees and landscape throughout. This home was modern style when it was built and is modern again from its significant updating inside and out. The large lot includes a massive shade tree out back which adds beauty and comfort to the large deck and to the house itself through an abundance of south-facing windows. The updated kitchen has a ton of cabinets and a great center island. The large sunroom edition with fireplace essentially functions as a family room and multi-purpose room leaving the formal living room and dining room for more traditional uses. You'll be delighted with the updated bathrooms with their subtle skylights and the enlarged master suite too. A nice sized, lower level family room with fireplace is perfect for watching movies, playing games, or just getting away from the rest of the hubub. You can't appreciate it until you see it, but don't miss the large, attached shed/workshop edition with a unique and beautiful... wait for it... "live" roof. What our words can't convey the photos most certainly will, but seeing in person is a must! Going.. going...

    This property is off market, which means it's not currently listed for sale or rent on Zillow. This may be different from what's available on other websites or public sources.

    Facts & features

    Interior

    Bedrooms & bathrooms
    • Bedrooms: 4
    • Bathrooms: 2
    • Full bathrooms: 2
    Heating
    • Forced air
    Cooling
    • None
    Appliances
    • Included: Dishwasher, Dryer, Garbage disposal, Microwave, Refrigerator, Washer
    Features
    • Kitchen Island, Walk-In Closet(s), Granite Counters, Entrance Foyer, Master Suite, Smoke Free
    • Windows: Double Pane Windows, Window Coverings, Skylight(s)
    • Basement: Parking
    • Has fireplace: Yes
    • Fireplace features: Wood Burning, Family Room, Other
    Interior area
    • Total interior livable area: 2,386 sqft

    Property

    Parking
    • Total spaces: 2
    • Parking features: Garage - Attached
    Features
    • Patio & porch: Deck, Covered, Front Porch
    • Exterior features: Cement / Concrete
    • Spa features: Bath
    • Fencing: Full
    Lot
    • Size: 0.29 Acres
    • Features: Level, Near Public Transit, Sprinklers In Front, Sprinklers In Rear
    Details
    • Parcel number: 207520101022

    Construction

    Type & style
    • Home type: SingleFamily
    • Architectural style: Contemporary, Urban Contemporary
    Materials
    • Wood
    • Roof: Metal
    Condition
    • Year built: 1972

    Utilities & green energy

    • Sewer: Public Sewer
    • Water: Public

    Community & neighborhood

    Location
    • Region: Centennial

    Other

    Other facts
    • Roof: Metal, Membrane
    • Sewer: Public Sewer
    • WaterSource: Public
    • Heating: Forced Air
    • RoadSurfaceType: Paved
    • Appliances: Dishwasher, Refrigerator, Disposal, Double Oven, Dryer, Microwave, Washer, Gas Water Heater, Self Cleaning Oven
    • FireplaceYN: true
    • GarageYN: true
    • AttachedGarageYN: true
    • SpaYN: true
    • HeatingYN: true
    • PatioAndPorchFeatures: Deck, Covered, Front Porch
    • FireplaceFeatures: Wood Burning, Family Room, Other
    • RoomsTotal: 13
    • FireplacesTotal: 2
    • ConstructionMaterials: Frame, Cement Siding
    • WindowFeatures: Double Pane Windows, Window Coverings, Skylight(s)
    • LotFeatures: Level, Near Public Transit, Sprinklers In Front, Sprinklers In Rear
    • ArchitecturalStyle: Contemporary, Urban Contemporary
    • InteriorFeatures: Kitchen Island, Walk-In Closet(s), Granite Counters, Entrance Foyer, Master Suite, Smoke Free
    • RentIncludes: Water
    • CoveredSpaces: 2
    • StructureType: House
    • Fencing: Full
    • SpaFeatures: Bath
    • ExteriorFeatures: Private Yard
    • MlsStatus: Pending
    • Road surface type: Paved

    Price history

    DateEventPrice
    12/21/2020Sold$687,000+7.1%$288/sqft
    Source: Public Record Report a problem
    12/1/2020Pending sale$641,500$269/sqft
    Source: Re/max 100 Inc. #3248636 Report a problem
    11/26/2020Listed for sale$641,500+13.3%$269/sqft
    Source: Re/max 100 Inc. #3248636 Report a problem
    5/19/2017Sold$566,000-2.2%$237/sqft
    Source: Public Record Report a problem
    4/17/2017Pending sale$579,000$243/sqft
    Source: LIV Sotheby's International Realty #5364673 Report a problem
    4/13/2017Listed for sale$579,000+67.8%$243/sqft
    Source: LIV Sotheby's International Realty #5364673 Report a problem
    7/6/2007Sold$345,000+35.3%$145/sqft
    Source: Public Record Report a problem
    11/7/2006Sold$255,000+29%$107/sqft
    Source: Public Record Report a problem
    6/28/1999Sold$197,600$83/sqft
    Source: Public Record Report a problem

    Public tax history

    YearProperty taxesTax assessment
    2025$5,582 +12.6%$49,138 -9.9%
    2024$4,956 +34.8%$54,531 -7.2%
    2023$3,675 -0.8%$58,781 +53.3%
    2022$3,705 $38,337 -2.8%
    2021-- $39,440 -9.1%
    2020$4,106 +27.2%$43,401
    2019$3,229 --
    2018$3,229 +1%$33,487
    2017$3,196 $33,487 -3.7%
    2016-- $34,769
    2015-- $34,769 +16.7%
    2014$3,362 +7.3%$29,786 +9.5%
    2013$3,133 $27,200
    2012-- $27,200
    2011$2,594 +2.5%$27,200 +1%
    2010$2,530 +26.1%$26,930
    2009$2,006 $26,930 +28.3%
    2008-- $20,998
    2007-- $20,998 +11.4%
    2006-- $18,857
    2005-- $18,857 -3.9%
    2002$1,664 +10.4%$19,630 +18.5%
    2001$1,507 $16,570

    Find assessor info on the county website

    Neighborhood: 80111

    Nearby schools

    GreatSchools rating
    Schools provided by the listing agent
    • Elementary: Greenwood
    • Middle: West
    • High: Cherry Creek
    • District: Cherry Creek 5

    Source: The MLS. This data may not be complete. We recommend contacting the local school district to confirm school assignments for this home.

    Get a cash offer in 3 minutes
    Find out how much your home could sell for in as little as 3 minutes with a no-obligation cash offer.
    Estimated market value
    $840,400
    Get a cash offer in 3 minutes
    Find out how much your home could sell for in as little as 3 minutes with a no-obligation cash offer.
    Estimated market value
    $840,400