Skip main navigation
Sold for $815,000
  • $815,000

    6274 S Oneida Way, Centennial, CO 80111

    4beds
    2,636sqft
    Single Family Residence
    Built in 1973
    9,757 Square Feet Lot
    $797,800 Zestimate®
    $309/sqft
    $3,912 Estimated rent

    Home value

    $797,800

    $742,000 - $854,000

    $3,912/mo

    Zestimate® history
    Loading
    Loading...

    Owner options

    List your home for rent

    $3,912/mo

    Rent Zestimate®

    Find your next renter with Zillow Rental Manager. Plus, with online applications, you can quickly screen prospective tenants – for free.

    Learn more

    $3,912/mo

    Rent Zestimate®

    Refinance and save

    $5,049/mo

    Est. payment

    Refinancing to a lower rate could help reduce your monthly payments and save thousands over the life of the loan.

    See today's rates

    $5,049/mo

    Est. payment

    Explore your selling options

    Work with a Zillow partner agent

    Leverage their expertise and Zillow's premium Showcase listings to get your home seen by more buyers.

    Get started

    List with your own agent

    Get your home in front of millions of buyers by listing it on Zillow.

    Learn how to do it

    Sell it yourself

    Take full control of how buyers see your home on Zillow by listing For Sale by Owner (FSBO).

    List your home

    What's special

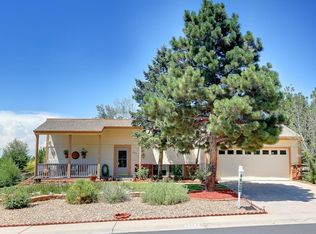
    Stunning Ranch Home in Award-Winning Cherry Creek School District. Discover the perfect blend of modern updates and timeless charm in this beautifully maintained ranch-style home. This home is situated in this coveted DTC location with unmatched convenience. Experience open concept living on the main floor with a stunning remodeled gourmet kitchen that opens to the sunken dining room with an exposed center wood beam and charming gas fireplace. The remodeled kitchen showcases white backsplash tile, solid marble countertops, a five-burner gas cooktop with stainless steel hood vent, beautiful creamy white cabinets, a wine/beverage fridge, stainless farm sink and eat-in island. Enjoy true ranch-style living with a main floor primary bedroom and two additional bedrooms. The primary bedrooms is complete with an en-suite ¾ bathroom. The fully finished basement expands your living space with a large family room, remodeled full bathroom, flexible guest bedroom or study (non-conforming), and an oversized laundry/storage room. This home features several updates and quality features including hickory hardwood floors, class 4 asphalt shingle roof, Leaf Guard roof gutter system, fresh exterior paint, new windows on main floor and newer A/C. The spacious, fully fenced backyard is a true retreat featuring mature landscaping with stunning shade trees, expansive deck with gas line, thoughtfully designed garden beds, landscape lighting, sprinkler system and convenient storage shed. This property offers the best of Colorado living with its strategic DTC location, providing easy access to Denver, the Denver Tech Center, and premier shopping at Park Meadows. Residents enjoy endless dining options and the unique advantage of walking to Fiddler’s Green Amphitheater for concerts and events. Public transportation is incredibly convenient with the Arapahoe at Village Center Station Light Rail just one mile away, offering easy RTD access throughout the metro area.

    Zillow last checked:

    Listing updated:

    Listed by:

    Courtney Nelson 720-210-7377 cnelson@livsothebysrealty.com,

    LIV Sotheby's International Realty

    Bought with:

    Helen Bovin, 040019960

    Keller Williams DTC

    Source: REcolorado as distributed by MLS GRID,MLS#: 7669244MLS Logo

    Facts & features

    Interior

    Bedrooms & bathrooms
    • Bedrooms: 4
    • Bathrooms: 3
    • Full bathrooms: 2
    • 3/4 bathrooms: 1
    • Main level bathrooms: 2
    • Main level bedrooms: 3
    Bedroom
    • Level: Main
    Bedroom
    • Level: Main
    Bedroom
    • Description: Spacious Bedroom - Non Conforming Missing Egress Window
    • Level: Basement
    Bathroom
    • Level: Main
    Bathroom
    • Description: Fully Remodeled
    • Level: Basement
    Other
    • Level: Main
    Other
    • Description: En-Suite Bathroom
    • Level: Main
    Bonus room
    • Description: Storage Room
    • Level: Basement
    Dining room
    • Description: Spacious Dining Room With Gas Fireplace
    • Level: Main
    Family room
    • Description: Charming Arched Windows With Tons Of Natural Light
    • Level: Main
    Kitchen
    • Description: Remodeled Gourmet Kitchen
    • Level: Main
    Laundry
    • Description: Large Room With Storage Potential And Utility Sink
    • Level: Basement
    Living room
    • Description: Large Rec/Living Room Endless Potential
    • Level: Basement
    Heating
    • Forced Air
    Cooling
    • Central Air
    Appliances
    • Included: Bar Fridge, Cooktop, Dishwasher, Disposal, Dryer, Gas Water Heater, Humidifier, Microwave, Oven, Range Hood, Refrigerator, Washer
    Features
    • Ceiling Fan(s), Eat-in Kitchen, High Speed Internet, Kitchen Island, Marble Counters, Open Floorplan, Quartz Counters, Smart Thermostat, Stone Counters, Vaulted Ceiling(s)
    • Flooring: Carpet, Laminate, Tile, Wood
    • Windows: Double Pane Windows, Window Coverings
    • Basement: Finished,Full
    • Number of fireplaces: 1
    • Fireplace features: Dining Room, Gas Log
    Interior area
    • Total structure area: 2,636
    • Total interior livable area: 2,636 sqft
    • Finished area above ground: 1,476
    • Finished area below ground: 933

    Property

    Parking
    • Total spaces: 2
    • Parking features: Concrete, Dry Walled
    • Attached garage spaces: 2
    Features
    • Levels: One
    • Stories: 1
    • Patio & porch: Deck
    • Exterior features: Garden, Lighting, Private Yard
    • Fencing: Full
    Lot
    • Size: 9,757 sqft
    • Features: Landscaped, Level, Many Trees, Near Public Transit, Sprinklers In Front, Sprinklers In Rear
    Details
    • Parcel number: 031807026
    • Zoning: SFR
    • Special conditions: Standard

    Construction

    Type & style
    • Home type: SingleFamily
    • Architectural style: Traditional
    • Property subtype: Single Family Residence
    Materials
    • Brick, Frame, Wood Siding
    • Foundation: Slab
    • Roof: Composition
    Condition
    • Updated/Remodeled
    • Year built: 1973

    Utilities & green energy

    • Electric: 220 Volts
    • Sewer: Public Sewer
    • Water: Public
    • Utilities for property: Electricity Connected, Internet Access (Wired), Natural Gas Connected

    Community & neighborhood

    Location
    • Region: Centennial
    • Subdivision: Madison Park

    HOA & financial

    HOA
    • Has HOA: Yes
    • HOA fee: $320 annually
    • Services included: Maintenance Grounds, Recycling, Trash
    • Association name: Madison Park HOA
    • Association phone: 408-802-8167

    Other

    Other facts
    • Listing terms: Cash,Conventional,FHA,Jumbo,VA Loan
    • Ownership: Individual
    • Road surface type: Paved

    Price history

    DateEventPrice
    10/30/2025Sold$815,000-0.5%$309/sqft
    Source: REcolorado as distributed by MLS GRID #7669244 Report a problem
    9/23/2025Pending sale$819,000$311/sqft
    Source: REcolorado as distributed by MLS GRID #7669244 Report a problem
    9/18/2025Listed for sale$819,000+36.5%$311/sqft
    Source: REcolorado as distributed by MLS GRID #7669244 Report a problem
    9/17/2020Sold$600,000+4.3%$228/sqft
    Source: Public Record Report a problem
    8/9/2020Pending sale$575,000$218/sqft
    Source: Re/max Alliance #4508737 Report a problem
    8/5/2020Listed for sale$575,000+76.9%$218/sqft
    Source: Re/max Alliance #4508737 Report a problem
    5/1/2013Sold$325,000-3%$123/sqft
    Source: Public Record Report a problem
    2/11/2013Listed for sale$335,000+22.3%$127/sqft
    Source: Kentwood Companies #1168693 Report a problem
    7/27/2004Sold$274,000+33.7%$104/sqft
    Source: Public Record Report a problem
    6/16/2000Sold$205,000$78/sqft
    Source: Public Record Report a problem

    Public tax history

    YearProperty taxesTax assessment
    2025$5,082 +12.6%$47,932 -2.7%
    2024$4,514 +25.9%$49,272 -7.9%
    2023$3,585 +1.3%$53,470 +44.2%
    2022$3,538 $37,093 -0.7%
    2021-- $37,345 +9.1%
    2020$3,282 +11.6%$34,235
    2019$2,940 --
    2018$2,940 +1%$30,168
    2017$2,910 $30,168 -1%
    2016-- $30,463
    2015-- $30,463 +22.9%
    2014$2,977 +12.7%$24,787 +9.1%
    2013$2,641 $22,710
    2012-- $22,710
    2011$2,264 +2.5%$22,710 -2.2%
    2010$2,208 +1.6%$23,210
    2009$2,174 $23,210 +2.7%
    2008-- $22,598
    2007-- $22,598 +18.1%
    2006-- $19,128
    2005-- $19,128 -4.6%
    2002$1,698 +15.1%$20,040 +23.5%
    2001$1,476 $16,230

    Find assessor info on the county website

    Neighborhood: 80111

    Nearby schools

    GreatSchools rating
    Schools provided by the listing agent
    • Elementary: Greenwood
    • Middle: West
    • High: Cherry Creek
    • District: Cherry Creek 5

    Source: REcolorado as distributed by MLS GRID. This data may not be complete. We recommend contacting the local school district to confirm school assignments for this home.

    Get a cash offer in 3 minutes
    Find out how much your home could sell for in as little as 3 minutes with a no-obligation cash offer.
    Estimated market value
    $797,800
    Get a cash offer in 3 minutes
    Find out how much your home could sell for in as little as 3 minutes with a no-obligation cash offer.
    Estimated market value
    $797,800