Experience resort-style living in this pool home with water views in the gated Palmer Ranch community of Talon Preserve. Relax on the screened lanai with a gas-heated saltwater pool and spa, and enjoy clubhouse amenities including a restaurant and bar, fitness center, tennis and pickleball courts, and an arcade—perfect for a second home or full-time Florida lifestyle. This Divosta Mystique model offers 3 bedrooms, 2 bathrooms, a bonus room, and an open, light-filled floor plan. The kitchen includes a large center island, quartz countertops, double oven, and spacious pantry. The open layout connects the kitchen, dining, and living areas, making the home bright and inviting. The primary suite overlooks the water and includes a walk-in closet with custom organizers and an ensuite bath with dual vanities and a zero-entry tiled shower with seating. A den with French glass doors provides flexible space for a home office, library, or guest bedroom. An additional finished space offers incredible versatility and can serve as a den, hobby room, fitness space, or extra storage—adding valuable usable square footage. Additional features include a Culligan whole-home water filtration system, a climate-controlled garage, and a fenced yard. Talon Preserve offers additional resort-style amenities including a resort pool with rock waterfall and lap lane, pickleball and tennis courts, and active social programming. Direct access to the Legacy Trail and proximity to I-75, shopping, dining, and Nokomis Beach complete the lifestyle.
Sold for $745,000
$745,000
6266 CRESTED EAGLE LANE, NOKOMIS, FL 34275
3beds
2,000sqft
Single Family Residence
Built in 2022
6,786 Square Feet Lot
$741,300 Zestimate®
$373/sqft
$4,219 Estimated rent
Home value
$741,300
$675,000 - $815,000
$4,219/mo
Zestimate® history
Owner options
List your home for rent
$4,219/mo
Rent Zestimate®
Find your next renter with Zillow Rental Manager. Plus, with online applications, you can quickly screen prospective tenants – for free.
$4,219/mo
Rent Zestimate®
Refinance and save
$5,193/mo
Est. payment
Refinancing to a lower rate could help reduce your monthly payments and save thousands over the life of the loan.
$5,193/mo
Est. payment
Explore your selling options
Work with a Zillow partner agent
Leverage their expertise and Zillow's premium Showcase listings to get your home seen by more buyers.
Get startedList with your own agent
Get your home in front of millions of buyers by listing it on Zillow.
Learn how to do itSell it yourself
Take full control of how buyers see your home on Zillow by listing For Sale by Owner (FSBO).
List your homeWhat's special
Fenced yardScreened lanaiLarge center islandBonus roomQuartz countertopsClimate-controlled garageOpen light-filled floor plan
Zillow last checked:
Listing updated:
Listed by:
Niki Medlin 941-318-0760,
EXP REALTY LLC 888-883-8509
Bought with:
Niki Medlin, 3581792
EXP REALTY LLC
Source: Stellar MLS,MLS#: A4685050 Originating MLS: Sarasota - Manatee
Originating MLS: Sarasota - Manatee
Facts & features
Interior
Bedrooms & bathrooms
- Bedrooms: 3
- Bathrooms: 2
- Full bathrooms: 2
Rooms
- Room types: Den/Library/Office
Primary bedroom
- Features: Walk-In Closet(s)
- Level: First
Bedroom 2
- Features: Built-in Closet
- Level: First
Primary bathroom
- Level: First
Bathroom 2
- Level: First
Den
- Level: First
Kitchen
- Features: Kitchen Island
- Level: First
Laundry
- Level: First
Living room
- Level: First
Heating
- Central
Cooling
- Central Air
Appliances
- Included: Oven, Cooktop, Dishwasher, Disposal, Dryer, Gas Water Heater, Range Hood, Refrigerator, Tankless Water Heater, Washer, Water Filtration System
- Laundry: Corridor Access, Inside, Laundry Room
Features
- Ceiling Fan(s), Eating Space In Kitchen, Kitchen/Family Room Combo, Open Floorplan, Primary Bedroom Main Floor, Stone Counters, Walk-In Closet(s)
- Flooring: Tile, Vinyl
- Doors: Sliding Doors
- Windows: Hurricane Shutters
- Has fireplace: No
Interior area
- Total structure area: 2,877
- Total interior livable area: 2,000 sqft
Property
Parking
- Total spaces: 2
- Parking features: Driveway, Garage Door Opener
- Attached garage spaces: 2
- Has uncovered spaces: Yes
Features
- Levels: One
- Stories: 1
- Patio & porch: Covered, Screened
- Has private pool: Yes
- Pool features: Gunite, Heated, Salt Water, Screen Enclosure
- Has spa: Yes
- Spa features: Heated, In Ground
- Fencing: Fenced
- Has view: Yes
- View description: Water, Pond
- Has water view: Yes
- Water view: Water,Pond
Lot
- Size: 6,786 Square Feet
Details
- Parcel number: 0357080005
- Zoning: RSF1
- Special conditions: None
Construction
Type & style
- Home type: SingleFamily
- Architectural style: Ranch
- Property subtype: Single Family Residence
Materials
- Block, Concrete, Stucco
- Foundation: Slab
- Roof: Tile
Condition
- New construction: No
- Year built: 2022
Utilities & green energy
- Sewer: Public Sewer
- Water: Public
- Utilities for property: Cable Connected, Electricity Connected, Natural Gas Connected, Sewer Connected, Water Connected
Community & HOA
Community
- Features: Association Recreation - Owned, Deed Restrictions, Dog Park, Fitness Center, Gated Community - Guard, Golf Carts OK, Irrigation-Reclaimed Water, Playground, Restaurant, Tennis Court(s)
- Security: Fire Sprinkler System, Gated Community
- Pet fee: $0 monthly
- Subdivision: TALON PRESERVE PH 1A-1C
HOA
- Has HOA: Yes
- Amenities included: Clubhouse, Fitness Center, Gated, Pickleball Court(s), Playground, Pool, Spa/Hot Tub, Tennis Court(s)
- Services included: Community Pool, Pool Maintenance
- HOA fee: $386 monthly
- HOA name: Castle Group - Jeffrey Thomas
- HOA phone: 941-952-3902
Location
- Region: Nokomis
Financial & listing details
- Price per square foot: $373/sqft
- Tax assessed value: $597,300
- Annual tax amount: $7,316
- Date on market: 3/6/2026
- Cumulative days on market: 19 days
- Listing terms: Cash,Conventional,FHA,VA Loan
- Ownership: Fee Simple
- Total actual rent: 0
- Electric utility on property: Yes
- Road surface type: Paved
Price history
| Date | Event | Price |
|---|---|---|
| 6/15/2026 | Sold | $745,000-5.6%$373/sqft |
Source:  Stellar MLS #A4685050 Report a problem Stellar MLS #A4685050 Report a problem | ||
| 3/25/2026 | Pending sale | $789,000$395/sqft |
Source: eXp Realty #A4685050 Report a problem | ||
| 3/6/2026 | Listed for sale | $789,000-5.5%$395/sqft |
Source: Stellar MLS #A4685050 Report a problem | ||
| 7/17/2024 | Listing removed | -- |
Source: Stellar MLS #A4614252 Report a problem | ||
| 6/22/2024 | Price change | $834,900-3.9%$417/sqft |
Source: Stellar MLS #A4614252 Report a problem | ||
| 6/20/2024 | Listed for sale | $869,000+36.3%$435/sqft |
Source: Stellar MLS #A4614252 Report a problem | ||
| 7/1/2022 | Sold | $637,600$319/sqft |
Source: Public Record Report a problem | ||
Public tax history
| Year | Property taxes | Tax assessment |
|---|---|---|
| 2025 | $7,621 +2.9% | $597,300 +0.8% |
| 2024 | $7,407 +12.3% | $592,680 +10% |
| 2023 | $6,596 +432.3% | $538,800 +600.7% |
| 2022 | $1,239 +41.7% | $76,890 +10% |
| 2021 | $874 | $69,900 |
Find assessor info on the county website
Neighborhood: 34275
Nearby homes
- $1,079,0005 bd4 ba2.8k sqft6270 Crested Eagle Ln, Nokomis, FL 34275Sold

- $677,5003 bd2 ba2k sqft6262 Crested Eagle Ln, Nokomis, FL 34275Off Market
- $639,0003 bd2 ba1.6k sqft6274 Crested Eagle Ln, Nokomis, FL 34275Sold

- $684,6003 bd3 ba2.1k sqft6258 Crested Eagle Ln, Nokomis, FL 34275Off Market
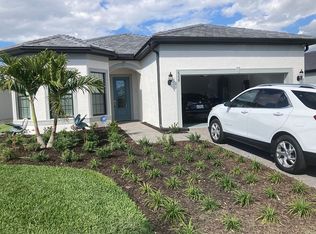
- $657,7004 bd3 ba2.2k sqft6278 Crested Eagle Ln, Nokomis, FL 34275Off Market
- $662,3003 bd2 ba2.2k sqft6275 Crested Eagle Ln, Nokomis, FL 34275Off Market
- $737,8005 bd4 ba2.9k sqft6279 Crested Eagle Ln, Nokomis, FL 34275Off Market
- $717,7002 bd2 ba1.9k sqft6271 Crested Eagle Ln, Nokomis, FL 34275Off Market
Nearby schools
GreatSchools rating
- 8/10Laurel Nokomis SchoolGrades: PK-8Distance: 2.6 mi
- 7/10Venice Senior High SchoolGrades: 9-12Distance: 5.3 mi
Get a cash offer in 3 minutes
Find out how much your home could sell for in as little as 3 minutes with a no-obligation cash offer.
Estimated market value
$741,300
Get a cash offer in 3 minutes
Find out how much your home could sell for in as little as 3 minutes with a no-obligation cash offer.
Estimated market value
$741,300
- Florida
- Sarasota County
- Nokomis
- 34275
- 6266 CRESTED EAGLE LANE
Nearby cities
Nearby zip codes
Other Nokomis Topics
