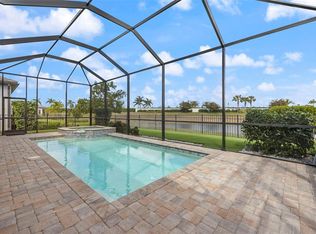
Welcome Home to Your Private Waterfront Oasis in Talon Preserve on Palmer Ranch This stunning Whitestone model home is the ultimate entertaining retreat, filled with endless upgrades and situated on a premium lot with breathtaking pond views and no homes behind you. Offering 5 bedrooms, 4 bathrooms, and 2,890 square feet, this beautiful home has no CDD fees and is not located in a flood zone. It is conveniently located close to the amenities center. The spacious first floor features a primary owner’s suite with a luxurious bathroom featuring dual sinks, a walk-in shower, and a sunken tub, plus a generous walk-in closet. It also includes a second bedroom with a built-in Murphy bed and a full bathroom — ideal for guests, multi-generational living, or a home office. Upstairs, three generously sized bedrooms, two full bathrooms, and a large loft provide excellent flexible space perfect for a game room, media room, or second living area. Step outside to your private backyard paradise featuring a custom oversized heated pool and spa with both gas and electric heaters for quick warm-ups, plus a fully equipped custom outdoor kitchen with refrigerator, sink, grill, side burner, and hood. The pool area includes a fence wrapped around the pool cage — perfect for year-round entertaining and Florida living at its finest. Impressive upgrades include: • Hurricane impact windows • 8-foot interior doors • Energy efficient tankless water heater • 4-foot garage extension with epoxy flooring • Dual electric vehicle charging ports • No carpet throughout • New lighting and ceiling fans • Updated countertops and cabinetry • Built-in dog door • Whole-home EcoWater softener and refiner system • EcoWater reverse osmosis system in the kitchen • Built-in Murphy bed in the second first-floor bedroom Talon Preserve is a gated, maintenance-free resort-style community on Palmer Ranch with direct access to the Legacy Trail. Enjoy premier amenities including a restaurant/bar, community pool and hot tub, wellness/spa services, fire pit, sports courts, arcade, nature walking trails, and much more. This rare combination of luxury upgrades, private pond-front living, and an unbeatable location makes this home truly special. Don’t miss your opportunity — schedule a private showing today! some photos are virtually staged.
Sold for $1,079,000
$1,079,000
6270 CRESTED EAGLE LANE, NOKOMIS, FL 34275
5beds
2,890sqft
Single Family Residence
Built in 2022
7,631 Square Feet Lot
$1,078,400 Zestimate®
$373/sqft
$5,232 Estimated rent
Home value
$1,078,400
$992,000 - $1.18M
$5,232/mo
Zestimate® history
Owner options
List your home for rent
$5,232/mo
Rent Zestimate®
Find your next renter with Zillow Rental Manager. Plus, with online applications, you can quickly screen prospective tenants – for free.
$5,232/mo
Rent Zestimate®
Refinance and save
$7,487/mo
Est. payment
Refinancing to a lower rate could help reduce your monthly payments and save thousands over the life of the loan.
$7,487/mo
Est. payment
Explore your selling options
Work with a Zillow partner agent
Leverage their expertise and Zillow's premium Showcase listings to get your home seen by more buyers.
Get startedList with your own agent
Get your home in front of millions of buyers by listing it on Zillow.
Learn how to do itSell it yourself
Take full control of how buyers see your home on Zillow by listing For Sale by Owner (FSBO).
List your homeWhat's special
Large loftPrivate pond-front livingBuilt-in dog doorSunken tubSpacious first floorHurricane impact windowsWalk-in shower
Zillow last checked:
Listing updated:
Listed by:
Stephen Hachey 813-642-6030,
FLAT FEE MLS REALTY 813-642-6030
Bought with:
Martha Pike, 650025
PREMIER SOTHEBYS INTL REALTY
Source: Stellar MLS,MLS#: TB8503597 Originating MLS: Suncoast Tampa
Originating MLS: Suncoast Tampa
Facts & features
Interior
Bedrooms & bathrooms
- Bedrooms: 5
- Bathrooms: 4
- Full bathrooms: 4
Primary bedroom
- Features: Walk-In Closet(s)
- Level: First
- Area: 208 Square Feet
- Dimensions: 13x16
Bedroom 2
- Features: Built-in Closet
- Level: First
- Area: 208 Square Feet
- Dimensions: 13x16
Bedroom 3
- Features: Built-in Closet
- Level: Second
- Area: 156 Square Feet
- Dimensions: 13x12
Bedroom 4
- Features: Built-in Closet
- Level: Second
- Area: 143 Square Feet
- Dimensions: 13x11
Bedroom 5
- Features: Built-in Closet
- Level: Second
- Area: 180 Square Feet
- Dimensions: 15x12
Bonus room
- Features: Built-in Closet
- Level: Second
- Area: 357 Square Feet
- Dimensions: 21x17
Kitchen
- Level: First
- Area: 192 Square Feet
- Dimensions: 12x16
Living room
- Level: First
- Area: 800 Square Feet
- Dimensions: 25x32
Heating
- Electric
Cooling
- Central Air
Appliances
- Included: Oven, Cooktop, Dishwasher, Disposal, Dryer, Exhaust Fan, Kitchen Reverse Osmosis System, Microwave, Range Hood, Refrigerator, Tankless Water Heater, Washer, Water Softener
- Laundry: Inside, Laundry Room
Features
- Ceiling Fan(s), High Ceilings, In Wall Pest System, Living Room/Dining Room Combo, Solid Surface Counters, Thermostat, Tray Ceiling(s), Walk-In Closet(s)
- Flooring: Ceramic Tile, Laminate
- Doors: Outdoor Grill, Outdoor Kitchen, Sliding Doors
- Windows: Window Treatments
- Has fireplace: No
Interior area
- Total structure area: 2,890
- Total interior livable area: 2,890 sqft
Property
Parking
- Total spaces: 2
- Parking features: Driveway, Garage Door Opener
- Attached garage spaces: 2
- Has uncovered spaces: Yes
- Details: Garage Dimensions: 52x20
Features
- Levels: Two
- Stories: 2
- Patio & porch: Covered, Front Porch, Rear Porch, Screened
- Exterior features: Irrigation System, Outdoor Grill, Outdoor Kitchen, Rain Gutters, Sidewalk
- Has spa: Yes
- Spa features: Heated, In Ground
- Fencing: Fenced
- Has view: Yes
- View description: Water, Pond
- Has water view: Yes
- Water view: Water,Pond
- Waterfront features: Pond, Pond Access
Lot
- Size: 7,631 Square Feet
- Features: Level, Sidewalk
Details
- Parcel number: 0357080006
- Zoning: RSF1
- Special conditions: None
Construction
Type & style
- Home type: SingleFamily
- Property subtype: Single Family Residence
Materials
- Block
- Foundation: Slab
- Roof: Tile
Condition
- New construction: No
- Year built: 2022
Utilities & green energy
- Sewer: Public Sewer
- Water: Public
- Utilities for property: BB/HS Internet Available, Electricity Connected, Natural Gas Connected, Sewer Connected, Sprinkler Recycled
Community & HOA
Community
- Features: Deed Restrictions, Fitness Center, Gated Community - No Guard, Golf Carts OK, Irrigation-Reclaimed Water, Playground, Pool, Sidewalks, Tennis Court(s)
- Security: Fire Alarm, Gated Community, Security Gate, Security System, Security System Owned, Smoke Detector(s)
- Pet fee: $0 monthly
- Subdivision: TALON PRESERVE PH 1A 1B & 1C
HOA
- Has HOA: Yes
- Amenities included: Fitness Center, Gated
- HOA fee: $436 monthly
- HOA name: Castle Group / Toni Michel
- HOA phone: 941-952-3902
Location
- Region: Nokomis
Financial & listing details
- Price per square foot: $373/sqft
- Tax assessed value: $756,700
- Annual tax amount: $9,069
- Date on market: 5/1/2026
- Cumulative days on market: 48 days
- Listing terms: Cash,Conventional,FHA,VA Loan
- Ownership: Fee Simple
- Total actual rent: 0
- Electric utility on property: Yes
- Road surface type: Paved
Price history
| Date | Event | Price |
|---|---|---|
| 7/20/2026 | Sold | $1,079,000$373/sqft |
Source:  Stellar MLS #TB8503597 Report a problem Stellar MLS #TB8503597 Report a problem | ||
| 6/19/2026 | Pending sale | $1,079,000$373/sqft |
Source: Stellar MLS #TB8503597 Report a problem | ||
| 5/1/2026 | Listed for sale | $1,079,000+10.7%$373/sqft |
Source: Stellar MLS #TB8503597 Report a problem | ||
| 7/12/2023 | Sold | $975,000-4.9%$337/sqft |
Source: Public Record Report a problem | ||
| 6/13/2023 | Pending sale | $1,025,000$355/sqft |
Source: Stellar MLS #A4565428 Report a problem | ||
| 5/19/2023 | Price change | $1,025,000-8.9%$355/sqft |
Source: Stellar MLS #A4565428 Report a problem | ||
| 4/19/2023 | Price change | $1,125,000-6.2%$389/sqft |
Source: Stellar MLS #A4565428 Report a problem | ||
| 4/12/2023 | Listed for sale | $1,199,000+47.8%$415/sqft |
Source: Stellar MLS #A4565428 Report a problem | ||
| 12/6/2022 | Sold | $811,100$281/sqft |
Source: Public Record Report a problem | ||
Public tax history
| Year | Property taxes | Tax assessment |
|---|---|---|
| 2025 | $9,069 -2.9% | $756,700 -1.9% |
| 2024 | $9,343 +20.3% | $771,500 +14.6% |
| 2023 | $7,765 +501.9% | $673,500 +735.3% |
| 2022 | $1,290 +40.9% | $80,630 +10% |
| 2021 | $916 | $73,300 |
Find assessor info on the county website
Neighborhood: 34275
Nearby homes
- $639,0003 bd2 ba1.6k sqft6274 Crested Eagle Ln, Nokomis, FL 34275Sold

- $745,0003 bd2 ba2k sqft6266 Crested Eagle Ln, Nokomis, FL 34275Sold
- $657,7004 bd3 ba2.2k sqft6278 Crested Eagle Ln, Nokomis, FL 34275Off Market
- $672,9003 bd2 ba2k sqft6262 Crested Eagle Ln, Nokomis, FL 34275Off Market
- $584,9005 bd3 ba2.6k sqft6282 Crested Eagle Ln, Nokomis, FL 34275Off Market
- $684,6003 bd3 ba2.1k sqft6258 Crested Eagle Ln, Nokomis, FL 34275Off Market
- $735,1005 bd4 ba2.9k sqft6279 Crested Eagle Ln, Nokomis, FL 34275Off Market
- $496,8003 bd2 ba1.7k sqft6283 Crested Eagle Ln, Nokomis, FL 34275Off Market
Nearby schools
GreatSchools rating
- 8/10Laurel Nokomis SchoolGrades: PK-8Distance: 2.6 mi
- 7/10Venice Senior High SchoolGrades: 9-12Distance: 5.3 mi
Get a cash offer in 3 minutes
Find out how much your home could sell for in as little as 3 minutes with a no-obligation cash offer.
Estimated market value
$1,078,400
Get a cash offer in 3 minutes
Find out how much your home could sell for in as little as 3 minutes with a no-obligation cash offer.
Estimated market value
$1,078,400
- Florida
- Sarasota County
- Nokomis
- 34275
- 6270 CRESTED EAGLE LANE
Nearby cities
Nearby zip codes
Other Nokomis Topics
