Skip main navigation
Sold for $730,000
  • $730,000

    6266 S Valleyview Street, Littleton, CO 80120

    5beds
    2,814sqft
    Single Family Residence
    Built in 1959
    0.27 Acres Lot
    $729,700 Zestimate®
    $259/sqft
    $3,881 Estimated rent

    Home value

    $729,700

    $686,000 - $773,000

    $3,881/mo

    Zestimate® history
    Loading
    Loading...

    Owner options

    List your home for rent

    $3,881/mo

    Rent Zestimate®

    Find your next renter with Zillow Rental Manager. Plus, with online applications, you can quickly screen prospective tenants – for free.

    Learn more

    $3,881/mo

    Rent Zestimate®

    Refinance and save

    $4,267/mo

    Est. payment

    Refinancing to a lower rate could help reduce your monthly payments and save thousands over the life of the loan.

    See today's rates

    $4,267/mo

    Est. payment

    Explore your selling options

    Work with a Zillow partner agent

    Leverage their expertise and Zillow's premium Showcase listings to get your home seen by more buyers.

    Get started

    List with your own agent

    Get your home in front of millions of buyers by listing it on Zillow.

    Learn how to do it

    Sell it yourself

    Take full control of how buyers see your home on Zillow by listing For Sale by Owner (FSBO).

    List your home

    What's special

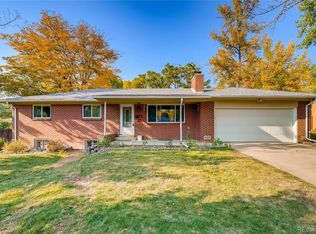
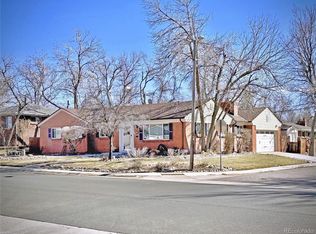
    Striking architecture and a truly one-of-a-kind circular floor plan set this home apart from anything else on the market. Designed for seamless flow, the thoughtfully positioned 3/4 bath connects the bedrooms and main living spaces, creating both privacy and functionality in a layout you simply don’t see every day. Beautiful hardwood floors extend throughout the main level, anchoring the warm and inviting living area highlighted by a classic wood-burning fireplace. The spacious kitchen is built for gathering and everyday living, featuring granite countertops, expansive prep space, and impressive floor-to-ceiling storage cabinetry. Just beyond, the sunroom offers incredible potential as a light-filled retreat or indoor-outdoor living space. Laundry is currently located in the basement, with the home already equipped for future main-floor laundry in the entry-level closet for added convenience. The basement also provides generous storage. Outside, mature trees frame a beautifully landscaped lot and a serene backyard. A sprinkler system services both the front and back yards, while the backyard includes a storage shed, chain-link fencing along the rear, and 8-foot privacy fencing along the sides for added seclusion. A timeless brick exterior and attached 2-car garage complete this distinctive property. Located in a desirable Littleton neighborhood just one block from the Highline Canal Trail and two miles from downtown Littleton’s shops, restaurants, and light rail station. Walking distance to the new Little Raven Elementary and Euclid Middle Schools, with easy access to Heritage and Littleton High Schools. Convenient to The Streets at Southglenn, the DTC, C-470, and Downtown Denver via Broadway or Santa Fe — offering a truly central location. This home qualifies for the community reinvestment act providing 1.75% of the loan amount with a cap of $7,000 as a credit towards buyer’s closing costs, pre-paids and discount points.

    Zillow last checked:

    Listing updated:

    Listed by:

    Wisdom Real Estate ListingTeam@WisdomRealEstate.com,

    Wisdom Real Estate,

    Becca Morgenegg 720-839-0733,

    Wisdom Real Estate

    Bought with:

    Toni Ciarlelli, 100044308

    Compass - Denver

    Source: REcolorado as distributed by MLS GRID,MLS#: 9424531MLS Logo

    Facts & features

    Interior

    Bedrooms & bathrooms
    • Bedrooms: 5
    • Bathrooms: 3
    • Full bathrooms: 1
    • 3/4 bathrooms: 2
    • Main level bathrooms: 2
    • Main level bedrooms: 3
    Bedroom
    • Features: Primary Suite
    • Level: Main
    Bedroom
    • Level: Main
    Bedroom
    • Level: Main
    Bedroom
    • Level: Basement
    Bedroom
    • Level: Basement
    Bathroom
    • Level: Main
    Bathroom
    • Level: Main
    Bathroom
    • Level: Basement
    Dining room
    • Level: Main
    Family room
    • Level: Basement
    Kitchen
    • Level: Main
    Laundry
    • Level: Basement
    Living room
    • Level: Main
    Heating
    • Forced Air
    Cooling
    • Attic Fan, Central Air
    Appliances
    • Included: Dishwasher, Disposal, Dryer, Microwave, Oven, Refrigerator
    Features
    • Corian Counters, Granite Counters
    • Flooring: Carpet, Tile, Wood
    • Windows: Double Pane Windows, Window Coverings
    • Basement: Finished
    • Number of fireplaces: 1
    • Fireplace features: Family Room, Wood Burning
    Interior area
    • Total structure area: 2,814
    • Total interior livable area: 2,814 sqft
    • Finished area above ground: 1,410
    • Finished area below ground: 1,404

    Property

    Parking
    • Total spaces: 2
    • Parking features: Dry Walled
    • Attached garage spaces: 2
    Features
    • Levels: One
    • Stories: 1
    • Patio & porch: Covered
    • Exterior features: Private Yard
    • Fencing: Full
    Lot
    • Size: 0.27 Acres
    • Features: Landscaped, Many Trees, Near Public Transit, Sprinklers In Front, Sprinklers In Rear
    Details
    • Parcel number: 032108576
    • Special conditions: Standard

    Construction

    Type & style
    • Home type: SingleFamily
    • Architectural style: Traditional
    • Property subtype: Single Family Residence
    Materials
    • Brick
    • Foundation: Slab
    • Roof: Composition
    Condition
    • Year built: 1959

    Utilities & green energy

    • Sewer: Public Sewer
    • Water: Public

    Community & HOA

    Community
    • Security: Smoke Detector(s), Video Doorbell
    • Subdivision: Meadowbrook Valley
    HOA
    • Has HOA: No
    Location
    • Region: Littleton

    Financial & listing details

    • Price per square foot: $259/sqft
    • Tax assessed value: $725,500
    • Annual tax amount: $5,194
    • Date on market: 3/19/2026
    • Listing terms: Cash,Conventional,FHA,VA Loan
    • Exclusions: Seller's Personal Property
    • Ownership: Individual
    • Road surface type: Paved

    Price history

    DateEventPrice
    6/18/2026Sold$730,000$259/sqft
    Source: REcolorado as distributed by MLS GRID #9424531 Report a problem
    5/8/2026Pending sale$730,000$259/sqft
    Source: REcolorado as distributed by MLS GRID #9424531 Report a problem
    5/7/2026Price change$730,000-1.4%$259/sqft
    Source: REcolorado as distributed by MLS GRID #9424531 Report a problem
    4/15/2026Price change$740,000-1.3%$263/sqft
    Source: REcolorado as distributed by MLS GRID #9424531 Report a problem
    3/19/2026Listed for sale$750,000+72.4%$267/sqft
    Source: REcolorado as distributed by MLS GRID #9424531 Report a problem
    7/1/2016Sold$435,000+15.2%$155/sqft
    Source: Public Record Report a problem
    2/5/2015Sold$377,500-1.8%$134/sqft
    Source: Public Record Report a problem
    1/2/2015Pending sale$384,500$137/sqft
    Source: RE/MAX MASTERS INC #2198103 Report a problem
    12/18/2014Price change$384,500-0.6%$137/sqft
    Source: RE/MAX MASTERS INC #2198103 Report a problem
    11/29/2014Price change$387,000-0.5%$138/sqft
    Source: RE/MAX MASTERS INC #2198103 Report a problem
    11/19/2014Price change$389,000-2.7%$138/sqft
    Source: RE/MAX MASTERS INC #2198103 Report a problem
    10/16/2014Price change$399,900-5.8%$142/sqft
    Source: RE/MAX MASTERS INC #2198103 Report a problem
    9/26/2014Price change$424,500-3.5%$151/sqft
    Source: RE/MAX MASTERS INC #2198103 Report a problem
    9/9/2014Listed for sale$439,900+76%$156/sqft
    Source: RE/MAX MASTERS INC #2198103 Report a problem
    4/10/2014Sold$250,000$89/sqft
    Source: Public Record Report a problem

    Public tax history

    YearProperty taxesTax assessment
    2025$4,729 +6.9%$45,344 -1.9%
    2024$4,422 +18.6%$46,243 -8.3%
    2023$3,728 +0.3%$50,413 +37.3%
    2022$3,717 $36,717 -2.8%
    2021-- $37,773 +6.3%
    2020$3,496 +29.3%$35,536
    2019$2,704 $35,536 +14.5%
    2018$2,704 +7.9%$31,046
    2017$2,505 $31,046 +0.6%
    2016-- $30,869
    2015-- $30,869 +62.5%
    2014-- $19,001 -0.4%
    2013-- $19,080
    2012-- $19,080
    2011$1,636 +12.8%$19,080 -0.4%
    2010$1,451 +39.2%$19,150
    2009$1,042 $19,150 -11.4%
    2008-- $21,611
    2007-- $21,611 +14.5%
    2006-- $18,866
    2005-- $18,866 +6.3%
    2002$1,242 +12.8%$17,750 +22.9%
    2001$1,102 $14,440
    Find assessor info on the county website

    Neighborhood: 80120

    Nearby schools

    GreatSchools rating
    Schools provided by the listing agent
    • Elementary: East
    • Middle: Euclid
    • High: Littleton
    • District: Littleton 6

    Source: REcolorado as distributed by MLS GRID. This data may not be complete. We recommend contacting the local school district to confirm school assignments for this home.

    Get a cash offer in 3 minutes
    Find out how much your home could sell for in as little as 3 minutes with a no-obligation cash offer.
    Estimated market value
    $729,700
    Get a cash offer in 3 minutes
    Find out how much your home could sell for in as little as 3 minutes with a no-obligation cash offer.
    Estimated market value
    $729,700