Welcome to the charming Roxborough Park gated community, where breathtaking natural beauty meets refined upgrades and custom designs. This 2021 home offers rare one-level living with two bedrooms on the main and showcases over $100,000 in upgrades and custom touches, delivering ultimate luxury and comfort. The main floor welcomes you with warm designer paint tones. The original office has been transformed into an elegant formal dining room with a striking wood-patterned accent wall. The kitchen features white soft-close cabinetry, quartz countertops, a custom backsplash, and stainless-steel appliances, including dual ovens. A new motion-activated lighted pantry sits beside a custom bench and decorative wall in the mudroom entry. The great room and extended deck offer dramatic views of the Dakota hogback, wildlife, and reservoir. Retreat to the primary suite with a luxurious 5-piece bath including dual vanities, a walk-in closet, and private access to the laundry room. Motorized Hunter Douglas blinds (18) on main level, including blackout shades in both bedrooms, add privacy at the touch of a button. Downstairs, the walk-out basement is an entertainer’s dream, with a brand-new custom electric fireplace and live-edge mantle, a spacious kitchenette, billiards area, and second living room. Two more bedrooms, a full bath, walk-in closets, and generous storage complete the lower level. Walk out to a covered patio and beautifully landscaped, irrigated backyard with a built-in fire pit. Additional features include a tankless water heater, whole-house humidifier, radon mitigation, Nest thermostat, epoxy-coated garage floor, and soaring 10-foot ceilings on both levels. Surrounded by red rocks, trails, and just steps from Arrowhead Golf Course and Roxborough State Park, this home perfectly balances natural beauty with modern luxury. A discounted rate and no lender fee refinancing may be available using a preferred lender. Video tour: http://bit.ly/4k4g94g
Sold for $1,100,000
Zillow last checked:
Listing updated:
Bought with:
Michael Carter, 100065986
Carter Colorado Realty
Source: REcolorado as distributed by MLS GRID,MLS#: 3885242
Price history
| Date | Event | Price |
|---|---|---|
| 8/27/2025 | Sold | $1,100,000-1.8%$286/sqft |
Source:  REcolorado as distributed by MLS GRID #3885242 Report a problem REcolorado as distributed by MLS GRID #3885242 Report a problem | ||
| 7/16/2025 | Pending sale | $1,120,000$291/sqft |
Source: REcolorado as distributed by MLS GRID #3885242 Report a problem | ||
| 7/11/2025 | Price change | $1,120,000-1.3%$291/sqft |
Source: REcolorado as distributed by MLS GRID #3885242 Report a problem | ||
| 6/28/2025 | Price change | $1,135,000-1.3%$295/sqft |
Source: REcolorado as distributed by MLS GRID #3885242 Report a problem | ||
| 6/11/2025 | Price change | $1,150,000-2.1%$299/sqft |
Source: REcolorado as distributed by MLS GRID #3885242 Report a problem | ||
| 5/24/2025 | Listed for sale | $1,175,000+14.6%$305/sqft |
Source: REcolorado as distributed by MLS GRID #3885242 Report a problem | ||
| 4/3/2024 | Sold | $1,025,000-2.4%$266/sqft |
Source: Public Record Report a problem | ||
| 3/9/2024 | Pending sale | $1,050,000$273/sqft |
Source: REcolorado as distributed by MLS GRID #8735761 Report a problem | ||
| 3/8/2024 | Price change | $1,050,000-1.4%$273/sqft |
Source: REcolorado as distributed by MLS GRID #8735761 Report a problem | ||
| 3/7/2024 | Price change | $1,065,000-3.2%$277/sqft |
Source: REcolorado as distributed by MLS GRID #8735761 Report a problem | ||
| 2/28/2024 | Listed for sale | $1,100,000+21.5%$286/sqft |
Source: REcolorado as distributed by MLS GRID #8735761 Report a problem | ||
| 7/1/2021 | Sold | $905,651+12.2%$235/sqft |
Source: Public Record Report a problem | ||
| 2/16/2021 | Pending sale | $807,010$210/sqft |
Source: Keller Williams Advantage Realty #4745926 Report a problem | ||
| 2/6/2021 | Listed for sale | $807,010$210/sqft |
Source: Keller Williams Advantage Realty #4745926 Report a problem | ||
Nearby homes
- $914,6002 bd3 ba1.9k sqft6280 Dakota Ridge Dr, Littleton, CO 80125Off Market
- $923,4002 bd3 ba1.9k sqft6260 Dakota Ridge Dr, Littleton, CO 80125Off Market
- $971,1003 bd4 ba3k sqft6288 Dakota Ridge Dr, Littleton, CO 80125Off Market
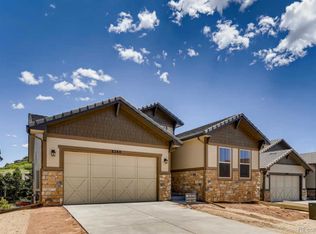
- $971,1002 bd3 ba1.9k sqft6302 Dakota Ridge Dr, Littleton, CO 80125Off Market
Get a cash offer in 3 minutes
Find out how much your home could sell for in as little as 3 minutes with a no-obligation cash offer.
Estimated market value
$1,096,100
