Skip main navigation
Sold for $1,110,000
  • $1,110,000

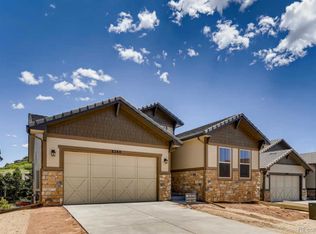
    6312 Dakota Ridge Drive, Littleton, CO 80125

    4beds
    3,673sqft
    Single Family Residence
    Built in 2021
    5,184 Square Feet Lot
    $1,067,900 Zestimate®
    $302/sqft
    $4,402 Estimated rent

    Home value

    $1,067,900

    $1.01M - $1.12M

    $4,402/mo

    Zestimate® history
    Loading
    Loading...

    Owner options

    List your home for rent

    $4,402/mo

    Rent Zestimate®

    Find your next renter with Zillow Rental Manager. Plus, with online applications, you can quickly screen prospective tenants – for free.

    Learn more

    $4,402/mo

    Rent Zestimate®

    Refinance and save

    $7,670/mo

    Est. payment

    Refinancing to a lower rate could help reduce your monthly payments and save thousands over the life of the loan.

    See today's rates

    $7,670/mo

    Est. payment

    Explore your selling options

    Work with a Zillow partner agent

    Leverage their expertise and Zillow's premium Showcase listings to get your home seen by more buyers.

    Get started

    List with your own agent

    Get your home in front of millions of buyers by listing it on Zillow.

    Learn how to do it

    Sell it yourself

    Take full control of how buyers see your home on Zillow by listing For Sale by Owner (FSBO).

    List your home

    What's special

    Welcome to the quintessential Roxborough Park neighborhood where elevated living meets natural beauty. Step into this stunning custom Cardel home and your breath will be taken away by the timeless finishes balanced with the breathtaking outdoor living space with stunning views. The main floor of this home is an open concept design with a perfect guest suite, private home office, spacious living room and a stunning kitchen. The kitchen features all upgraded appliances, custom cabinets , quartz countertops and the kitchen is a chef's dream. The great room has a fireplace with a gorgeous accent wall of tile and enjoy the breathtaking views right from your living room! When you are ready to relax head to the main floor primary suite which features a fully upgraded 5-piece bath, dual vanities, a walk-in closet and relax in your oversized soaking tub. When you head downstairs to the fully finished basement you will enjoy the newly completed custom wet bar, adjacent family room that is perfect for movie nights, game days and enjoy the adjoining music space with 10 foot ceilings throughout the basement. The current owners upgraded to the two bedroom floor plan and it features a fully upgraded adjoining bathroom as well. This home has the fully finished workout room giving you an additional 400 square feet of usable space for a gym and future sauna space. This home is fully upgraded with an on demand water heater, outdoor gas line for the grill & firepit, oversized deck, outdoor accent lighting, drip irrigation system, extended patio with the fire pit all while enjoying the nature and tranquility that Roxborough Park has to offer. Are you ready to enjoy a round of golf? You are walkable to Arrowhead Golf Course with it's clubhouse and restaurant! The trails, amenities, community events, clubhouse, schools, nearby shopping and restaurants are all nearby. Living in Roxborough is truly a dream come true for any discerning buyer who wants the best that life has to offer.

    Zillow last checked:

    Listing updated:

    Listed by:

    Jesse Sehlmeyer (303)564-2245 5280realestate@gmail.com,

    Vintage Homes of Denver, Inc.

    Bought with:

    Brent Gilles, 40003139

    Kentwood Real Estate Cherry Creek

    Source: REcolorado as distributed by MLS GRID,MLS#: 4196351MLS Logo

    Facts & features

    Interior

    Bedrooms & bathrooms
    • Bedrooms: 4
    • Bathrooms: 4
    • Full bathrooms: 3
    • 1/2 bathrooms: 1
    • Main level bathrooms: 3
    • Main level bedrooms: 2
    Bedroom
    • Description: Guest Retreat With Mountain Views
    • Level: Main
    Bedroom
    • Description: Wake Up To A Beautiful Sunrise Each Day In Your Owners Bedroom
    • Level: Main
    Bedroom
    • Level: Basement
    Bedroom
    • Level: Basement
    Bathroom
    • Description: Private Ensuite Guest Retreat Bath
    • Level: Main
    Bathroom
    • Description: Stunning Primary Bath With Tons Of Builder Upgrades
    • Level: Main
    Bathroom
    • Level: Main
    Bathroom
    • Description: Fully Upgraded Full Bath Adjacent To The Bedrooms
    • Level: Basement
    Family room
    • Description: Family Room With A Recently Installed Custom Wet Bar
    • Level: Basement
    Gym
    • Description: Owners Optioned To Finish This Entire 450 Square Foot Gym Space And It Is Set Up For A Sauna
    • Level: Basement
    Kitchen
    • Description: Fully Upgraded Kitchen When The Home Was Built
    • Level: Main
    Laundry
    • Description: Well Equipped Laundry/Mud Room Adjacent To The Garage
    • Level: Main
    Living room
    • Description: Incredible Eastern Views Overlooking The Oversized Deck
    • Level: Main
    Office
    • Description: Perfect Home Office Space For The Working Professional
    • Level: Main
    Heating
    • Forced Air
    Cooling
    • Central Air
    Appliances
    • Included: Cooktop, Dishwasher, Dryer, Microwave, Oven, Range Hood, Refrigerator, Tankless Water Heater, Washer, Wine Cooler
    • Laundry: In Unit
    Features
    • Central Vacuum, Eat-in Kitchen, Entrance Foyer, Five Piece Bath, High Ceilings, Kitchen Island, Open Floorplan, Primary Suite, Quartz Counters, Vaulted Ceiling(s), Walk-In Closet(s), Wet Bar
    • Flooring: Carpet, Tile, Wood
    • Windows: Double Pane Windows, Window Coverings
    • Basement: Finished,Full,Walk-Out Access
    • Number of fireplaces: 1
    • Fireplace features: Living Room
    Interior area
    • Total structure area: 3,673
    • Total interior livable area: 3,673 sqft
    • Finished area above ground: 1,934
    • Finished area below ground: 1,739

    Property

    Parking
    • Total spaces: 2
    • Parking features: Concrete
    • Attached garage spaces: 2
    Features
    • Levels: One
    • Stories: 1
    • Patio & porch: Deck, Patio
    • Exterior features: Fire Pit, Gas Grill, Gas Valve, Lighting
    • Has view: Yes
    • View description: Mountain(s), Valley
    Lot
    • Size: 5,184 sqft
    • Features: Corner Lot, Landscaped, Master Planned
    Details
    • Parcel number: R0497391
    • Special conditions: Standard

    Construction

    Type & style
    • Home type: SingleFamily
    • Property subtype: Single Family Residence
    Materials
    • Frame, Stone, Stucco
    Condition
    • Year built: 2021
    Details
    • Builder name: Cardel Homes

    Utilities & green energy

    • Water: Public

    Community & neighborhood

    Location
    • Region: Littleton
    • Subdivision: Roxborough Park

    HOA & financial

    HOA
    • Has HOA: Yes
    • HOA fee: $2,404 annually
    • Amenities included: Clubhouse, Golf Course, Playground
    • Services included: Maintenance Grounds, Recycling, Road Maintenance, Security, Snow Removal, Trash
    • Association name: Roxborough Park Foundation
    • Association phone: 303-979-7860

    Other

    Other facts
    • Listing terms: Cash,Conventional,Jumbo,VA Loan
    • Ownership: Individual

    Price history

    DateEventPrice
    8/30/2024Sold$1,110,000+1.4%$302/sqft
    Source: REcolorado as distributed by MLS GRID #4196351 Report a problem
    7/28/2024Pending sale$1,095,000$298/sqft
    Source: REcolorado as distributed by MLS GRID #4196351 Report a problem
    7/23/2024Listed for sale$1,095,000+25.5%$298/sqft
    Source: REcolorado as distributed by MLS GRID #4196351 Report a problem
    8/20/2021Sold$872,559$238/sqft
    Source: Public Record Report a problem

    Public tax history

    YearProperty taxesTax assessment
    2025$5,461 -0.7%$63,100 +0.6%
    2024$5,501 +33.3%$62,750 -1%
    2023$4,127 +55.5%$63,370 +42.1%
    2022$2,654 $44,610 +58.2%
    2021-- $28,190 +88.4%
    2020$1,416 +22.4%$14,960 +8.1%
    2019$1,157 0%$13,840 +17.4%
    2018$1,157 $11,790

    Find assessor info on the county website

    Neighborhood: 80125

    Nearby schools

    GreatSchools rating
    Schools provided by the listing agent
    • Elementary: Roxborough
    • Middle: Ranch View
    • High: Thunderridge
    • District: Douglas RE-1

    Source: REcolorado as distributed by MLS GRID. This data may not be complete. We recommend contacting the local school district to confirm school assignments for this home.

    Get a cash offer in 3 minutes
    Find out how much your home could sell for in as little as 3 minutes with a no-obligation cash offer.
    Estimated market value
    $1,067,900
    Get a cash offer in 3 minutes
    Find out how much your home could sell for in as little as 3 minutes with a no-obligation cash offer.
    Estimated market value
    $1,067,900