Skip main navigation
Off market
Street View
  • $1,103,700

    6268 S Elmira Cir E, Englewood, CO 80111

    4beds
    3baths
    3,978sqft
    SingleFamily
    Built in 1981
    7,840 Square Feet Lot
    $1,103,700 Zestimate®
    $277/sqft
    $4,450 Estimated rent

    Home value

    $1,103,700

    $1.02M - $1.20M

    $4,450/mo

    Zestimate® history
    Loading
    Loading...

    Owner options

    List your home for rent

    $4,450/mo

    Rent Zestimate®

    Find your next renter with Zillow Rental Manager. Plus, with online applications, you can quickly screen prospective tenants – for free.

    Learn more

    $4,450/mo

    Rent Zestimate®

    Refinance and save

    $5,190/mo

    Est. payment

    Refinancing to a lower rate could help reduce your monthly payments and save thousands over the life of the loan.

    See today's rates

    $5,190/mo

    Est. payment

    Explore your selling options

    Work with a Zillow partner agent

    Leverage their expertise and Zillow's premium Showcase listings to get your home seen by more buyers.

    Get started

    List with your own agent

    Get your home in front of millions of buyers by listing it on Zillow.

    Learn how to do it

    Sell it yourself

    Take full control of how buyers see your home on Zillow by listing For Sale by Owner (FSBO).

    List your home

    What's special

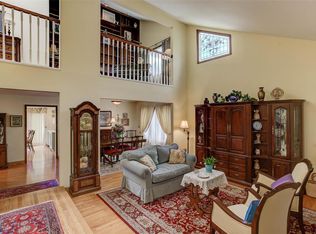
    MOTIVATED SELLER will consider ALL offers * New paint in living & dining room * Rare ranch style w/finished walk-out basement * Easy lifestyle-1 level floor plan ideal for empty-nesters * Main floor master + 2nd bdrm or study * Private lot-neighbors only on 1 side * Stunning kitchen & eating area w/window seat overlooks greenbelt * Meticulously maintained by original owners-almost $400,000 in quality remodel/upgrades (list available) * Outstanding condition & location within neighborhood * Expanded formal dining room * Plantation shutters * Crown molding * Master suite with customized walk-in closet * Plasma TV in Master bdrm, sound system equipment & hot tub included * Huge 4th bdrm in basement-non conforming * "Azek" deck * Walk-out patio partitioned with trellis for privacy * Arapahoe Lake community offers: Quiet setting-Pool hours 11-7/Greenbelts/4 Tennis courts/Walking paths/Lake/Playground * Seconds from Denver Tech Center & I-25 * Home Warranty-14 months coverage for new own

    This property is not currently displayed as for sale or rent on Zillow. This may be different from what's on other websites or public sources.
    Facts & features

    Interior

    Bedrooms & bathrooms
    • Bedrooms: 4
    • Bathrooms: 3
    Heating
    • Forced air
    Cooling
    • Central
    Features
    • Basement: Finished
    • Has fireplace: Yes
    Interior area
    • Total interior livable area: 3,978 sqft

    Property

    Parking
    • Total spaces: 2
    • Parking features: Garage - Attached
    Features
    • Exterior features: Wood
    • Has spa: Yes
    Lot
    • Size: 7,840 Square Feet
    Details
    • Parcel number: 207522106020

    Construction

    Type & style
    • Home type: SingleFamily
    Materials
    • Wood
    • Roof: Other
    Condition
    • Year built: 1981

    Community & HOA

    HOA
    • Has HOA: Yes
    • HOA fee: $46 monthly
    Location
    • Region: Englewood

    Financial & listing details

    • Price per square foot: $277/sqft
    • Tax assessed value: $1,198,000
    • Annual tax amount: $8,339

    Price history

    DateEventPrice
    12/3/2013Sold$505,000-8.2%$127/sqft
    Source: Public Record Report a problem
    10/4/2013Price change$550,000-3.5%$138/sqft
    Source: Keller Williams Realty DTC #1237090 Report a problem
    7/19/2013Price change$570,000-3.4%$143/sqft
    Source: Keller Williams Realty DTC #1237090 Report a problem
    6/21/2013Price change$590,000-4.7%$148/sqft
    Source: Keller Williams Realty DTC #1237090 Report a problem
    5/9/2013Listed for sale$619,000$156/sqft
    Source: Keller Williams Realty DTC #1237090 Report a problem

    Public tax history

    YearProperty taxesTax assessment
    2025$8,339 +11.2%$74,876 +3.6%
    2024$7,503 +22.6%$72,253 -5.8%
    2023$6,117 -0.9%$76,675 +38.8%
    2022$6,172 $55,253 -2.8%
    2021-- $56,843 +24.8%
    2020$4,818 -2.3%$45,553
    2019$4,933 --
    2018$4,933 +4.3%$45,418
    2017$4,729 $45,418 +3.2%
    2016-- $44,027
    2015-- $44,027 +36.6%
    2014$4,857 +26.3%$32,222 +2.9%
    2013$3,845 $31,320
    2012-- $31,320
    2011$3,681 +2.2%$31,320 -7.3%
    2010$3,603 +11.8%$33,800
    2009$3,223 $33,800 -10.8%
    2008-- $37,881 +3.2%
    2007-- $36,695 +6.3%
    2006-- $34,522
    2005-- $34,522 -0.3%
    2002$2,954 +15.3%$34,610 +24.5%
    2001$2,563 $27,790
    Find assessor info on the county website

    Neighborhood: 80111

    Nearby schools

    GreatSchools rating
    Schools provided by the listing agent
    • Elementary: High Plains
    • Middle: Campus
    • High: Cherry Creek
    • District: Cherry Creek 5

    Source: The MLS. This data may not be complete. We recommend contacting the local school district to confirm school assignments for this home.

    Get a cash offer in 3 minutes
    Find out how much your home could sell for in as little as 3 minutes with a no-obligation cash offer.
    Estimated market value
    $1,103,700
    Get a cash offer in 3 minutes
    Find out how much your home could sell for in as little as 3 minutes with a no-obligation cash offer.
    Estimated market value
    $1,103,700