This spacious two-story corner townhouse offers a welcoming formal entry that opens into a bright, open-concept living, kitchen, and dining area, perfect for entertaining. The recently updated kitchen features ample cabinetry, an island with seating, a gas range, and a butler's pantry. The second floor oversized primary bedroom boasts a spa-like ensuite with dual sinks, large soaking tub, separate shower, and an expansive walk-in closet. Upstairs another living area accompanies a secondary bedroom with its own ensuite and walk-in closet. Additional highlights include a gated, turfed front lawn, an oversized two-car garage, and a convenient mudroom.
Sold
Price Unknown
6269 Oram St APT 27, Dallas, TX 75214
2beds
2,472sqft
Condominium
Built in 2006
-- sqft lot
$703,200 Zestimate®
$--/sqft
$4,328 Estimated rent
Home value
$703,200
$633,000 - $781,000
$4,328/mo
Zestimate® history
Owner options
List your home for rent
$4,328/mo
Rent Zestimate®
Find your next renter with Zillow Rental Manager. Plus, with online applications, you can quickly screen prospective tenants – for free.
$4,328/mo
Rent Zestimate®
Refinance and save
$580/mo
Est. payment
Refinancing to a lower rate could help reduce your monthly payments and save thousands over the life of the loan.
$580/mo
Est. payment
Explore your selling options
Work with a Zillow partner agent
Leverage their expertise and Zillow's premium Showcase listings to get your home seen by more buyers.
Get startedList with your own agent
Get your home in front of millions of buyers by listing it on Zillow.
Learn how to do itSell it yourself
Take full control of how buyers see your home on Zillow by listing For Sale by Owner (FSBO).
List your homeWhat's special
Corner townhouseOversized two-car garageExpansive walk-in closetRecently updated kitchenSpa-like ensuiteLarge soaking tubGated turfed front lawn
Zillow last checked:
Listing updated:
Listed by:
Scott Jackson 0386078 214-572-1400,
Dave Perry Miller Real Estate 214-572-1400
Bought with:
Brian Pienciak
Brinkley Property Group LLC
Source: NTREIS,MLS#: 20813982
Facts & features
Interior
Bedrooms & bathrooms
- Bedrooms: 2
- Bathrooms: 3
- Full bathrooms: 2
- 1/2 bathrooms: 1
Primary bedroom
- Level: Second
- Dimensions: 16 x 15
Bedroom
- Level: Second
- Dimensions: 14 x 13
Breakfast room nook
- Level: First
- Dimensions: 10 x 10
Dining room
- Level: First
- Dimensions: 15 x 12
Other
- Level: Second
- Dimensions: 0 x 0
Half bath
- Level: First
- Dimensions: 0 x 0
Kitchen
- Level: First
- Dimensions: 15 x 12
Laundry
- Level: Second
- Dimensions: 0 x 0
Living room
- Level: First
- Dimensions: 15 x 12
Living room
- Level: Second
- Dimensions: 14 x 9
Heating
- Central
Cooling
- Central Air
Appliances
- Included: Dishwasher, Microwave, Wine Cooler
Features
- Built-in Features, Eat-in Kitchen, High Speed Internet, Kitchen Island, Open Floorplan, Vaulted Ceiling(s), Walk-In Closet(s)
- Has basement: No
- Has fireplace: No
Interior area
- Total interior livable area: 2,472 sqft
Property
Parking
- Total spaces: 2
- Parking features: Garage Faces Rear
- Attached garage spaces: 2
Features
- Levels: Two
- Stories: 2
- Pool features: None
Details
- Parcel number: 00C61220000000027
Construction
Type & style
- Home type: Condo
- Property subtype: Condominium
- Attached to another structure: Yes
Materials
- Brick
Condition
- Year built: 2006
Utilities & green energy
- Utilities for property: Cable Available, Electricity Available
Community & HOA
Community
- Features: Sidewalks
- Subdivision: Regency-Lakewood Condo
HOA
- Has HOA: Yes
- Services included: Gas, Maintenance Grounds, Sewer, Trash, Water
- HOA fee: $580 monthly
- HOA name: KPM Association Management
- HOA phone: 214-874-0900
Location
- Region: Dallas
Financial & listing details
- Tax assessed value: $667,440
- Annual tax amount: $14,862
- Date on market: 1/10/2025
- Cumulative days on market: 19 days
- Electric utility on property: Yes
Price history
| Date | Event | Price |
|---|---|---|
| 2/28/2025 | Sold | -- |
Source: NTREIS #20813982 Report a problem | ||
| 2/7/2025 | Pending sale | $749,000$303/sqft |
Source: NTREIS #20813982 Report a problem | ||
| 1/30/2025 | Contingent | $749,000$303/sqft |
Source: NTREIS #20813982 Report a problem | ||
| 1/10/2025 | Listed for sale | $749,000$303/sqft |
Source: NTREIS #20813982 Report a problem | ||
| 11/10/2024 | Listing removed | $749,000$303/sqft |
Source: NTREIS #20759155 Report a problem | ||
| 10/23/2024 | Listed for sale | $749,000+42.7%$303/sqft |
Source: NTREIS #20759155 Report a problem | ||
| 10/22/2021 | Sold | -- |
Source: NTREIS #14668470 Report a problem | ||
| 9/27/2021 | Pending sale | $524,900$212/sqft |
Source: NTREIS #14668470 Report a problem | ||
| 9/20/2021 | Contingent | $524,900$212/sqft |
Source: NTREIS #14668470 Report a problem | ||
| 9/11/2021 | Listed for sale | $524,900+5.2%$212/sqft |
Source: NTREIS #14668470 Report a problem | ||
| 8/23/2016 | Listing removed | $499,000$202/sqft |
Source: Briggs Freeman Sotheby's International Realty #13429440 Report a problem | ||
| 7/29/2016 | Pending sale | $499,000$202/sqft |
Source: Briggs Freeman Sotheby's International Realty #13429440 Report a problem | ||
| 7/27/2016 | Listed for sale | $499,000$202/sqft |
Source: Briggs Freeman Sotheby's #13429440 Report a problem | ||
Public tax history
| Year | Property taxes | Tax assessment |
|---|---|---|
| 2025 | $14,862 +51.9% | $667,440 |
| 2024 | $9,782 +8.2% | $667,440 +28.6% |
| 2023 | $9,043 -14.4% | $519,120 |
| 2022 | $10,567 +4.3% | $519,120 +11.1% |
| 2021 | $10,131 -2.8% | $467,210 |
| 2020 | $10,422 -18.4% | $467,210 |
| 2019 | $12,772 -3.9% | $467,210 |
| 2018 | $13,293 +4.6% | $467,210 |
| 2017 | $12,704 +46.4% | $467,210 +19.6% |
| 2016 | $8,677 +10.6% | $390,580 |
| 2015 | $7,846 | $390,580 +12.9% |
| 2014 | $7,846 | $346,080 |
| 2013 | -- | -- |
| 2012 | -- | -- |
| 2011 | -- | -- |
| 2010 | -- | -- |
| 2009 | -- | -- |
Find assessor info on the county website
Neighborhood: 75214
Nearby homes
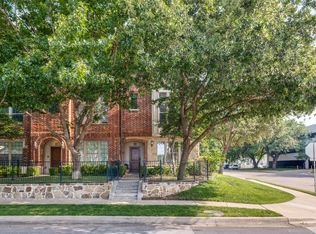
- $--2 bd3 ba2k sqft6269 Oram St #13, Dallas, TX 75214Sold
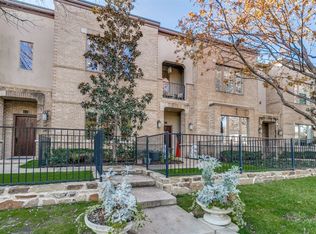
- $--2 bd3 ba2.1k sqft6269 Oram St #26, Dallas, TX 75214Sold
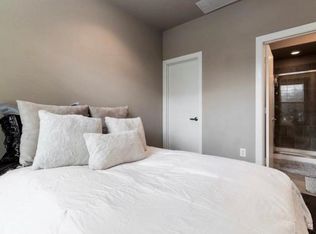
- $478,0002 bd2 ba1.9k sqft6269 Oram St APT 4, Dallas, TX 75214Off Market
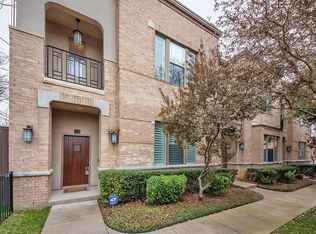
- $633,3002 bd2 ba2.3k sqft6269 Oram St APT 16, Dallas, TX 75214Off Market
- $524,5002 bd3 ba2k sqft6269 Oram St #10, Dallas, TX 75214For Sale
- $519,1002 bd2 ba2k sqft6269 Oram St APT 1, Dallas, TX 75214Off Market
- $481,5002 bd2 ba1.9k sqft6269 Oram St #11, Dallas, TX 75214Off Market
- $640,4002 bd3 ba2.5k sqft6269 Oram St APT 14, Dallas, TX 75214Off Market
Nearby schools
GreatSchools rating
- 7/10Geneva Heights ElementaryGrades: PK-5Distance: 0.9 mi
- 6/10J L Long Middle SchoolGrades: 6-8Distance: 0.6 mi
- 5/10Woodrow Wilson High SchoolGrades: 9-12Distance: 0.6 mi
Schools provided by the listing agent
- Elementary: Geneva Heights
- Middle: Long
- High: Woodrow Wilson
- District: Dallas ISD
Source: NTREIS. This data may not be complete. We recommend contacting the local school district to confirm school assignments for this home.
Get a cash offer in 3 minutes
Find out how much your home could sell for in as little as 3 minutes with a no-obligation cash offer.
Estimated market value
$703,200
Get a cash offer in 3 minutes
Find out how much your home could sell for in as little as 3 minutes with a no-obligation cash offer.
Estimated market value
$703,200
- Texas
- Dallas County
- Dallas
- 75214
- 6269 Oram St Apartment 27
