Skip main navigation
Closed
  • $960,000

    6269 Raven Rock Dr, Denver, NC 28037

    3beds
    2,984sqft
    Single Family Residence
    Built in 2019
    0.18 Acres Lot
    $967,600 Zestimate®
    $322/sqft
    $2,885 Estimated rent

    Home value

    $967,600

    $919,000 - $1.02M

    $2,885/mo

    Zestimate® history
    Loading
    Loading...

    Owner options

    List your home for rent

    $2,885/mo

    Rent Zestimate®

    Find your next renter with Zillow Rental Manager. Plus, with online applications, you can quickly screen prospective tenants – for free.

    Learn more

    $2,885/mo

    Rent Zestimate®

    Refinance and save

    $6,118/mo

    Est. payment

    Refinancing to a lower rate could help reduce your monthly payments and save thousands over the life of the loan.

    See today's rates

    $6,118/mo

    Est. payment

    Explore your selling options

    Work with a Zillow partner agent

    Leverage their expertise and Zillow's premium Showcase listings to get your home seen by more buyers.

    Get started

    List with your own agent

    Get your home in front of millions of buyers by listing it on Zillow.

    Learn how to do it

    Sell it yourself

    Take full control of how buyers see your home on Zillow by listing For Sale by Owner (FSBO).

    List your home

    What's special

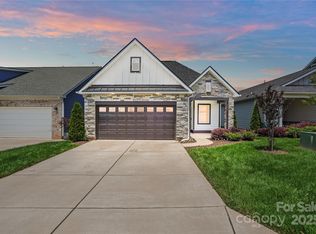
    Captivate Loft plan has amazing unobstructed long range sunset views. Front wrap around tiled porch & rear screened lanai w/FP & electric sunshades, expanded patio w/built in grill station, beverage center and bar area plus a synthetic turf fenced rear yard. Open concept living, 10 ft ceilings, 8 ft doors, dream kitchen features GE Monogram appliances, 6 burner gas cook top, wall oven, warming drawer, farm sink, decorative tile back splash, under cabinet lighting and island breakfast bar. Grand primary BR and en-suite bath with dual vanities walk in shower, rain maker shower head & custom closet. Home office, laundry room flex space w/sink & bar area, guest suite w/full private bath on main. Speaker system in great room, rear porch/patio and upper level. 2nd floor loft has 9ft ceilings, full bedroom and private bath plus excellent walk in storage, Extra deep 2-car garage. Whole house generator. Trilogy Membership includes Freedom Boat Club on Lake Norman plus award winning amenities

    Zillow last checked:

    Listing updated:

    Listed by:

    David Henderson david@charlottelake.com,

    Southern Homes of the Carolinas, Inc

    Bought with:

    Janine Fields

    Southern Homes of the Carolinas, Inc

    Source: Canopy MLS as distributed by MLS GRID,MLS#: 4136991MLS Logo

    Facts & features

    Interior

    Bedrooms & bathrooms
    • Bedrooms: 3
    • Bathrooms: 4
    • Full bathrooms: 3
    • 1/2 bathrooms: 1
    • Main level bedrooms: 2
    Primary bedroom
    • Level: Main
    Bedroom s
    • Level: Upper
    Bedroom s
    • Level: Main
    Bathroom full
    • Level: Main
    Bathroom half
    • Level: Main
    Bathroom full
    • Level: Upper
    Bathroom full
    • Level: Main
    Bonus room
    • Level: Upper
    Dining area
    • Level: Main
    Great room
    • Level: Main
    Kitchen
    • Level: Main
    Laundry
    • Level: Main
    Office
    • Level: Main
    Other
    • Level: Main
    Heating
    • Forced Air, Natural Gas
    Cooling
    • Ceiling Fan(s), Central Air
    Appliances
    • Included: Bar Fridge, Convection Oven, Dishwasher, Disposal, Exhaust Hood, Gas Cooktop, Gas Water Heater, Indoor Grill, Microwave, Plumbed For Ice Maker, Wall Oven, Warming Drawer, Wine Refrigerator
    • Laundry: Electric Dryer Hookup, Laundry Room, Main Level
    Features
    • Breakfast Bar, Kitchen Island, Open Floorplan, Pantry, Walk-In Closet(s)
    • Flooring: Carpet, Tile, Wood
    • Has basement: No
    • Fireplace features: Gas Log, Great Room, Porch
    Interior area
    • Total structure area: 2,984
    • Total interior livable area: 2,984 sqft
    • Finished area above ground: 2,984
    • Finished area below ground: 0

    Property

    Parking
    • Total spaces: 4
    • Parking features: Attached Garage, Garage on Main Level
    • Attached garage spaces: 2
    • Carport spaces: 2
    • Covered spaces: 4
    Features
    • Levels: One and One Half
    • Stories: 1.5
    • Patio & porch: Covered, Front Porch, Porch, Rear Porch, Screened, Wrap Around
    • Exterior features: In-Ground Irrigation, Outdoor Kitchen
    • Pool features: Community
    • Spa features: Community
    • Fencing: Fenced
    • Has view: Yes
    • View description: Long Range
    • Waterfront features: Other - See Remarks
    Lot
    • Size: 0.18 Acres
    • Dimensions: 65 x 120 x 65 x 120
    • Features: Views
    Details
    • Parcel number: 100817
    • Zoning: PD-R
    • Special conditions: Standard

    Construction

    Type & style
    • Home type: SingleFamily
    • Architectural style: Transitional
    • Property subtype: Single Family Residence
    Materials
    • Hardboard Siding
    • Foundation: Slab
    • Roof: Shingle
    Condition
    • New construction: No
    • Year built: 2019
    Details
    • Builder model: Captivate w/loft
    • Builder name: SHEA

    Utilities & green energy

    • Sewer: County Sewer
    • Water: County Water

    Community & HOA

    Community
    • Features: Fifty Five and Older, Clubhouse, Dog Park, Fitness Center, Gated, Picnic Area, Sidewalks, Street Lights, Tennis Court(s), Walking Trails
    • Security: Security System
    • Senior community: Yes
    • Subdivision: Trilogy Lake Norman
    HOA
    • Has HOA: Yes
    • HOA fee: $487 monthly
    • HOA name: AAM
    • HOA phone: 980-247-1600
    Location
    • Region: Denver

    Financial & listing details

    • Price per square foot: $322/sqft
    • Tax assessed value: $778,107
    • Annual tax amount: $4,840
    • Date on market: 5/7/2024
    • Cumulative days on market: 34 days
    • Exclusions: Primary bedroom curtains and rods, great room sound system equipment
    • Road surface type: Concrete, Paved

    Price history

    DateEventPrice
    9/3/2024Sold$960,000-0.5%$322/sqft
    Source: Canopy MLS as distributed by MLS GRID #4136991 Report a problem
    8/12/2024Pending sale$965,112$323/sqft
    Source: Canopy MLS as distributed by MLS GRID #4136991 Report a problem
    7/9/2024Listed for sale$965,112$323/sqft
    Source: Canopy MLS as distributed by MLS GRID #4136991 Report a problem
    6/10/2024Pending sale$965,112$323/sqft
    Source: Canopy MLS as distributed by MLS GRID #4136991 Report a problem
    6/5/2024Price change$965,112-0.5%$323/sqft
    Source: Canopy MLS as distributed by MLS GRID #4136991 Report a problem
    5/7/2024Listed for sale$970,000+51.6%$325/sqft
    Source: Canopy MLS as distributed by MLS GRID #4136991 Report a problem
    10/5/2020Sold$640,000-1.5%$214/sqft
    Source: Canopy MLS as distributed by MLS GRID #3625881 Report a problem
    8/10/2020Pending sale$650,000$218/sqft
    Source: Southern Homes of the Carolinas #3625881 Report a problem
    7/27/2020Price change$650,000-1.5%$218/sqft
    Source: Southern Homes of the Carolinas #3625881 Report a problem
    7/8/2020Price change$659,711-1.5%$221/sqft
    Source: Southern Homes of the Carolinas #3625881 Report a problem
    6/17/2020Listed for sale$670,000+6.8%$225/sqft
    Source: Southern Homes of the Carolinas #3625881 Report a problem
    4/6/2020Sold$627,500$210/sqft
    Source: Public Record Report a problem

    Public tax history

    YearProperty taxesTax assessment
    2025$4,840 +0.8%$778,107
    2024$4,800 $778,107
    2023$4,800 +18.4%$778,107 +46%
    2022$4,054 -0.7%$533,029
    2021$4,081 +37.1%$533,029 +29.1%
    2020$2,976 +1513.6%$412,755 +664.4%
    2019$184 $54,000
    Find assessor info on the county website

    Neighborhood: 28037

    Nearby schools

    GreatSchools rating
    Schools provided by the listing agent
    • Elementary: Catawba Springs
    • Middle: East Lincoln
    • High: East Lincoln

    Source: Canopy MLS as distributed by MLS GRID. This data may not be complete. We recommend contacting the local school district to confirm school assignments for this home.

    Get a cash offer in 3 minutes
    Find out how much your home could sell for in as little as 3 minutes with a no-obligation cash offer.
    Estimated market value
    $967,600
    Get a cash offer in 3 minutes
    Find out how much your home could sell for in as little as 3 minutes with a no-obligation cash offer.
    Estimated market value
    $967,600