Skip main navigation
Closed
  • $435,000

    6281 Raven Rock Dr, Denver, NC 28037

    2beds
    1,599sqft
    Single Family Residence
    Built in 2021
    0.11 Acres Lot
    $435,000 Zestimate®
    $272/sqft
    $2,236 Estimated rent

    Home value

    $435,000

    $413,000 - $457,000

    $2,236/mo

    Zestimate® history
    Loading
    Loading...

    Owner options

    List your home for rent

    $2,236/mo

    Rent Zestimate®

    Find your next renter with Zillow Rental Manager. Plus, with online applications, you can quickly screen prospective tenants – for free.

    Learn more

    $2,236/mo

    Rent Zestimate®

    Refinance and save

    $3,129/mo

    Est. payment

    Refinancing to a lower rate could help reduce your monthly payments and save thousands over the life of the loan.

    See today's rates

    $3,129/mo

    Est. payment

    Explore your selling options

    Work with a Zillow partner agent

    Leverage their expertise and Zillow's premium Showcase listings to get your home seen by more buyers.

    Get started

    List with your own agent

    Get your home in front of millions of buyers by listing it on Zillow.

    Learn how to do it

    Sell it yourself

    Take full control of how buyers see your home on Zillow by listing For Sale by Owner (FSBO).

    List your home

    What's special

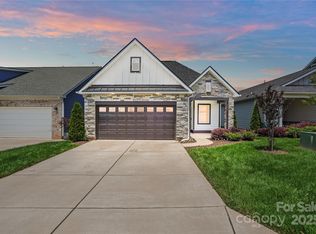
    Who doesn't want to live the 5-star resort lifestyle at Trilogy Lake Norman? Trilogy is one of the area's premier 55+ resort communities, this home comes with membership to the 30,000 square foot Twin Mills Club just a short distance from the home. Owners enjoy indoor and outdoor pools, a full fitness center with group classes six days a week, an on-site spa, pickleball and tennis courts, bocce, an art studio with a kiln, a games and media room, and an outdoor amphitheater. The highly rated Foundry restaurant and a dedicated wine program handle dining, while a full-time lifestyle team keeps the calendar full of various activities and events. Membership also includes Freedom Boat Club access on Lake Norman, so time on the water comes without the cost of owning a boat. The HOA maintains front and side yard maintenance (rear yard can be added at a cost), common areas, and trash service, leaving owners with a true lock-and-leave lifestyle in low-tax Lincoln County. This home unlike many others is 100% move in ready! Built in 2021, this well maintained ranch home's interior walls have been freshly painted, this single-story home offers 1,600 square feet of easy, all-on-one-level living with two bedrooms and two full baths. The kitchen features beautiful wood cabinets with soft close drawers and granite countertops, and the primary bathroom includes a walk-in tile shower with a built-in bench. A gas fireplace anchors the main living space, and a large three-panel sliding door opens to a covered rear patio, bringing the outdoors in and extending the living space for quiet mornings or entertaining. Perhaps one of the best features of this home is that there are no immediate neighbors directly behind this home offering increased privacy. The low-maintenance 0.11 acre lot keeps yard work light without giving up your own outdoor space, and efficient heat pump heating with central cooling keeps year-round comfort simple. Right at 1,600 sqft this clean one level ranch home is one of the larger 2 bedroom floor plans and it is a great value at this price! Move-in ready and set inside Trilogy Lake Norman, the home pairs right-sized living with full access to one of the area's most complete 55+ resort lifestyles.

    Zillow last checked:

    Listing updated:

    Listed by:

    JJ Johnson jasonjohnsonrealty7@gmail.com,

    Keller Williams Lake Norman,

    Stacey Johnson,

    Keller Williams Lake Norman

    Bought with:

    Janine Fields

    Southern Homes of the Carolinas, Inc

    Janine Fields

    Southern Homes of the Carolinas, Inc

    Source: Canopy MLS as distributed by MLS GRID,MLS#: 4401364MLS Logo

    Facts & features

    Interior

    Bedrooms & bathrooms
    • Bedrooms: 2
    • Bathrooms: 2
    • Full bathrooms: 2
    • Main level bedrooms: 2
    Primary bedroom
    • Level: Main
    Bedroom s
    • Level: Main
    Bathroom full
    • Level: Main
    Bathroom full
    • Level: Main
    Dining room
    • Level: Main
    Kitchen
    • Features: Breakfast Bar
    • Level: Main
    Living room
    • Level: Main
    Heating
    • Central, Heat Pump
    Cooling
    • Central Air, Heat Pump
    Appliances
    • Included: Dishwasher, Gas Oven, Gas Range, Gas Water Heater, Microwave, Plumbed For Ice Maker
    • Laundry: Electric Dryer Hookup, Inside, Laundry Room, Main Level, Washer Hookup
    Features
    • Breakfast Bar, Kitchen Island, Open Floorplan, Pantry, Walk-In Closet(s)
    • Doors: Sliding Doors
    • Windows: Insulated Windows
    • Has basement: No
    • Attic: Pull Down Stairs
    • Fireplace features: Gas, Gas Log
    Interior area
    • Total structure area: 1,599
    • Total interior livable area: 1,599 sqft
    • Finished area above ground: 1,599
    • Finished area below ground: 0

    Property

    Parking
    • Total spaces: 6
    • Parking features: Driveway, Attached Garage, Garage Door Opener, Garage Faces Front, Garage on Main Level
    • Attached garage spaces: 2
    • Uncovered spaces: 4
    Features
    • Levels: One
    • Stories: 1
    • Patio & porch: Covered, Patio
    Lot
    • Size: 0.11 Acres
    Details
    • Parcel number: 100814
    • Zoning: PD-R
    • Special conditions: Standard

    Construction

    Type & style
    • Home type: SingleFamily
    • Architectural style: Ranch
    • Property subtype: Single Family Residence
    Materials
    • Hardboard Siding, Stone Veneer
    • Foundation: Slab
    Condition
    • New construction: No
    • Year built: 2021

    Utilities & green energy

    • Sewer: County Sewer
    • Water: County Water
    • Utilities for property: Cable Available, Cable Connected, Electricity Connected, Phone Connected, Satellite Internet Available, Wired Internet Available

    Community & HOA

    Community
    • Features: Fifty Five and Older
    • Senior community: Yes
    • Subdivision: Trilogy Lake Norman
    HOA
    • Has HOA: Yes
    • HOA fee: $540 monthly
    • HOA name: Lake Norman Community Association
    • HOA phone: 980-247-1600
    Location
    • Region: Denver

    Financial & listing details

    • Price per square foot: $272/sqft
    • Tax assessed value: $459,646
    • Annual tax amount: $2,916
    • Date on market: 7/23/2026
    • Cumulative days on market: 8 days
    • Listing terms: Cash,Conventional,FHA,VA Loan
    • Electric utility on property: Yes
    • Road surface type: Concrete, Paved

    Price history

    DateEventPrice
    8/14/2026Sold$435,000-4.4%$272/sqft
    Source: Canopy MLS as distributed by MLS GRID #4401364 Report a problem
    7/23/2026Listed for sale$455,000+39.1%$285/sqft
    Source: Canopy MLS as distributed by MLS GRID #4401364 Report a problem
    6/30/2021Sold$327,000$205/sqft
    Source: Public Record Report a problem

    Public tax history

    YearProperty taxesTax assessment
    2025$2,916 +1.1%$459,646
    2024$2,884 $459,646
    2023$2,884 +14.6%$459,646 +41.4%
    2022$2,517 +317.7%$325,080
    2021$603 +220.2%--
    2020$188 +2%$54,000
    2019$184 $54,000
    Find assessor info on the county website

    Neighborhood: 28037

    Nearby schools

    GreatSchools rating
    Get a cash offer in 3 minutes
    Find out how much your home could sell for in as little as 3 minutes with a no-obligation cash offer.
    Estimated market value
    $435,000
    Get a cash offer in 3 minutes
    Find out how much your home could sell for in as little as 3 minutes with a no-obligation cash offer.
    Estimated market value
    $435,000