Skip main navigation
Off market
  • Price Unknown

    627 4th St NE #3, Minneapolis, MN 55413

    3beds
    1,200sqft
    Apartment
    Built in ----
    -- sqft lot
    $-- Zestimate®
    $--/sqft
    $2,176 Estimated rent

    Home value

    Not available

    Estimated sales range

    Not available

    $2,176/mo

    Zestimate® history
    Loading
    Loading...

    Owner options

    List your home for rent

    $2,176/mo

    Rent Zestimate®

    Find your next renter with Zillow Rental Manager. Plus, with online applications, you can quickly screen prospective tenants – for free.

    Learn more

    $2,176/mo

    Rent Zestimate®

    Refinance and save

    Refinancing to a lower rate could help reduce your monthly payments and save thousands over the life of the loan.

    See today's rates

    Explore your selling options

    Work with a Zillow partner agent

    Leverage their expertise and Zillow's premium Showcase listings to get your home seen by more buyers.

    Get started

    List with your own agent

    Get your home in front of millions of buyers by listing it on Zillow.

    Learn how to do it

    Sell it yourself

    Take full control of how buyers see your home on Zillow by listing For Sale by Owner (FSBO).

    List your home

    What's special

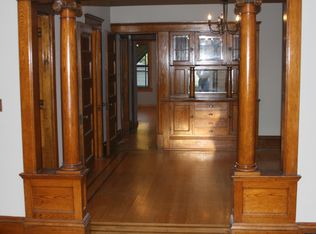
    Stylish modern finishesClassic hardwood charmSpacious backyardFreshly painted throughoutWelcoming communal gardenUpdated bathroomUpdated fixtures

    COMING SOON! Welcome to your charming 3-bedroom apartment in the heart of Northeast Minneapolis, where modern comfort meets timeless character. This beautifully renovated 1,200 sq. ft. unit features a brand-new kitchen and updated bathroom, along with spacious living and dining areas designed for both comfort and functionality. The thoughtfully designed layout includes a modern kitchen equipped with stainless steel appliances, including a dishwasher, microwave, range, and refrigerator. The unit also offers both front and back balconies, easily accessible from the living area and overlooking a newly updated common space. Freshly painted throughout, the apartment blends classic hardwood charm with stylish modern finishes and updated fixtures. Located in a vibrant neighborhood, you'll enjoy easy access to local shops, restaurants, parks, and entertainment, creating the perfect balance of city convenience and neighborhood charm. The property also features a spacious backyard and a welcoming communal garden, offering a peaceful retreat with a suburban feel right in the city. In addition, the unit includes a large private storage space located in the basement, providing plenty of extra room for belongings. The basement also features shared laundry facilities with washer and dryers available for resident use. Please note: the unit is currently in the final stages of renovation. Some listing photos have been virtually staged or edited to reflect the intended finished design. To prequalify or apply, download the RentRedi app from Google Play or the App Store. For applying through the RentRedi mobile app, please follow these steps: Step 1. Tap the "Apply" button. Step 2. Click the "+" icon. Step 3. Select whether you're prequalifying or applying. Step 4. Enter in your unit code: OOB-636. Step 5. Click "Enter Information" and answer the questions. Step 6. Click "Send" to submit to the landlord. This property is using RentRedi for rent payments. With RentRedi, you can easily submit rent payments, boost your credit by reporting rent payments, sign up for affordable renters insurance, and more from the app!

    This property is off market, which means it's not currently listed for sale or rent on Zillow. This may be different from what's available on other websites or public sources.

    Zillow last checked:

    Listing updated:

    Source: Zillow Rentals

    Facts & features

    Interior

    Bedrooms & bathrooms
    • Bedrooms: 3
    • Bathrooms: 1
    • Full bathrooms: 1
    Cooling
    • Ceiling Fan
    Appliances
    • Included: Dishwasher, Freezer, Microwave, Range Oven, Refrigerator
    Features
    • Ceiling Fan(s), Storage
    • Windows: Window Coverings
    • Has basement: Yes
    Interior area
    • Total interior livable area: 1,200 sqft

    Property

    Parking
    • Parking features: Detached, Covered
    • Details: Contact manager
    Features
    • Patio & porch: Deck, Patio, Porch
    • Exterior features: Balcony, DoublePaneWindows, Garden, Lawn

    Construction

    Type & style
    • Home type: Apartment
    • Property subtype: Apartment

    Community & HOA

    Community
    • Deposit fee: $2,200
    • Application fee: $50
    Location
    • Region: Minneapolis

    Financial & listing details

    • Date on market: 5/13/2026
    • Date available: 06/14/2026
    • Lease term: Contact For Details

    Price history

    DateEventPrice
    6/2/2026Listing removed$2,200$2/sqft
    Source: Zillow Rentals Report a problem
    5/13/2026Listed for rent$2,200+22.2%$2/sqft
    Source: Zillow Rentals Report a problem
    7/16/2024Listing removed--
    Source: Zillow Rentals Report a problem
    7/9/2024Listed for rent$1,800+12.5%$2/sqft
    Source: Zillow Rentals Report a problem
    11/8/2021Listing removed--
    Source: Zillow Rental Manager Report a problem
    10/25/2021Listed for rent$1,600$1/sqft
    Source: Zillow Rental Manager Report a problem
    3/24/2021Listing removed--
    Source: Owner Report a problem
    2/2/2019Listing removed$1,600$1/sqft
    Source: Owner Report a problem
    1/9/2019Price change$1,600+1.6%$1/sqft
    Source: Owner Report a problem
    12/3/2018Price change$1,575-1.6%$1/sqft
    Source: Owner Report a problem
    11/18/2018Listed for rent$1,600$1/sqft
    Source: Owner Report a problem

    Public tax history

    Tax history is unavailable.

    Neighborhood: Saint Anthony West

    Nearby schools

    GreatSchools rating