Skip main navigation
Closed
  • $840,000

    627 4th St NE, Minneapolis, MN 55413

    12beds
    4baths
    4,838sqft
    Multi Family
    Built in 1905
    -- sqft lot
    $843,200 Zestimate®
    $174/sqft
    $2,033 Estimated rent

    Home value

    $843,200

    $776,000 - $919,000

    $2,033/mo

    Zestimate® history
    Loading
    Loading...

    Owner options

    List your home for rent

    $2,033/mo

    Rent Zestimate®

    Find your next renter with Zillow Rental Manager. Plus, with online applications, you can quickly screen prospective tenants – for free.

    Learn more

    $2,033/mo

    Rent Zestimate®

    Refinance and save

    $5,327/mo

    Est. payment

    Refinancing to a lower rate could help reduce your monthly payments and save thousands over the life of the loan.

    See today's rates

    $5,327/mo

    Est. payment

    Explore your selling options

    Work with a Zillow partner agent

    Leverage their expertise and Zillow's premium Showcase listings to get your home seen by more buyers.

    Get started

    List with your own agent

    Get your home in front of millions of buyers by listing it on Zillow.

    Learn how to do it

    Sell it yourself

    Take full control of how buyers see your home on Zillow by listing For Sale by Owner (FSBO).

    List your home

    What's special

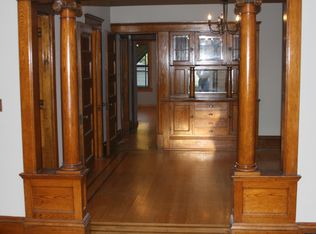
    Hardwood floorsSolid brick buildingLarge private backyardTons of windowsNatural lightNatural woodworkSpacious kitchen
    Immaculate Four Plex is located in the high-demand neighborhood of St. Anthony West in the center of the NE Art District. One block from the NE Farmers Market and walking distance to the NE shopping district featuring bars, restaurants, and coffee shops. Just blocks from parks and trails along the river. This is a fantastic, solid brick building with front & back covered decks & porches. This is a rare hard-to-find property located on a very quiet street with a double lot, a large private backyard, & 24x20 garden. All units have an abundance of rare, hard-to-find outdoor square footage. No common walls due to the courtyard between the buildings. All units feature hardwood floors that positively gleam throughout, 9-foot ceilings, built-in buffets, wood pillars, natural woodwork filled with tons of character, panel doors, tons of windows, and natural light. Each unit has 3 bedrooms, a spacious kitchen, a large formal dining room, a living room, & a large foyer. Tuckpointed exterior in 2023

    Zillow last checked:

    Listing updated:

    Listed by:

    Corey McCracken 651-248-6366,

    RE/MAX Professionals

    Bought with:

    Joseph M. Uebel

    Coldwell Banker Realty

    Source: NorthstarMLS as distributed by MLS GRID,MLS#: 6778868MLS Logo

    Facts & features

    Interior

    Bedrooms & bathrooms
    • Bedrooms: 12
    • Bathrooms: 4
    Heating
    • Forced Air, Space Heater
    Appliances
    • Laundry: In Basement, Laundry Room, Washer Hookup, Coin-op Laundry Owned
    Features
    • Basement: Block,Full,Unfinished
    Interior area
    • Total structure area: 4,838
    • Total interior livable area: 4,838 sqft
    • Finished area above ground: 4,838
    • Finished area below ground: 0

    Property

    Parking
    • Total spaces: 3
    • Parking features: Detached Garage
    • Garage spaces: 3
    • Details: Garage Dimensions (30x21)
    Accessibility
    • Accessibility features: Other
    Features
    • Levels: Two
    • Patio & porch: Covered, Deck, Front Porch, Rear Porch, Terrace
    • Fencing: Chain Link
    Lot
    • Size: 0.25 Acres
    • Dimensions: 66 x 166
    • Features: Near Public Transit, Tree Coverage - Light
    Details
    • Foundation area: 2527
    • Parcel number: 1402924310149
    • Zoning description: Residential-Multi-Family

    Construction

    Type & style
    • Home type: MultiFamily
    • Property subtype: Multi Family
    Materials
    • Brick
    • Roof: Flat
    Condition
    • New construction: No
    • Year built: 1905

    Utilities & green energy

    • Gas: Natural Gas
    • Sewer: City Sewer/Connected, City Sewer - In Street
    • Water: City Water/Connected

    Community & neighborhood

    Location
    • Region: Minneapolis

    Price history

    DateEventPrice
    10/24/2025Sold$840,000+1.2%$174/sqft
    Source: NorthstarMLS as distributed by MLS GRID #6778868 Report a problem
    10/3/2025Pending sale$829,900$172/sqft
    Source: NorthstarMLS as distributed by MLS GRID #6778868 Report a problem
    8/29/2025Listed for sale$829,900-12.6%$172/sqft
    Source: NorthstarMLS as distributed by MLS GRID #6778868 Report a problem
    10/13/2023Listing removed--
    Source: NorthstarMLS as distributed by MLS GRID #6389169 Report a problem
    8/21/2023Price change$950,000-5%$196/sqft
    Source: NorthstarMLS as distributed by MLS GRID #6389169 Report a problem
    7/31/2023Price change$1,000,000-7.4%$207/sqft
    Source: NorthstarMLS as distributed by MLS GRID #6389169 Report a problem
    7/10/2023Price change$1,080,000-6.1%$223/sqft
    Source: NorthstarMLS as distributed by MLS GRID #6389169 Report a problem
    6/23/2023Listed for sale$1,150,000+169.3%$238/sqft
    Source: NorthstarMLS as distributed by MLS GRID #6389169 Report a problem
    10/1/2020Listing removed$1,500
    Source: Forga Properties Report a problem
    9/14/2020Price change$1,500-6.3%
    Source: Forga Properties Report a problem
    8/14/2020Listed for rent$1,600
    Source: Forga Properties Report a problem
    8/8/2019Listing removed$1,600
    Source: Forga Properties Report a problem
    7/16/2019Price change$1,600-3%
    Source: Forga Properties Report a problem
    6/20/2019Price change$1,650-2.9%
    Source: Forga Properties Report a problem
    6/4/2019Listed for rent$1,700
    Source: Forga Properties Report a problem
    9/16/2013Sold$427,000-27.5%$88/sqft
    Source: Lake Superior Area Realtors as distributed by MLS GRID #2077998 Report a problem
    7/7/2003Sold$589,000+140.4%$122/sqft
    Source: Public Record Report a problem
    3/3/2000Sold$245,000$51/sqft
    Source: Public Record Report a problem

    Public tax history

    YearProperty taxesTax assessment
    2025$9,684 -5.8%$558,000 +5.1%
    2024$10,286 -0.5%$531,000 -17.4%
    2023$10,343 +5%$643,000 +0.1%
    2022$9,853 +4%$642,400 +10.8%
    2021$9,475 -12.6%$580,000
    2020$10,844 +14.4%$580,000 -5.5%
    2019$9,475 -12.6%$613,500 +18%
    2018$10,844 +21.7%$520,000 +15.6%
    2017$8,912 +5.7%$450,000 +4.4%
    2016$8,434 +1.2%$431,000 +6.9%
    2015$8,335 +1.9%$403,000 +7.8%
    2014$8,178 -5.4%$374,000 -5%
    2013$8,642 -2.3%$393,500 -5%
    2012$8,848 -0.5%$414,000 -5%
    2011$8,890 +4.4%$436,000 -8.9%
    2010$8,514 -3.6%$478,500 -2.5%
    2009$8,835 +11.9%$491,000 +8.5%
    2006$7,894 +0.7%$452,500 +6.2%
    2005$7,837 +11.6%$426,000 +20%
    2004$7,020 -15.8%$355,000 +1.9%
    2002$8,340 -45.4%$348,500
    2001$15,270 --

    Find assessor info on the county website

    Neighborhood: Saint Anthony West

    Nearby schools

    GreatSchools rating
    Get a cash offer in 3 minutes
    Find out how much your home could sell for in as little as 3 minutes with a no-obligation cash offer.
    Estimated market value
    $843,200
    Get a cash offer in 3 minutes
    Find out how much your home could sell for in as little as 3 minutes with a no-obligation cash offer.
    Estimated market value
    $843,200